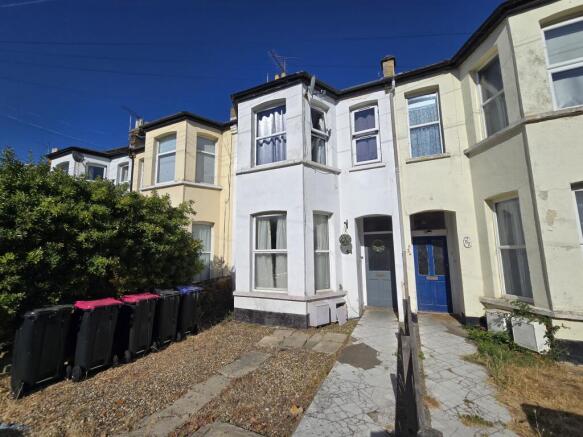
1-bedroom flat · SS3 9DJ
Sold STCListed 229 days
Opportunity summary
See Archie’s verdict, returns by strategy and what to check before viewing.
About
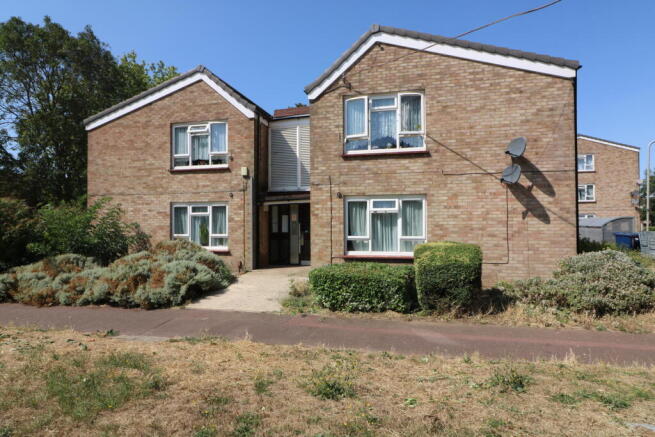
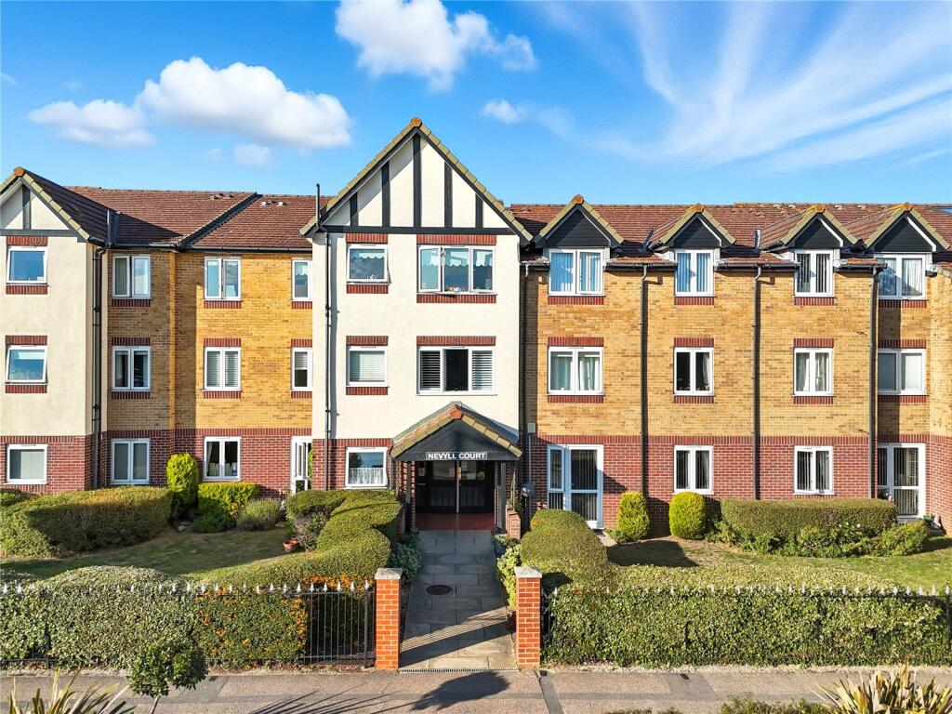
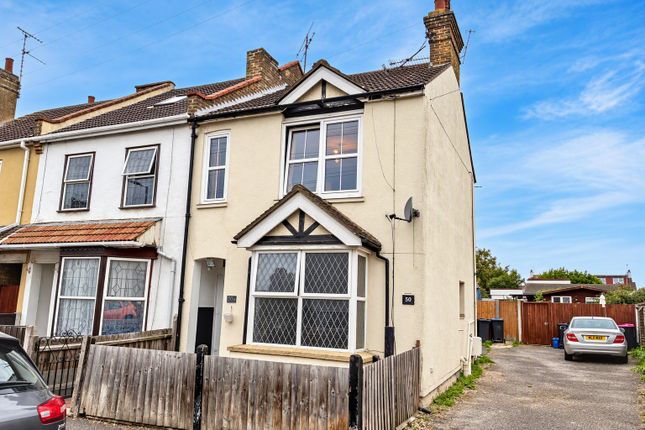
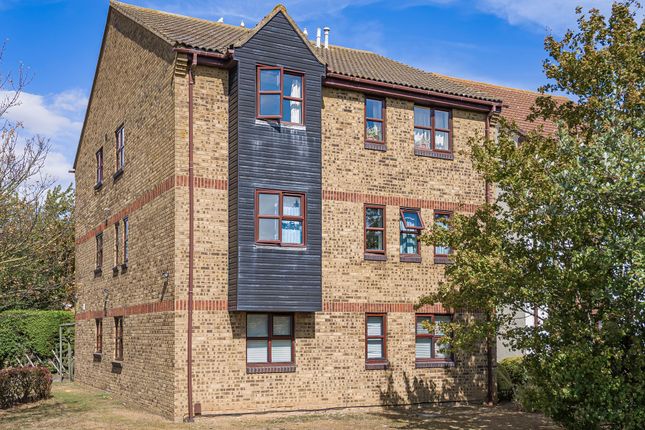
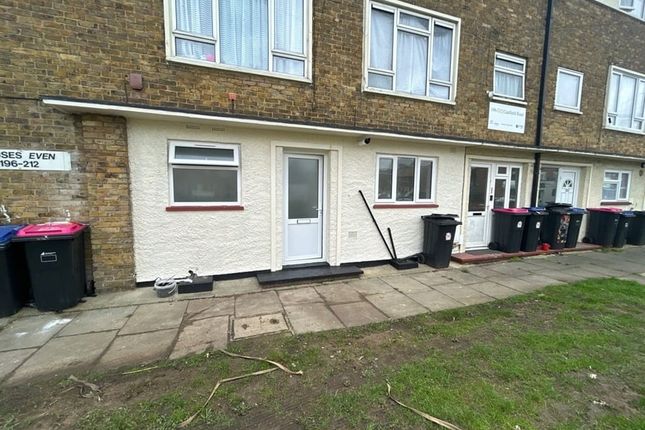
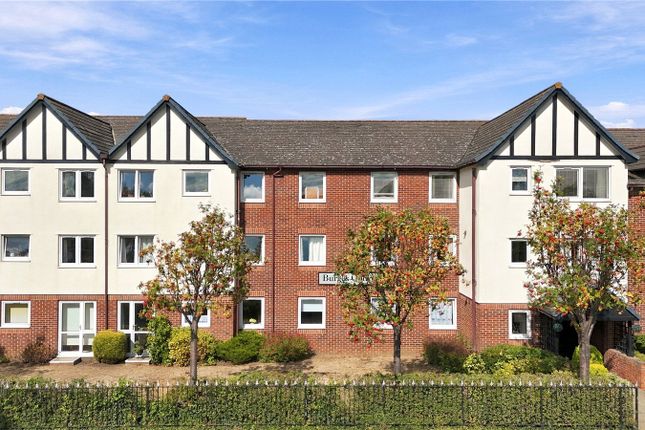
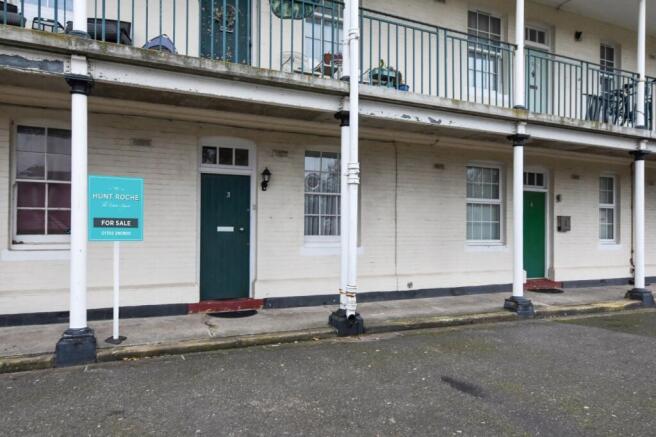
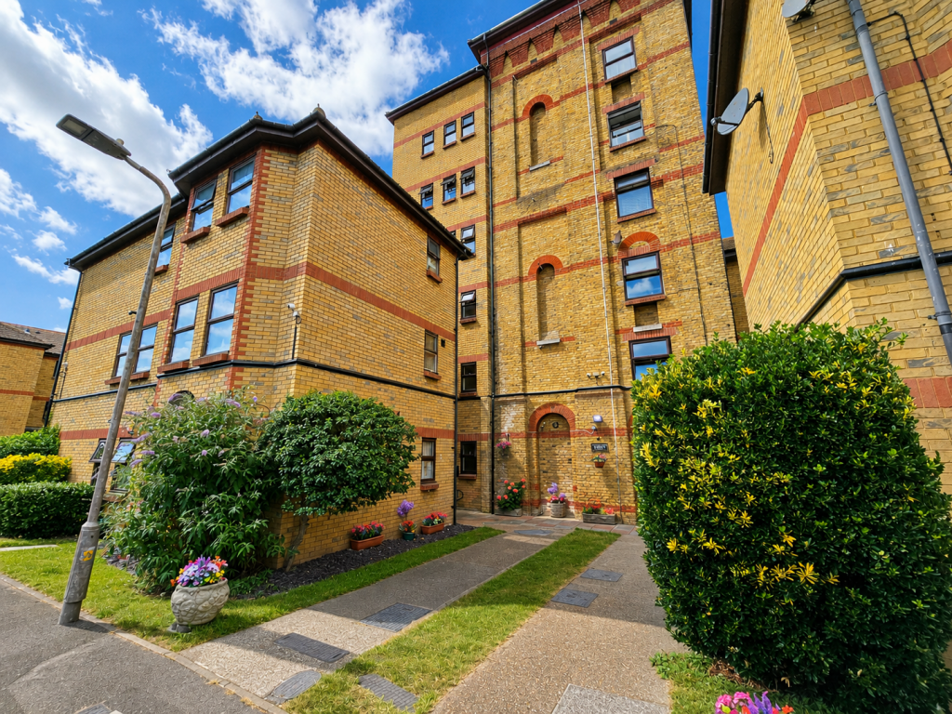
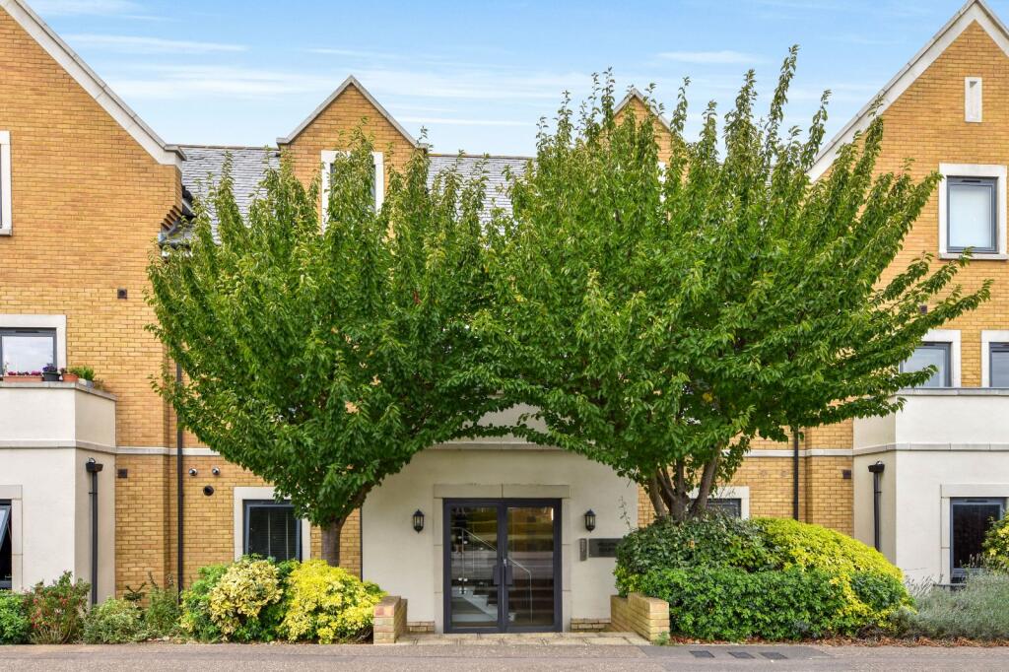
Set within a red-brick character building, this GROUND FLOOR apartment enjoys a lease in excess of 145 years and an open-plan Living/Kitchen.
Features include high ceilings, attractive character bay window, a beautiful shower room, gas central heating and allocated parking for one car.
Residents benefit from a communal rear garden, with access via the grand communal hallway or a private side door from the apartment.
Ideally positioned close to the mainline station, Lidl, Sainsbury’s and the seafront beaches. Guide Price £150,000 - £160,000.
Entrance via Communal entrance door to Grand Communal Hallway A welcoming entrance with real period charm: a wide, light-filled hall featuring tall ceilings, elegant coving and decorative corbels, and a classic Victorian-style mosaic/tessellated floor running the length of the space.
A staircase rises to the upper floors with large window to the mid landing level. The hallway is well presented fire safety signage, and emergency exit lighting in place.
Obscure glazed door to rear provides access to the Communal Gardens. Residents can enter via the main communal door, with internal doors leading to individual flats and shared areas.
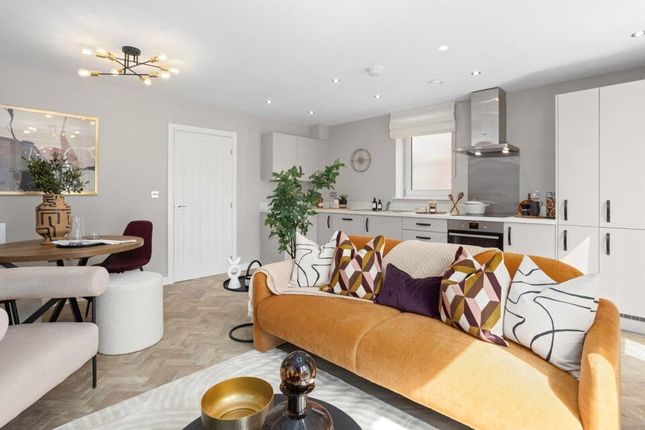
Personal entrance door to; Living Area/Kitchen 4.5m (into bay) x 4.11m (max) - A bright bay-fronted reception with high ceilings, deep coving to smooth plastered ceiling and large sash windows flooding the room with light.
Discreet one-way privacy film to the lower sash allows daylight in while maintaining street-level privacy.
The contemporary Kitchen features charcoal shaker-style cabinets, subway-tile splashbacks, and timber-style worktops, inset with recessed stainless-steel sink unit with mixer tap over, built in 'Hotpoint' electric oven with split level two ring ceramic hob, and spaces for a fridge-freezer and undercounter washing machine.
Wall-mounted gas combi boiler. Radiator.
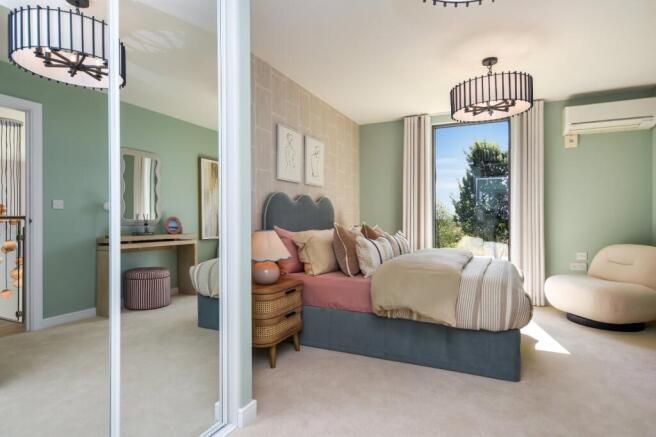
The space is finished with wood-effect flooring with an archway to; Bedroom 10' 10" x 8' 6" (3.3m x 2.6m) Calm and cosy double bedroom set off the living space via a charming arched doorway.
Radiator. Finished with wood-effect flooring, the room includes a built-in wardrobe for handy storage and textured ceiling.
Obscure glazed door to; Lobby Area 4' 8" x 3' 3" (1.42m x 1m) Part-glazed door giving side access to the communal garden.
Finished with laminate wood-effect flooring, radiator, and a textured ceiling with recessed lighting. Frosted glazing provides privacy while allowing light through.
Open access to; Modern fitted Shower Room 7' 4" x 4' 7" (2.24m x 1.4m) Obscure-glazed side window.
Smart monochrome suite comprising a double-width walk-in shower with fitted glass screen and wall-mounted Triton electric shower, finished with classic white metro tiles.
Wall-hung vanity basin with mixer tap, low-level dual-flush WC, and ladder-style heated towel rail. Attractive chequerboard lino-effect flooring completes the contemporary look.
Wall-mounted extractor fan and smooth plastered ceiling. Communal Gardens The Garden is approached via the rear of the Communal Hallway or side access from the Lobby area of the apartment.
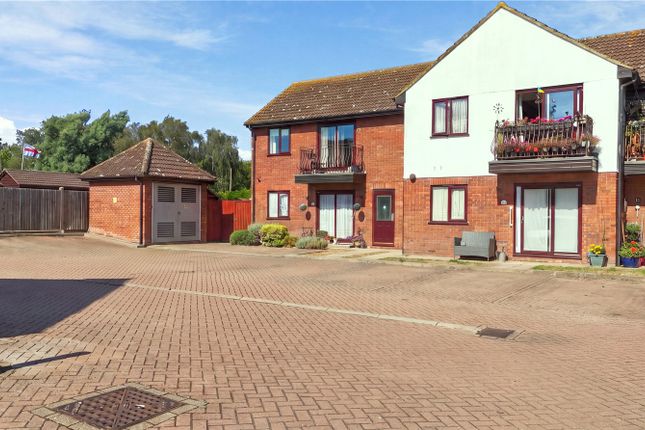
Frontage Allocated parking space Tenure Leasehold - Tenure & Charges; Service/Management Charge: £71 per month Ground Rent: £20.00 per annum (£10 payable every 6 months) Figures provided by the seller; buyers should verify via their solicitor.
Council Tax Band A PRELIMINARY DETAILS - AWAITING VERIFICATION
Value & comps
No previous sales on record.
Returns
Set an offer; the calculator follows it.
We're still gathering serviced-accommodation data for this area.
Archie refurb estimate: a Pro feature
0.0% below asking
This is not financial or investment advice. Prop AI Deals is not authorised by the Financial Conduct Authority (FCA) to provide investment advice.
All investment calculators, property analyses, and AI-generated insights are for informational purposes only. Property investment carries risk and may result in financial loss. All calculations should be independently verified and you should consult with FCA-authorised financial advisers before making any investment decisions.
Past performance does not guarantee future results. Tax implications vary by individual circumstances.
Deal
Properties like this can earn 2–3x BTL yields when converted to HMO, with retrofit costs around £10k/room. Sign in to see the full tier, yield projection, and cost breakdown.
Commercial properties like this can earn 30-50% higher yields when converted to residential under Class MA / Q / P / PA, with prior approval costing ~GBP 96/unit. Sign in to see the recommended route, yield uplift, and cost breakdown.
BRRR-suited properties can recycle 80-100% of investor capital on refi, leaving a high-yielding rental with most of the money out. Sign in to see the refurb cost stack, ARV projection, and refinance maths.
Detached + large garden = sub-division play. Pro tier unlocks the tier badge, plot size, uplift estimate, and regional land benchmark.
Short-lease flats trade at deep discount, but extending under the 1993 Act often costs far less than the discount. Pro tier unlocks the tier badge, premium breakdown, long-lease ARV and arbitrage maths.
See projected short-stay revenue vs a vanilla BTL for this property.
See real sub-let margins (HMO room rates & SA nightly rates) vs the landlord rent.
Area
Agent & docs
FAQ
About Ness Road, Shoeburyness, Essex, SS3
Explore nearby