4-bedroom detached house · NG23 7NG
Listing removedReduced £25k (−3.6%) on 24 AugListed 133 days
Opportunity summary
See Archie’s verdict, returns by strategy and what to check before viewing.
About
Open Day 4th July by appointment only! *Some internal photos are ai generated with furniture so you can see what the property can look like.
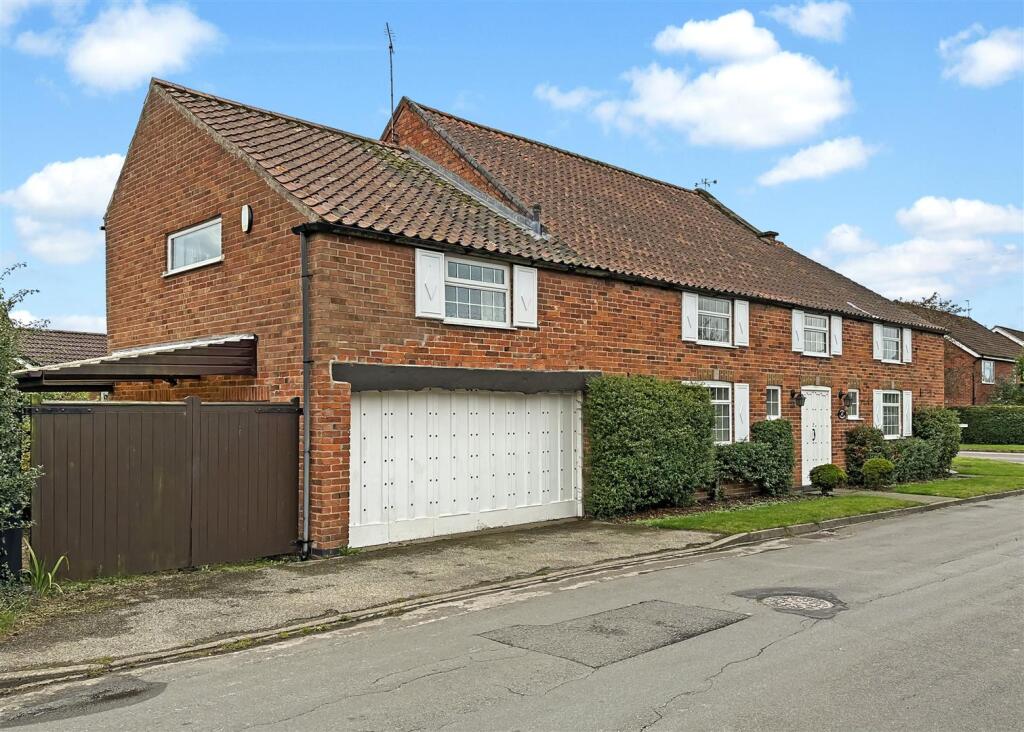
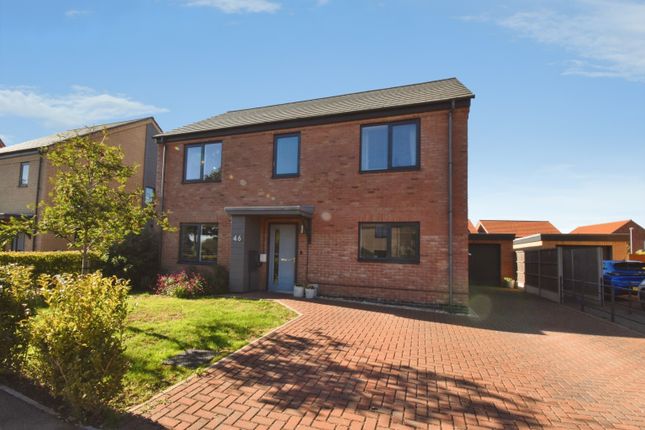
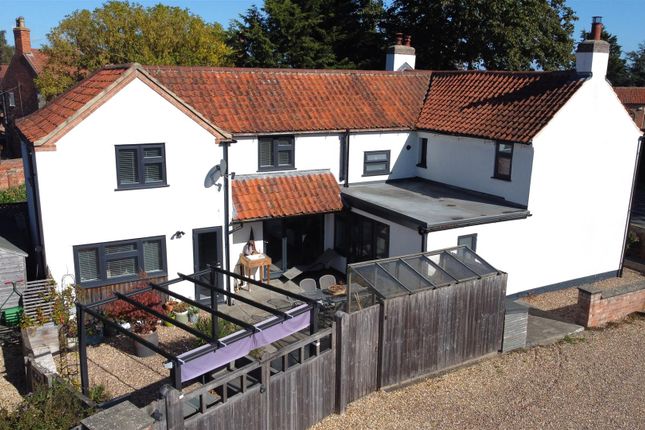
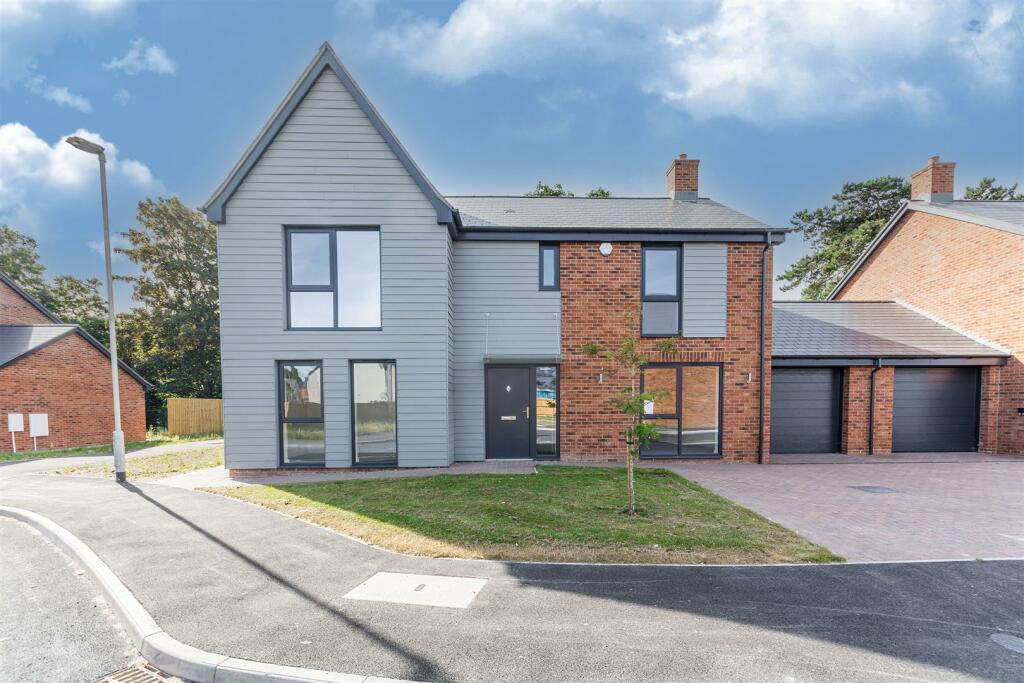
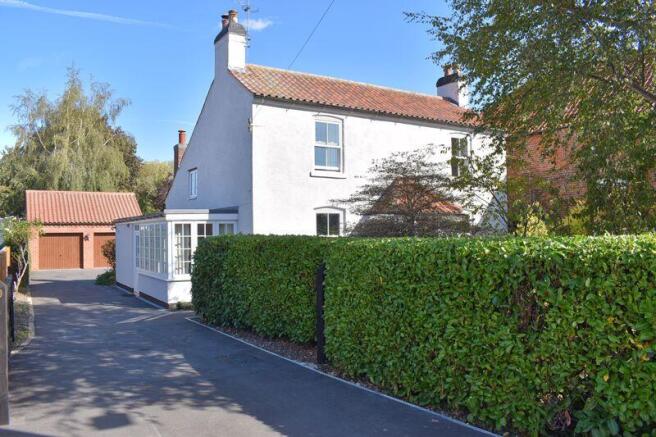
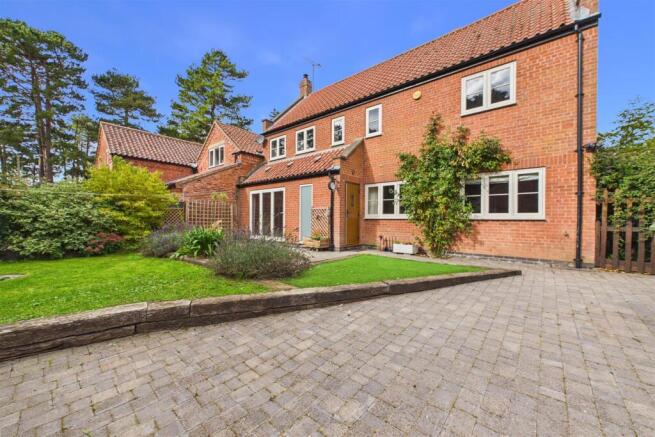
The Granary Barn, Collingham, NG23 Guide Price: £700,000 An Expansive a-Rated Family Home Designed for Modern Living in the Heart of Collingham Imagine a home where every detail has been thoughtfully considered to support a growing family's dynamic lifestyle.
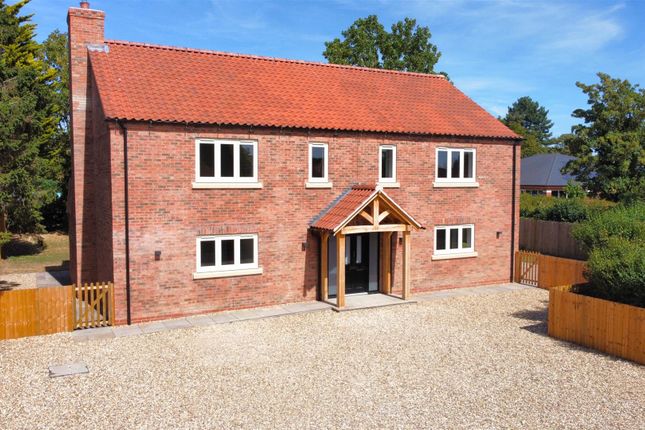
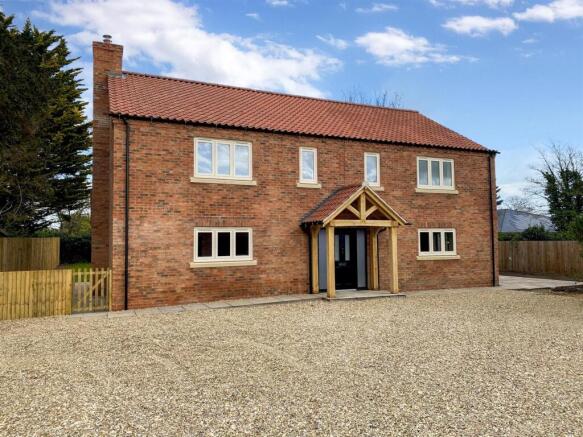
Welcome to The Granary Barn, a substantial four-bedroom detached residence, built in 2020, offering an impressive 2,200 square feet of brilliantly designed, free-flowing family space.
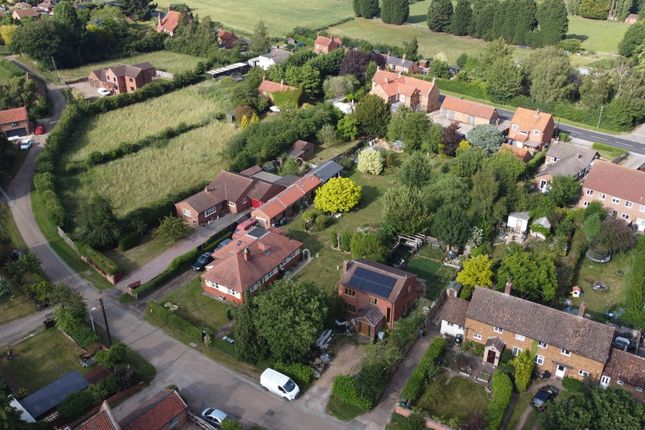
Nestled in a private, non-estate position within the vibrant and family-friendly village of Collingham, this home is not just a place to live, but a foundation for making cherished family memories.
Ground Floor — The Ultimate Family Hub Step inside and be greeted by a bright, inviting reception hall with an elegant oak staircase, setting a warm and welcoming tone.
The generous dual-aspect living room provides a comfortable retreat for family movie nights or quiet relaxation.
For those needing a dedicated workspace or a place for homework, the substantial study, fitted with ample storage and work surfaces, is incredibly versatile.
A discreet inner hallway leads to a convenient ground floor W.C. And a practical plant room. The true heart of this family home is its magnificent open-plan living, dining kitchen.
This expansive space is designed for connection, whether it's busy weekday breakfasts, lively dinner parties, or children playing while you cook.
Bathed in natural light from two sets of large bi-fold doors and an eye-catching vaulted ceiling, the kitchen boasts a full range of integrated appliances, an instant hot water tap, and a stylish dining island — perfect for casual meals or school projects.
The seamless connection to the garden makes it ideal for children to play freely and for outdoor entertaining.
First Floor — Peaceful Retreats for Everyone Ascending to the first floor, a spacious landing guides you to a luxurious four-piece family bathroom, designed with plenty of space for busy mornings and relaxing evenings.
Here, you'll find four well-proportioned double bedrooms, offering comfortable personal spaces for every family member.
The substantial master bedroom is a true highlight, featuring a charming Juliet balcony, extensive fitted wardrobes for ample storage, and a stylish en-suite shower room — providing a private, serene escape for parents.
Exterior — Safe & Serene Outdoor & Play Spaces The Granary Barn boasts superb kerb appeal and a wonderful wrap-around garden — a safe and engaging environment for children to play.
Enjoy the newly laid lawn and various patio areas, including a fantastic central outdoor entertainment space that effortlessly links with the indoor living areas, making garden parties and family BBQs a breeze.
A detached double garage with power and lighting provides secure storage for bikes and toys, alongside ample parking for family vehicles and guests.
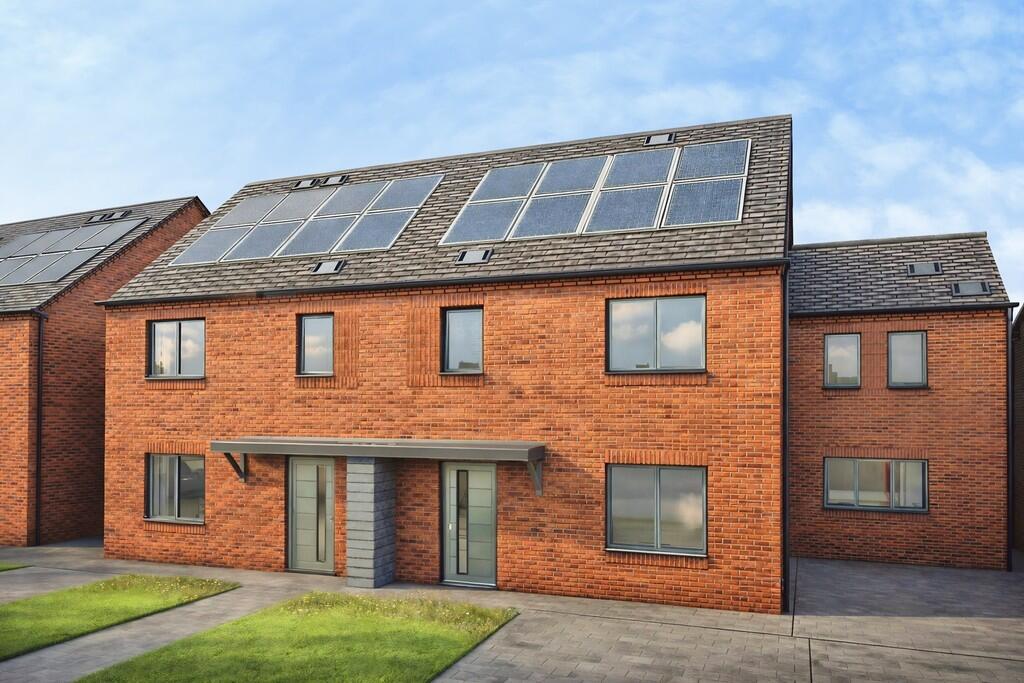
Modern Family Living in a Thriving Community This exquisite barn-style residence is packed with modern features that benefit family life, including air-source heating (with comfortable under-floor heating to the ground floor), owned 4kw solar panels, and CCTV, contributing to an impressive a-rated EPC (93) and lower running costs.
The property is offered with no onward chain, allowing for a smoother move for your family.
Collingham is a highly sought-after and extremely well-served village, renowned for its strong community spirit and excellent local amenities.
Families will appreciate the highly regarded schools, local parks, and a wealth of activities for all ages.
Enjoy the convenience of village life with superb connectivity to larger towns like Newark and Lincoln, making commutes and day trips simple.
To truly understand the quality and lifestyle on offer for your family, an early viewing is highly recommended.
Value & comps
No previous sales on record.
Returns
Set an offer; the calculator follows it.
We're still gathering serviced-accommodation data for this area.
Archie refurb estimate: a Pro feature
0.0% below asking
This is not financial or investment advice. Prop AI Deals is not authorised by the Financial Conduct Authority (FCA) to provide investment advice.
All investment calculators, property analyses, and AI-generated insights are for informational purposes only. Property investment carries risk and may result in financial loss. All calculations should be independently verified and you should consult with FCA-authorised financial advisers before making any investment decisions.
Past performance does not guarantee future results. Tax implications vary by individual circumstances.
Deal
Properties like this can earn 2–3x BTL yields when converted to HMO, with retrofit costs around £10k/room. Sign in to see the full tier, yield projection, and cost breakdown.
Commercial properties like this can earn 30-50% higher yields when converted to residential under Class MA / Q / P / PA, with prior approval costing ~GBP 96/unit. Sign in to see the recommended route, yield uplift, and cost breakdown.
BRRR-suited properties can recycle 80-100% of investor capital on refi, leaving a high-yielding rental with most of the money out. Sign in to see the refurb cost stack, ARV projection, and refinance maths.
Detached + large garden = sub-division play. Pro tier unlocks the tier badge, plot size, uplift estimate, and regional land benchmark.
Short-lease flats trade at deep discount, but extending under the 1993 Act often costs far less than the discount. Pro tier unlocks the tier badge, premium breakdown, long-lease ARV and arbitrage maths.
See projected short-stay revenue vs a vanilla BTL for this property.
See real sub-let margins (HMO room rates & SA nightly rates) vs the landlord rent.
Area
Agent & docs

FAQ
About 112a,The Granary Barn, High Street, Newark
Explore nearby