We've tightened what earns a Pursue. A home now needs a published valuation, a strategy that still makes money after real running costs and lender stress tests, and no listing problems that would stop a mortgage. You'll see fewer Pursues, and each one has been checked harder.
See how verdicts work4-bedroom detached house · LN8 3HX
For saleListed today
Opportunity summary
See Archie’s verdict, returns by strategy and what to check before viewing.
About
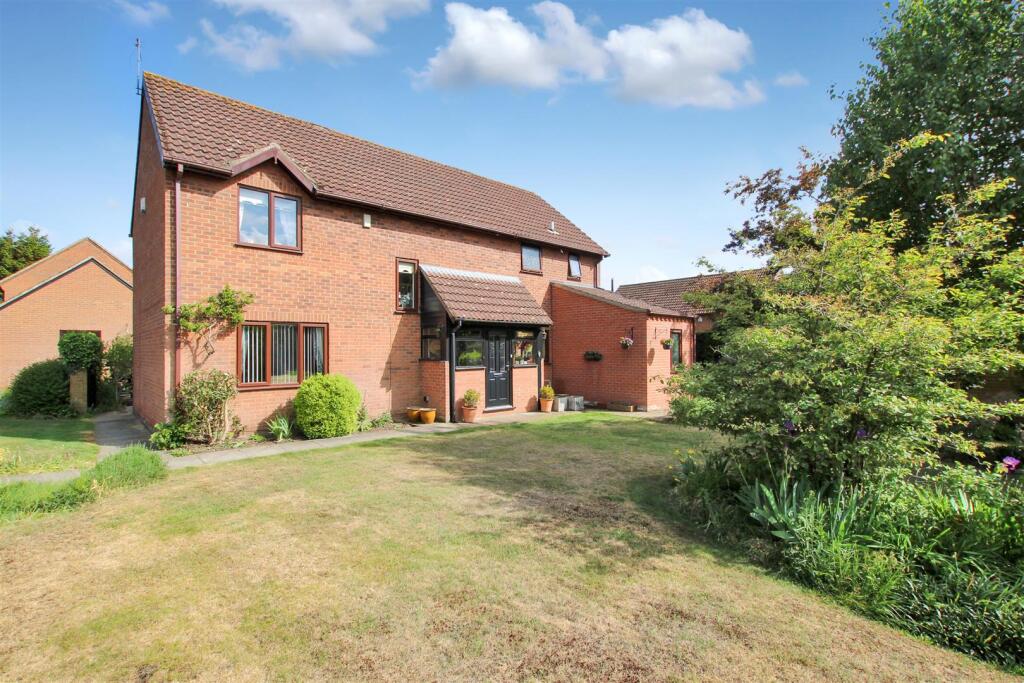
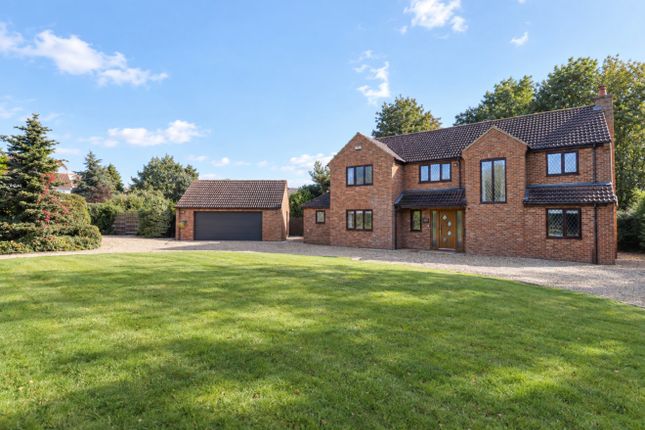
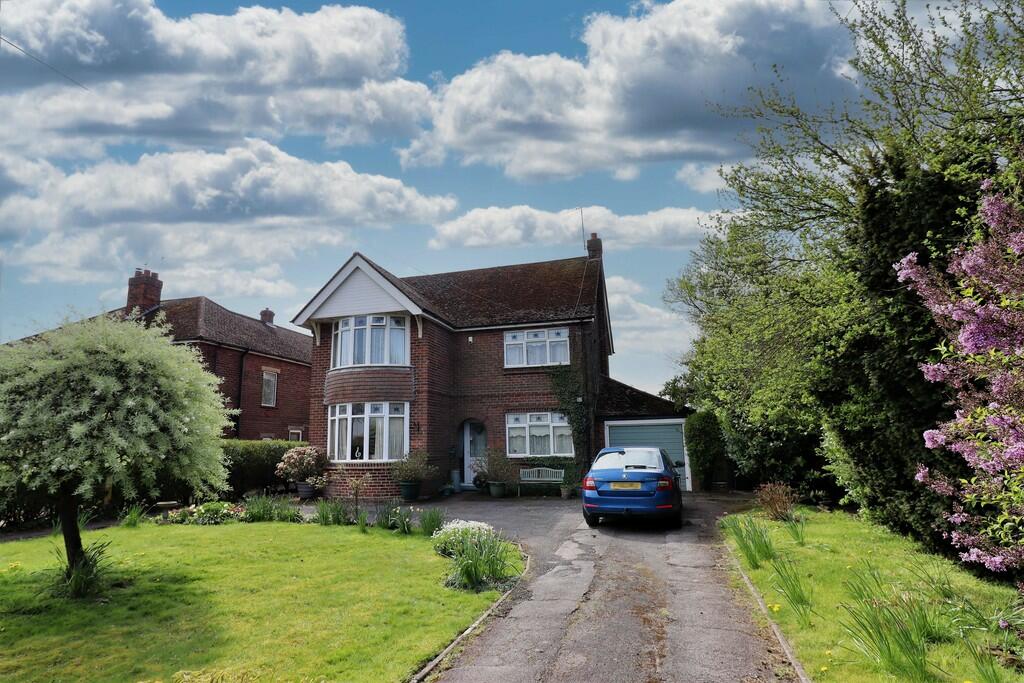
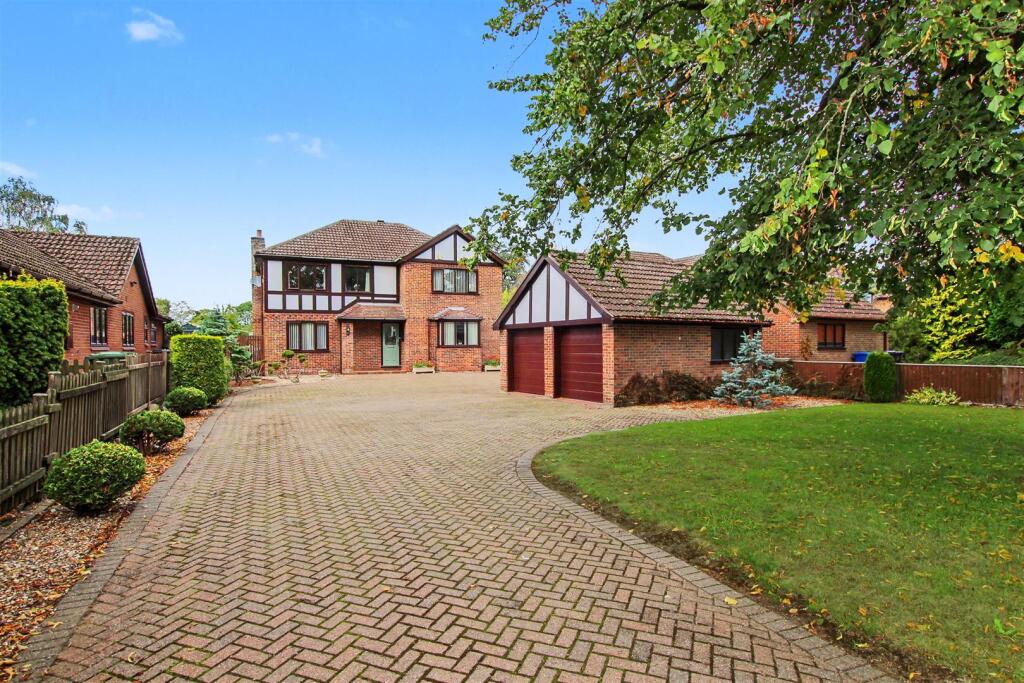
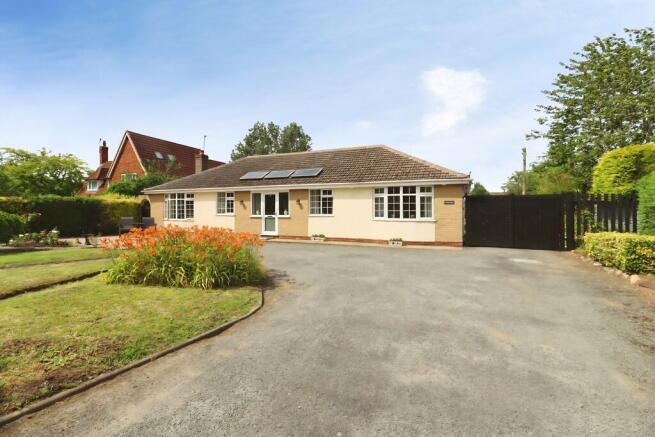
DESCRIPTION The Grove is a substantial and characterful four-bedroom home, occupying an impressive plot of approximately 0.77 acres (STS) in the heart of Market Rasen.
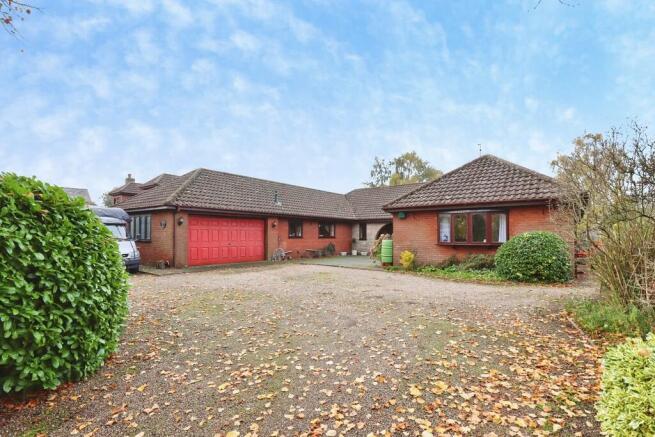
Offering approximately 258 sq m of accommodation, the property combines the proportions of a substantial family home with established gardens, ample off-road parking and a detached double garage.
Believed to date back around 300 years in part, The Grove has been lovingly maintained by the current owner and retains many features associated with its age and history, including Yorkshire sliding windows, sash windows, exposed beams and timbers, fireplaces and stripped internal doors.
Despite its generous grounds, one of the real advantages of the property is its convenient position within Market Rasen.
The town centre, shops, schools and railway station are all within a short walk, making this a particularly practical location for family life.
Internally, the accommodation is both spacious and versatile. The ground floor includes a living room opening into the conservatory, separate dining room, farmhouse style kitchen.
There is also a study which could provide a fifth bedroom if required, with an adjoining downstairs bathroom.
Upstairs, there are four bedrooms, with the principal bedroom having an en-suite bathroom, with extensive built-in storage throughout. Outside is where The Grove really stands apart.
The property occupies approximately 0.77 acres (STS), with beautifully maintained and established gardens providing extensive lawns, well stocked beds and borders, mature trees and shrubs, and a patio area with pergola.
The River Rase runs along the edge of the grounds, with an established wooded bank adding another interesting feature to the garden.
A driveway provides ample off-road parking and access to the detached double garage, which has twin up-and-over doors, power and lighting.
LOCATION Market Rasen is a thriving Market Town situated on the edge of the Lincolnshire Wolds with the added benefit of a train station and bus services providing regular links to larger Towns and City networks.
The Town is renowned for its Golf Course and Racecourse and also has a wonderful range of local independent retail outlets, regular markets in the cobbled market square, various restaurants, boutique hotel and guest houses, public houses, library, health care providers and good local schooling; Primary Schooling - Market Rasen C of E Primary (Ofsted Graded 'Good'), Secondary Schooling - De Aston School (Ofsted Graded 'Good').
HALL With a multi-pane glazed entrance door, radiator and staircase rising to the first floor with wooden banister and turned spindles and doors to the principal ground floor accommodation.
DINING ROOM 16' x 13' (4.88m x 3.96m) A spacious separate dining room with sash window to the front incorporating wooden shutters and further window to the rear, wood flooring, built-in stripped wood dresser and glazed display cabinet, useful understairs storage and feature fireplace with tiled detailing and quarry tiled hearth and a door leading to the inner lobby.
HALL With wood flooring and doors leading to the living room and study.
KITCHEN 16' x 13' 11" (4.88m x 4.24m) Fitted with a range of panelled wooden wall and base units complemented by cream Quartz-style work surfaces and a 1 1/2 bowl enamel sink and drainer, integrated double oven, five ring gas hob and extractor, sash window, terracotta tiled flooring and adjoining pantry with shelving.
STUDY/BEDROOM 5 16' x 11' 9" (4.88m x 3.58m) A useful additional reception room which could alternatively provide a fifth bedroom if required.
With two multi-pane windows and glazed door providing direct access to the garden with adjoining shower room.
DOWNSTAIRS BATHROOM 10' 9" x 9' 2" (3.28m x 2.79m) Adjoining the study/potential fifth bedroom, low level WC, wash hand sink basin, step in shower, radiator and windows to front and rear elevations.
LOUNGE 24' 6" x 19' 9" (7.47m x 6.02m) A generous reception room with windows to the side and rear elevations, wood flooring and exposed beams and wall timbers, feature gas coal effect fire with granite hearth and surround and wooden mantel, double glazed doors with matching side screens open into the conservatory.
CONSERVATORY 16' x 13' 8" (4.88m x 4.17m) With exposed brickwork, tiled floor and UPVC double glazed windows overlooking the garden and double doors provide direct access outside.
FIRST FLOOR LANDING With wooden banister and turned spindles, windows to the front elevation and extensive built-in storage including three double cupboards and additional linen/storage cupboards BEDROOM 1 16' 1" x 20' 1" (4.9m x 6.12m) A spacious principal bedroom with windows to the rear and side elevations, including a traditional Yorkshire sliding window, extensive fitted wardrobes and dressing table and door leading to the en-suite bathroom.
EN-SUITE / MAIN BATHROOM 7' 3" x 10' 10" (2.21m x 3.3m) Fitted with a traditional claw foot bath, WC, bidet and wash hand basin set within a vanity unit, stripped wood flooring, two windows to the rear elevation and airing cupboard.
BEDROOM 2 12' 8" x 11' 10" (3.86m x 3.61m) With Yorkshire sliding windows to the rear elevation and a range of fitted wardrobes and storage cupboards.
BEDROOM 3 12' 8" x 12' 2" (3.86m x 3.71m) With Yorkshire sliding window to the rear elevation, radiator and fitted wardrobes with storage above.
BEDROOM 4 16' 1" x 6' 7" (4.9m x 2.01m) A good-sized bedroom with Yorkshire sliding window to the rear elevation and an extensive range of fitted wardrobes and storage cupboards.
DETACHED DOUBLE GARAGE 19' 8" x 19' 8" (5.99m x 5.99m) With twin up-and-over doors, power and lighting.
OUTSIDE The Grove occupies an impressive plot of approximately 0.77 acres (STS), with beautifully maintained gardens forming a significant part of the property's appeal.
The established grounds incorporate extensive lawns, mature trees and shrubs, well stocked flowerbeds and borders and a patio seating area with pergola.
The River Rase runs along the edge of the grounds, bordered by an established wooded bank. A driveway provides ample off-road parking and access to the detached double garage.
Value & comps
No previous sales on record.
Returns
Set an offer; the calculator follows it.
We're still gathering serviced-accommodation data for this area.
Archie refurb estimate: a Pro feature
0.0% below asking
This is not financial or investment advice. Prop AI Deals is not authorised by the Financial Conduct Authority (FCA) to provide investment advice.
All investment calculators, property analyses, and AI-generated insights are for informational purposes only. Property investment carries risk and may result in financial loss. All calculations should be independently verified and you should consult with FCA-authorised financial advisers before making any investment decisions.
Past performance does not guarantee future results. Tax implications vary by individual circumstances.
Deal
Properties like this can earn 2–3x BTL yields when converted to HMO, with retrofit costs around £10k/room. Sign in to see the full tier, yield projection, and cost breakdown.
Commercial properties like this can earn 30-50% higher yields when converted to residential under Class MA / Q / P / PA, with prior approval costing ~GBP 96/unit. Sign in to see the recommended route, yield uplift, and cost breakdown.
BRRR-suited properties can recycle 80-100% of investor capital on refi, leaving a high-yielding rental with most of the money out. Sign in to see the refurb cost stack, ARV projection, and refinance maths.
Detached + large garden = sub-division play. Pro tier unlocks the tier badge, plot size, uplift estimate, and regional land benchmark.
Short-lease flats trade at deep discount, but extending under the 1993 Act often costs far less than the discount. Pro tier unlocks the tier badge, premium breakdown, long-lease ARV and arbitrage maths.
See projected short-stay revenue vs a vanilla BTL for this property.
See real sub-let margins (HMO room rates & SA nightly rates) vs the landlord rent.
Area
Agent & docs

FAQ
About Caistor Road, Market Rasen
Explore nearby