We've tightened what earns a Pursue. A home now needs a published valuation, a strategy that still makes money after real running costs and lender stress tests, and no listing problems that would stop a mortgage. You'll see fewer Pursues, and each one has been checked harder.
See how verdicts work4-bedroom detached house · HP12 3NG
Sold STCListed 183 days
Opportunity summary
See Archie’s verdict, returns by strategy and what to check before viewing.
About
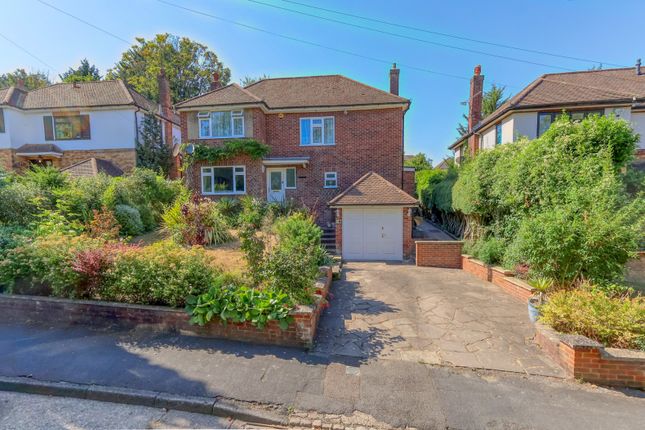
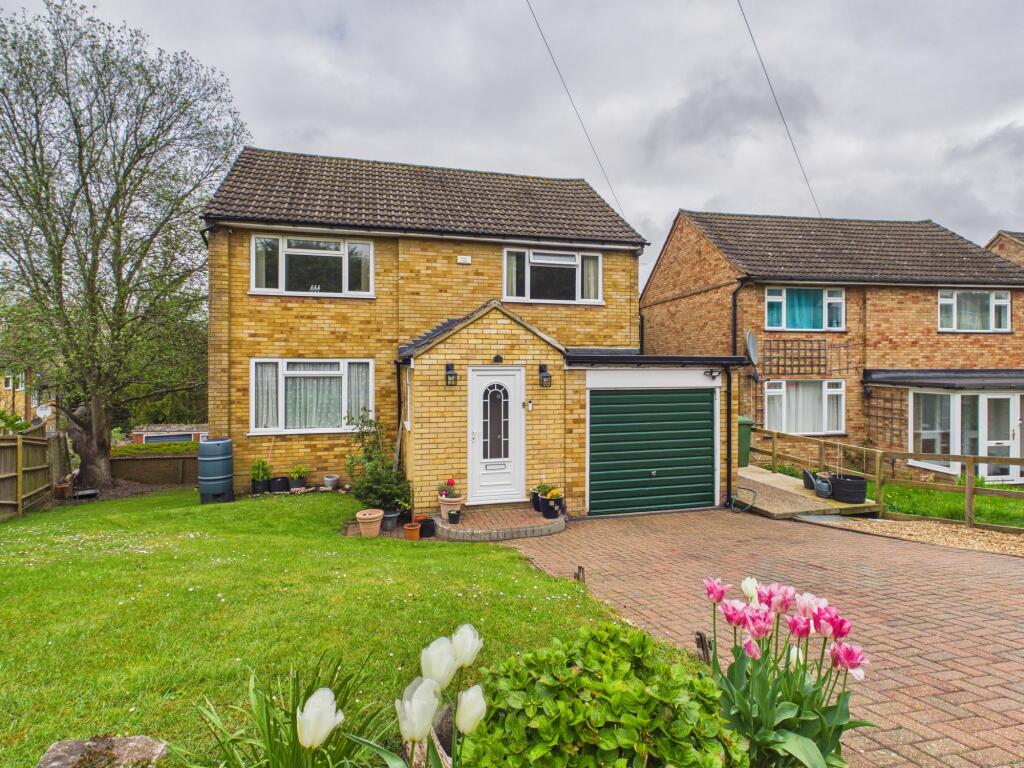
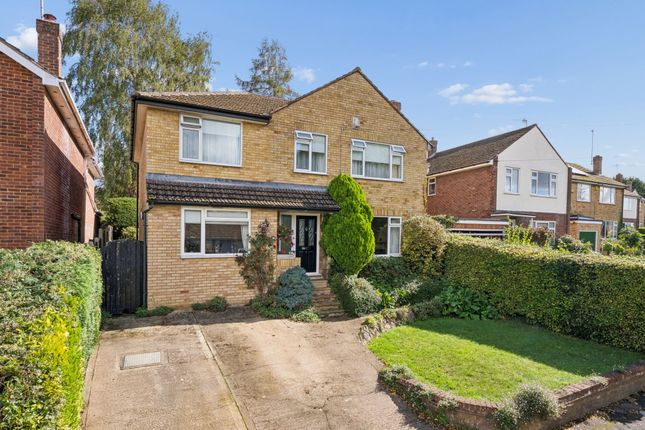
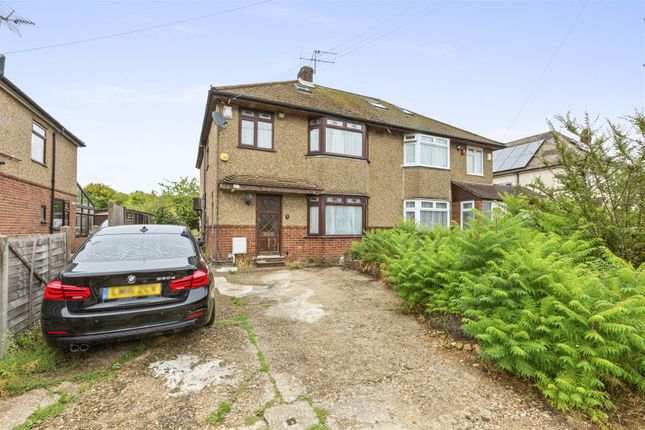
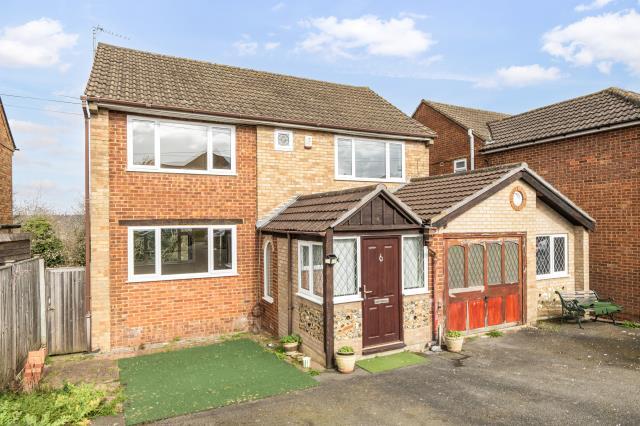
A beautifully presented detached family home situated on one of High Wycombe’s most sought-after roads.
Having been significantly enhanced and extended since its original construction, the property now offers an exceptional open-plan living, kitchen, and dining space, ideal for modern family life.
The accommodation compromises ; entrance porch leading into a spacious hallway with stairs rising to the first floor.
The dual aspect living room is bright, featuring a stylish media wall with a gas fireplace and bifold doors opening onto the rear garden.
The sun room is a stunning place to relax with a coffee at the start of a day, while an additional reception room, currently used as a home office, offers flexibility as a potential fourth bedroom if required.
The standout feature of the home is the impressive extended kitchen/diner.
Designed to create a real “WOW” factor, it boasts vaulted ceilings, Velux windows, and a range of integrated appliances including a double oven, induction hob with extractor, double fridge freezer, and a built-in Bluetooth speaker system.
Large patio doors open onto the sunny rear garden, seamlessly blending indoor and outdoor living, ideal for entertaining. There is a separate utility room with space for white goods.
Upstairs, the property offers three double bedrooms. The principal bedroom benefits from fitted storage and a stylishly refitted en-suite.
The contemporary family bathroom is equally impressive, featuring a freestanding oval bathtub, walk-in shower, vanity unit, and heated towel rail.
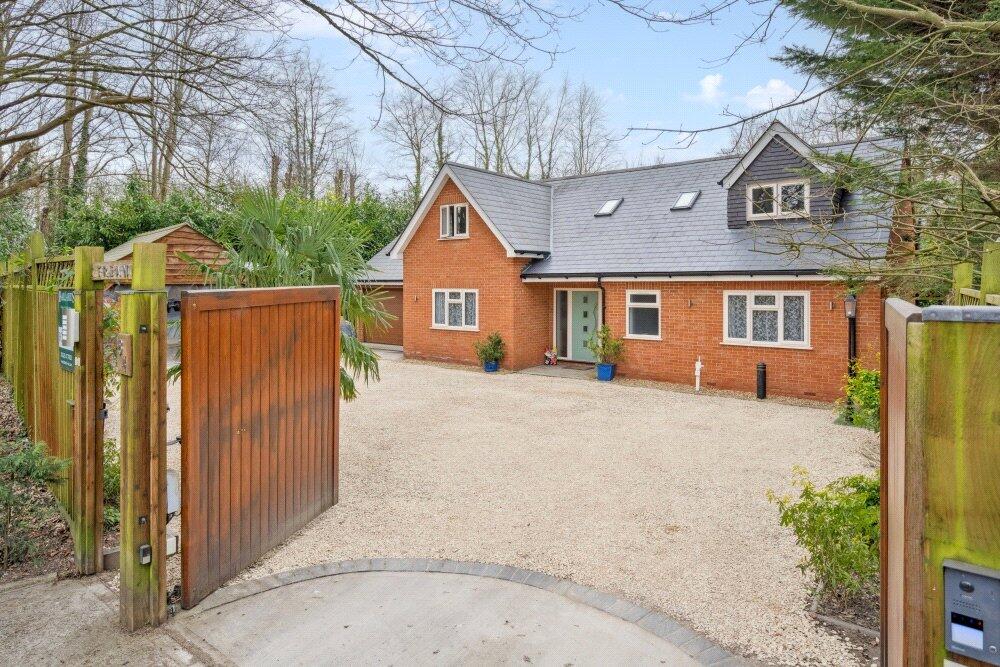
Externally, the front of the property offers a horseshoe driveway providing ample parking for multiple vehicles.
To the rear, the south-facing garden is a true highlight—mainly laid to lawn and bordered by mature shrubs and bushes for added privacy and a raised decked seating area ideal for alfresco dining in the warm summer months.
The property is conveniently located to two of High Wycombe`s highly regarded Grammar Schools in Wycombe High and John Hampden.
Junction 4 of the M40 is also on hand as is High Wycombe town centre and of course the Chiltern Railway line, accessing both Oxford and London.
Local amenities, shopping facilities, sports facilities and cinema complex are also within easy reach.
An internal inspection is highly recommended to fully appreciate what this lovely family home has to offer.
We are required by law to conduct anti-money laundering checks and obtain verified ID from all purchasers.
Whilst we retain responsibility for ensuring checks and any ongoing monitoring are carried out correctly, the initial checks are carried out using a third party, SmartSearch International Limited.
The cost of these checks is £60 (incl. VAT) per person, which covers the cost of obtaining relevant data and any manual checks and monitoring which might be required.
This fee will need to be paid before we can agree the sale and are able to issue a memorandum of sale and is non-refundable Bonners & Babingtons Estate Agents endeavour to ensure our sales particulars produced are both accurate and reliable, however they do not constitute part of any offer or contract.
All measurements supplied are for guidance only and are not precise.
Additionally, any services, fixtures or fittings have not been tested by us and it is in the buyers interest to establish their condition or efficiency, and it is advised buyers obtain verification from their appointed solicitor as to the confirmed legal title of the property.
Value & comps
No previous sales on record.
Returns
Set an offer; the calculator follows it.
We're still gathering serviced-accommodation data for this area.
Archie refurb estimate: a Pro feature
0.0% below asking
This is not financial or investment advice. Prop AI Deals is not authorised by the Financial Conduct Authority (FCA) to provide investment advice.
All investment calculators, property analyses, and AI-generated insights are for informational purposes only. Property investment carries risk and may result in financial loss. All calculations should be independently verified and you should consult with FCA-authorised financial advisers before making any investment decisions.
Past performance does not guarantee future results. Tax implications vary by individual circumstances.
Deal
Properties like this can earn 2–3x BTL yields when converted to HMO, with retrofit costs around £10k/room. Sign in to see the full tier, yield projection, and cost breakdown.
Commercial properties like this can earn 30-50% higher yields when converted to residential under Class MA / Q / P / PA, with prior approval costing ~GBP 96/unit. Sign in to see the recommended route, yield uplift, and cost breakdown.
BRRR-suited properties can recycle 80-100% of investor capital on refi, leaving a high-yielding rental with most of the money out. Sign in to see the refurb cost stack, ARV projection, and refinance maths.
Detached + large garden = sub-division play. Pro tier unlocks the tier badge, plot size, uplift estimate, and regional land benchmark.
Short-lease flats trade at deep discount, but extending under the 1993 Act often costs far less than the discount. Pro tier unlocks the tier badge, premium breakdown, long-lease ARV and arbitrage maths.
See projected short-stay revenue vs a vanilla BTL for this property.
See real sub-let margins (HMO room rates & SA nightly rates) vs the landlord rent.
Area
Agent & docs

FAQ
About Rupert Avenue, High Wycombe, Buckinghamshire
Explore nearby