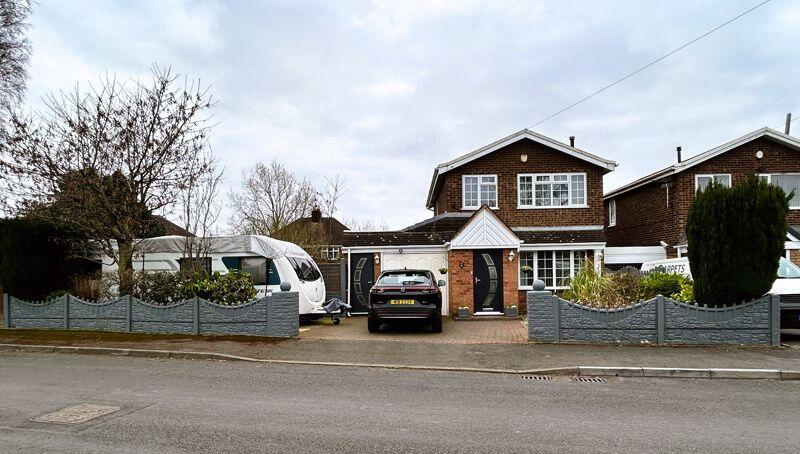
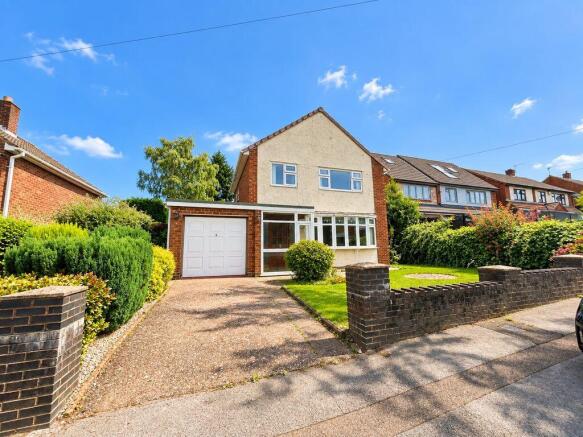
3-bedroom detached house · WS9 9PD
Sold STCListed 269 days
Opportunity summary
See Archie’s verdict, returns by strategy and what to check before viewing.
About
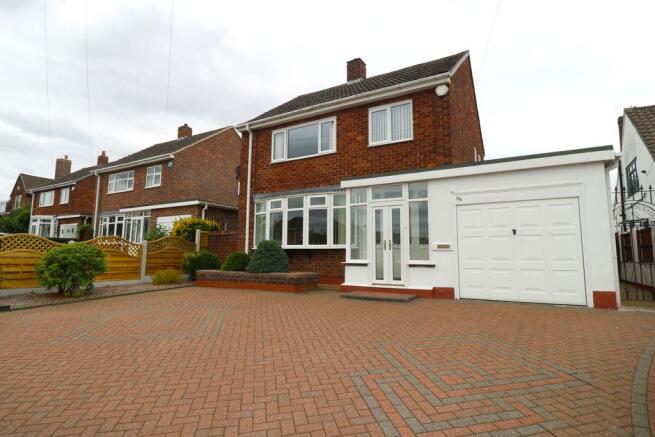
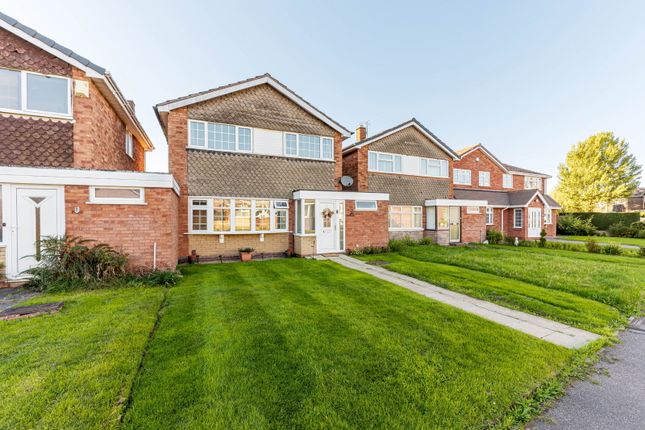
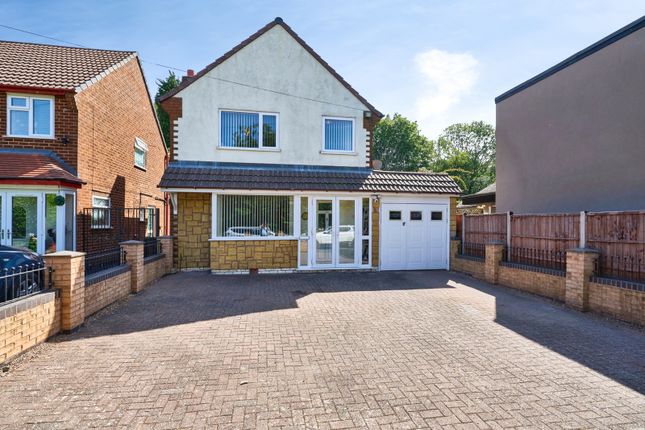
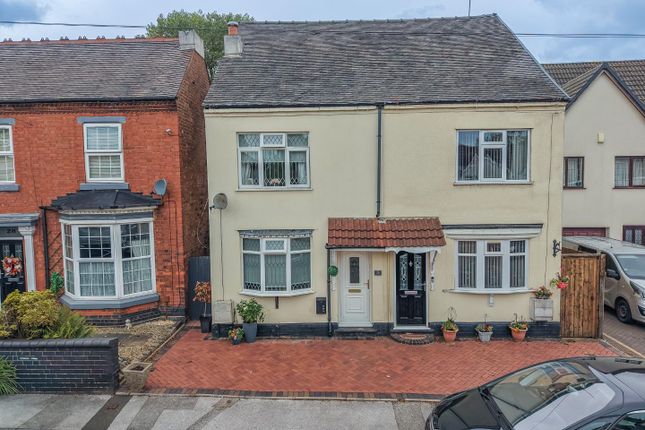
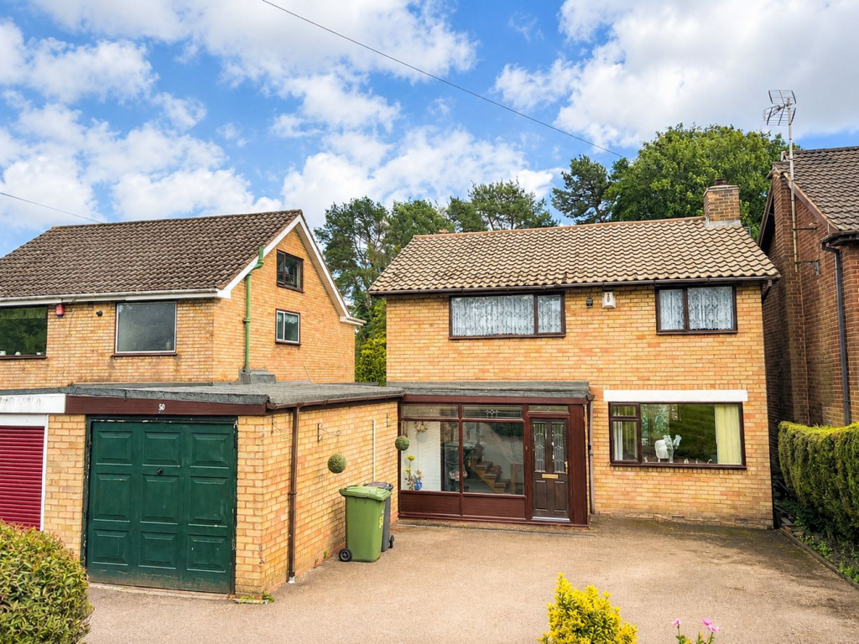
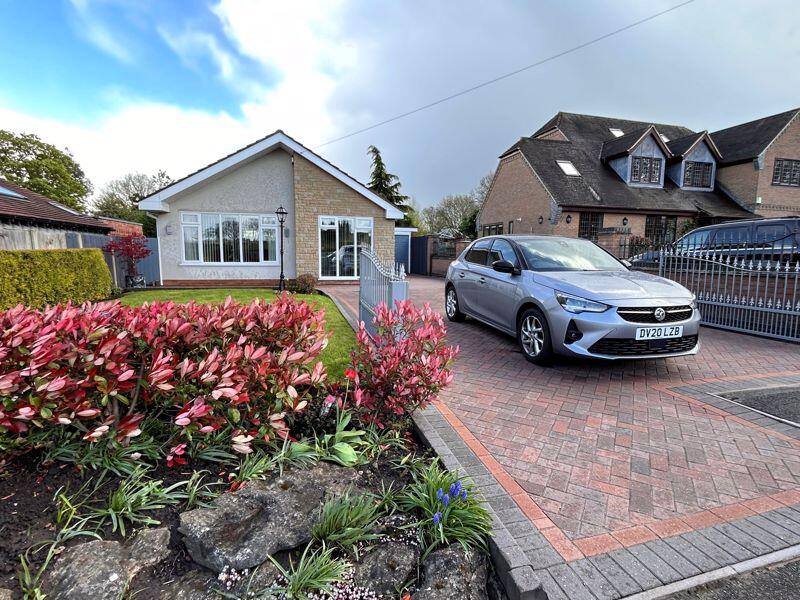
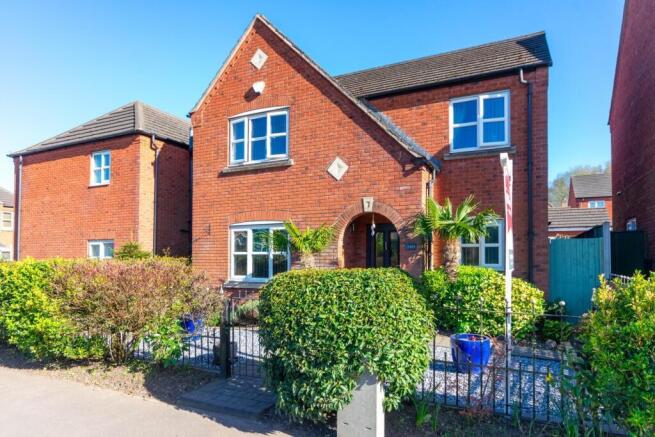
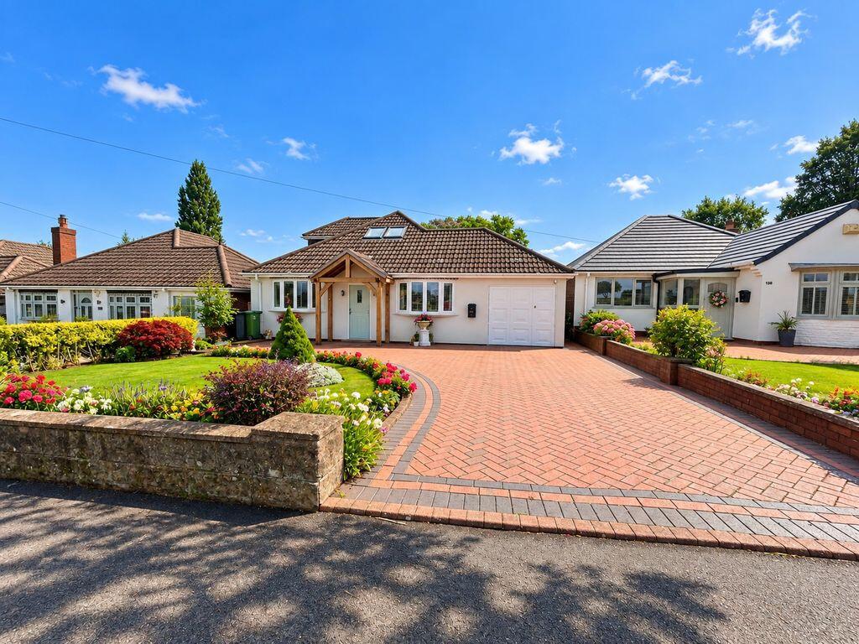
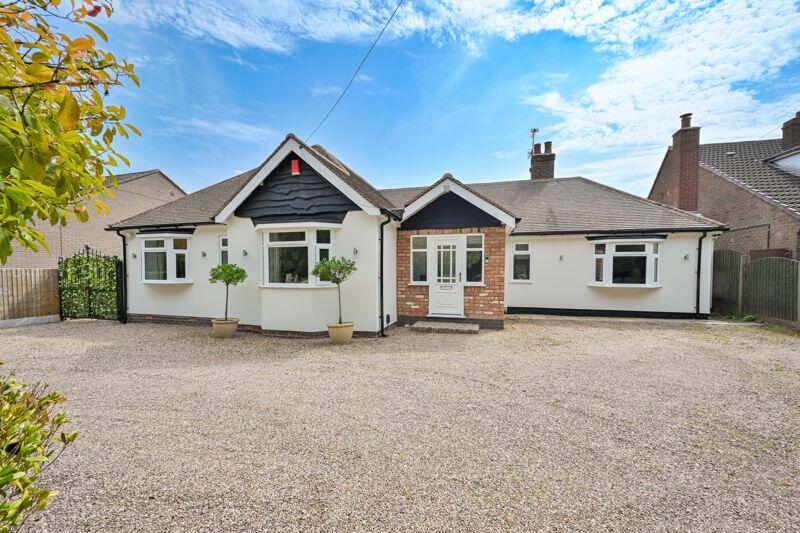
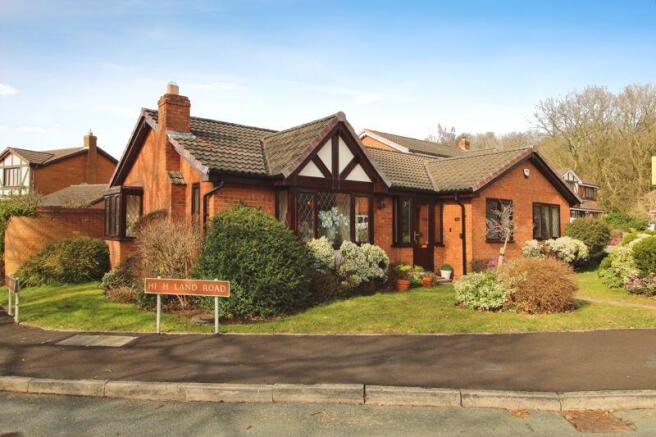
This traditional style detached house, although in need of complete modernisation/ refurbishment, offers an excellent opportunity for the discerning purchaser to be able to improve the accommodation to suit their own requirements, to include extension, if required, subject to necessary planning permission, together with the potential, subject to planning, for a separate dwelling to the side between numbers 202 and 198 Lichfield Road.
No planning or discussions have taken place with Walsall MBC in connection with this but we would assume that permission should be highly likely to be obtained using the present driveway for 202.
EAST LYNNE, 202 LICHFIELD ROAD, WALSALL WOOD This traditional style detached house, although in need of complete modernisation/ refurbishment, offers an excellent opportunity for the discerning purchaser to be able to improve the accommodation to suit their own requirements, to include extension, if required, subject to necessary planning permission, together with the potential, subject to planning, for a separate dwelling to the side between numbers 202 and 198 Lichfield Road.
No planning or discussions have taken place with Walsall MBC in connection with this but we would assume that permission should be highly likely to be obtained using the present driveway for 202.
The accommodation briefly comprises the following: - (all measurements approximate) HALLWAY with storage cupboard off.
FRONT RECEPTION ROOM 14’ 9” into bay x 12’ 3” (4.50m x 3.73m) with leaded front windows. REAR SITTING ROOM 16’ x 10’ 5” (4.88m x 3.18m) with tiled fireplace and hearth.
KITCHEN 9’ 8” x 8’ 8” (2.95m x 2.64m) with part tiled walls, inset stainless steel sink unit with mixer tap and Butler’s Pantry off.
LOBBY with UPVC double glazed door to rear and providing access to a STORES and OUTSIDE W.C. with access from the garden (not inspected).
FIRST FLOOR LANDING BEDROOM NO 1 (Front) 15’ 7” into bay x 12’ (4.75m x 3.66m) BEDROOM NO 2 (Rear) 12’ x 10’ 6” (3.66m x 3.20m) with UPVC double glazed window.
BEDROOM NO 3 (Front) 7’ 9” x 5’ 6” (2.36m x 1.68m) BATHROOM with bath, wash hand basin, separate shower cubicle and UPVC double glazed window. SEPARATE W.C.
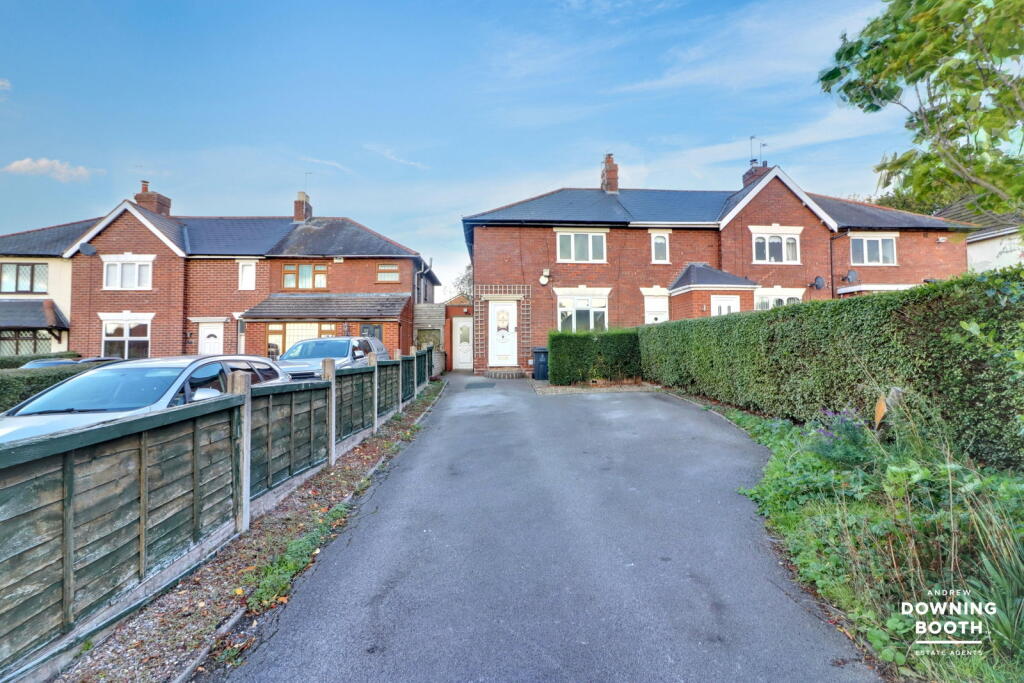
OUTSIDE EXTENSIVE LAWNED FOREGARDEN with DRIVEWAY providing off-road parking and access to: DETACHED GARAGE 16’ x 9’ (4.88m x 2.74m) EXTENSIVE REAR GARDEN with potential for an additional dwelling house, subject to necessary planning permission.
AGENTS' NOTE: Please be aware that no enquiries have been made of Walsall Metropolitan Borough Council with regard to this.
AGENTS' NOTE The site measures approximately 1275 square metres or 0.315 acres including the house. SERVICES Company water, electricity and mains drainage are available at the property.
There is no gas to the property. Please note, however, that no tests have been applied in respect of any services or appliances.
TENURE We are informed that the property is FREEHOLD although we have not had sight of the Title Deeds to verify this and confirmation will be forthcoming from the vendor’s solicitors during pre-contract enquiries.
FIXTURES & FITTINGS Items in the nature of fixtures and fittings are excluded unless mentioned herein.
COUNCIL TAX We understand from that the property is listed under Council Tax Band D with Walsall Council. VIEWING By application to the Selling Agents on .
AP/DBH/27/11/25 © FRASER WOOD 2026.
MONEY LAUNDERING REGULATIONS Intending purchasers will be asked to produce identification documentation and we would ask for your co-operation in providing this, in order that there will be no delay in agreeing a sale.
NOTICE FOR PEOPLE VIEWING PROPERTIES Please note that all parties viewing the property do so at their own risk and neither the vendor nor the Agent accept any responsibility or liability as a result of any such viewing.
We endeavour to ensure that our sales details are accurate and reliable, but if there is any point which is of particular importance to you, then please contact the office and we will be happy to check the information.
Do so particularly if you are contemplating travelling some distance to view the property.
Value & comps
No previous sales on record.
Returns
Set an offer; the calculator follows it.
We're still gathering serviced-accommodation data for this area.
Archie refurb estimate: a Pro feature
0.0% below asking
This is not financial or investment advice. Prop AI Deals is not authorised by the Financial Conduct Authority (FCA) to provide investment advice.
All investment calculators, property analyses, and AI-generated insights are for informational purposes only. Property investment carries risk and may result in financial loss. All calculations should be independently verified and you should consult with FCA-authorised financial advisers before making any investment decisions.
Past performance does not guarantee future results. Tax implications vary by individual circumstances.
Deal
Properties like this can earn 2–3x BTL yields when converted to HMO, with retrofit costs around £10k/room. Sign in to see the full tier, yield projection, and cost breakdown.
Commercial properties like this can earn 30-50% higher yields when converted to residential under Class MA / Q / P / PA, with prior approval costing ~GBP 96/unit. Sign in to see the recommended route, yield uplift, and cost breakdown.
BRRR-suited properties can recycle 80-100% of investor capital on refi, leaving a high-yielding rental with most of the money out. Sign in to see the refurb cost stack, ARV projection, and refinance maths.
Detached + large garden = sub-division play. Pro tier unlocks the tier badge, plot size, uplift estimate, and regional land benchmark.
Short-lease flats trade at deep discount, but extending under the 1993 Act often costs far less than the discount. Pro tier unlocks the tier badge, premium breakdown, long-lease ARV and arbitrage maths.
See projected short-stay revenue vs a vanilla BTL for this property.
See real sub-let margins (HMO room rates & SA nightly rates) vs the landlord rent.
Area
Agent & docs
FAQ
About 202 Lichfield Road, Walsall Wood, Walsall, WS9
Explore nearby