3-bedroom flat · NR27 0FN
Listing removedListed 457 days
Opportunity summary
See Archie’s verdict, returns by strategy and what to check before viewing.
About
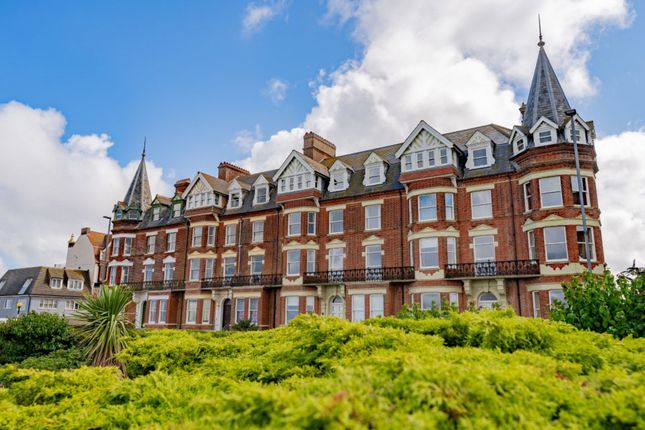
***Guide Price of £425,000 - £450,000*** Oakwood House is among the most desirable addresses in Cromer, offering stylish and comfortable living exclusively for the over-55s.
This beautifully appointed first-floor luxury apartment, accessible by stairs and a lift, provides a perfect blend of luxury and convenience.
Ideally located just a short stroll from the town centre, beach, and seafront, Oakwood House is set within wonderful communal grounds bordered by tranquil woodland.
Stepping into the apartment, a private entrance hallway welcomes you, offering access to all rooms.
Thoughtfully designed for practicality, the hallway features a large utility cupboard with plumbing for a washing machine and tumble dryer, along with two additional spacious storage and cloak cupboards.
An access hatch with pull-down loft ladder provides access to the loft space. The loft benefits from lighting and is partially boarded, providing ample storage space.
Part glazed double doors open into a beautifully bright and spacious open-plan lounge and kitchen/diner. From here, patio doors lead out to a private glazed balcony overlooking the complex.
The stylish kitchen is fitted with a comprehensive range of high-gloss units and integrated appliances, including a fridge, freezer, eye-level double oven and grill, and a four-ring electric hob.
There is space for a dining table and chairs. The main bedroom enjoys peaceful views over the communal gardens and woodland beyond and includes a generous triple wardrobe.
Its en-suite bathroom is finished to a high standard, featuring a contemporary suite with a vanity wash basin, WC, and a built-in bath with tiled surround.
There are two further double bedrooms, one of which includes built-in wardrobes. Completing the accommodation is an immaculately presented shower room with a modern suite.
Additional benefits include underfloor heating throughout and triple-glazed windows and doors, ensuring year-round comfort.
There is an allocated underground parking space with power, light and a large personal storage cupboard. Oakwood House also benefits from ample visitor parking.
Viewings are essential with this apartment to fully understand the quality and the size of the accommodation, once inside we are confident that you will immediately appreciate all that this luxury apartment has to offer.
EPC Rating: B Communal Entrance Communal entrance door, intercom entry system, stairs rising to the first floor landing, communal lift to all floors and private entrance door from the first floor landing into the apartment Hallway Carpeted flooring, underfloor heating, intercom entry phone, utility cupboard with space and plumbing for washing machine, space for condensing tumble dryer, two further cupboards, loft access hatch with pull-down loft ladder (loft is partially boarded and has lighting), part glazed double doors opening to the open plan lounge, kitchen and dining area, doors to the shower room, bedrooms 1,2 and 3.
Open Plan Lounge & Kitchen/Diner A beautiful, bright, and airy room with triple glazed patio doors opening onto the balcony providing wonderful views looking over the complex, carpeted flooring, underfloor heating, TV point and open plan to the kitchen/Diner.
Kitchen/Diner Triple glazed window to the front aspect, an extensive range of fitted base and wall mounted units with work surfaces over, inset sink with side drainer and mixer tap over, built-in eye-level double oven with grill and microwave, inset four ring electric hob with extractor over, integrated fridge, integrated freezer, under cabinet lighting to wall units, space for dining table and chairs, underfloor heating and tiled flooring.
Bedroom 1 Triple glazed window to the side aspect, carpeted flooring, underfloor heating, built-in wardrobes with sliding doors, TV point and door to the en-suite.
En-Suite Obscure triple glazed window to the side aspect, tiled flooring, tiled walls, wall mounted heated towel rail, underfloor heating, inset ceiling downlighters, extractor fan, wall mounted cabinet with mirror and integrated light, wall mounted vanity wash hand basin with drawers below, concealed cistern WC and built-in bath with tiled surround.
Bedroom 2 Triple glazed window to the rear aspect, carpeted flooring, underfloor heating and built-in wardrobes with sliding doors.
Bedroom 3 Triple glazed window to the rear aspect, carpeted flooring and underfloor heating.
Shower Room Obscure triple glazed window to the rear aspect, tiled flooring, tiled walls, underfloor heating, wall mounted heated towel rail, extractor fan, inset ceiling downlighters, wall mounted cabinet with mirror and integrated light, concealed cistern WC, wall mounted vanity wash hand basin with drawers below and glazed shower cubicle with shower mixer bar.
Disclaimer Millers Estate Agents and their representatives are not authorised to make assurances about the property on their own behalf or on behalf of the seller.
No responsibility is accepted for statements within these particulars, which do not form part of any offer or contract.
Prospective buyers or tenants should verify leasehold charges, restrictions, or related matters through their legal adviser. All measurements, areas, and distances are approximate.
Information, including descriptions, photos, and floor plans, is for general guidance and may not cover all aspects.
It should not be assumed that necessary planning permissions, building regulations, or other consents are in place.
Services, systems, and appliances have not been tested, and interested parties should conduct their own inspections and enquiries.
Millers Estate Agents are members of The Property Ombudsman and part of the Propertymark Client Money Protection Scheme.
Value & comps
No previous sales on record.
See the independent valuation, upside vs guide, and per-strategy max bid for this lot. Sign in to see it.
Returns
Set an offer; the calculator follows it.
We're still gathering serviced-accommodation data for this area.
Archie refurb estimate: a Pro feature
0.0% below starting price
This is not financial or investment advice. Prop AI Deals is not authorised by the Financial Conduct Authority (FCA) to provide investment advice.
All investment calculators, property analyses, and AI-generated insights are for informational purposes only. Property investment carries risk and may result in financial loss. All calculations should be independently verified and you should consult with FCA-authorised financial advisors before making any investment decisions.
Past performance does not guarantee future results. Tax implications vary by individual circumstances.
Deal
Properties like this can earn 2–3x BTL yields when converted to HMO, with retrofit costs around £10k/room. Sign in to see the full tier, yield projection, and cost breakdown.
Commercial properties like this can earn 30-50% higher yields when converted to residential under Class MA / Q / P / PA, with prior approval costing ~GBP 96/unit. Sign in to see the recommended route, yield uplift, and cost breakdown.
BRRR-suited properties can recycle 80-100% of investor capital on refi, leaving a high-yielding rental with most of the money out. Sign in to see the refurb cost stack, ARV projection, and refinance maths.
Detached + large garden = sub-division play. Pro tier unlocks the tier badge, plot size, uplift estimate, and regional land benchmark.
Short-lease flats trade at deep discount, but extending under the 1993 Act often costs far less than the discount. Pro tier unlocks the tier badge, premium breakdown, long-lease ARV and arbitrage maths.
See projected short-stay revenue vs a vanilla BTL for this property.
See real sub-let margins (HMO room rates & SA nightly rates) vs the landlord rent.
Area
Agent & docs
FAQ
About 6 Oakwood House Barclay Court Gardens, Cromer
Explore nearby