We've tightened what earns a Pursue. A home now needs a published valuation, a strategy that still makes money after real running costs and lender stress tests, and no listing problems that would stop a mortgage. You'll see fewer Pursues, and each one has been checked harder.
See how verdicts work5-bedroom detached house · BS31 3JH
Listing removedReduced £55k (−4.4%) on 21 JunListed 336 days
Opportunity summary
See Archie’s verdict, returns by strategy and what to check before viewing.
About
**viewings highly recommended** Nestled on Uplands Drive in the charming village of Saltford, Bristol, this remarkable detached house is a true gem.
Originally constructed in the 1950s, the property has undergone a comprehensive programme of extension and refurbishment since our clients acquired it in 2011, resulting in a stunning contemporary home that boasts high-end specifications throughout.
Spanning three floors, this residence features three spacious reception rooms, five well-appointed bedrooms, and three modern bathrooms, making it ideal for families or those who enjoy entertaining.
The heart of the home is undoubtedly the expansive open-plan kitchen, dining, and family room, which showcases a bespoke William Ball kitchen complete with Silestone work surfaces and built-in Neff appliances.
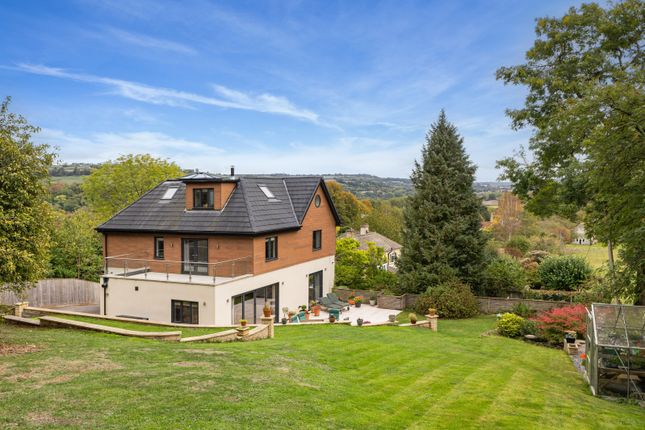
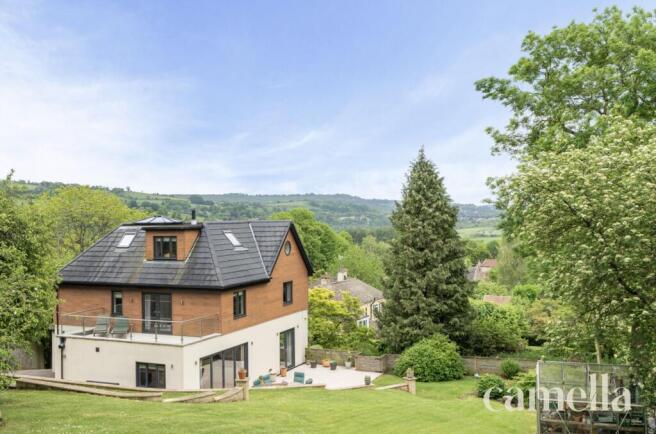
The living room is enhanced by bi-folding doors that seamlessly connect the indoor space to the westerly facing enclosed rear garden, where you will find an outdoor kitchen, perfect for al fresco dining.
Additional highlights include a wood-burning stove that adds warmth and character to the living area, underfloor heating on the first and second floors for added comfort, and a Juliette balcony in the master suite that offers delightful views of the garden.
The property also benefits from ample off-street parking, an integral garage, and a unique wood-clad annex in the garden, currently utilised as a cinema room, complete with its own kitchen and wet room.
Saltford is well-regarded for its excellent transport links to both Bristol and Bath, as well as its local amenities and highly regarded schools in both Saltford and nearby Keynsham.
This exceptional property presents a rare opportunity to acquire a beautifully modernised home in a sought-after location.
Entrance via double obscured glass doors with side panel into Hallway Oak staircase rising to first floor landing, wood flooring, double glazed window to side aspect, radiator, spot lights, doors to Downstairs W/C Suite comprising concealed cistern w/c, wall hung wash hand basin with mixer tap over, Porcelanosa tiled flooring, feature wall.
Sitting Room (6.56 x 4.56 (21'6" x 14'11")) Double glazed window to front aspect, bi-folding double glazed doors to rear patio and garden, contemporary multi fuel stove, wood flooring.
Snug Double glazed window to rear aspect, radiator.
Open Plan Living Area (5.75 x 5.68 (18'10" x 18'7")) Double glazed window to front aspect, floor to ceiling windows with sliding doors to rear garden, two double glazed remote controlled Velux windows, wood flooring to living room, tiled flooring to kitchen area.
Kitchen (3.58 x 4.24 (11'8" x 13'10")) A superb range of contemporary matt Farrow and Ball "selvedge units" with contrasting Silestone worksurfaces and upstands, 1 1/4 bowl stainless steel sink with pillar tap, integrated Neff appliances including dishwasher, induction hob with extractor over, fan oven and combination, space for American style fridge freezer, spot lights.
First Floor Landing Two double glazed windows to front aspect, double glazed window to side aspect, stairs rising to second floor landing, vaulted ceiling with down lighters, cupboard with shelving for linen, doors to Study (3.48 x 1.62 (11'5" x 5'3")) Double glazed window to side aspect.
Master Bedroom (3.53 x 4.52 (11'6" x 14'9")) Double glazed French doors and windows to Juliette balcony overlooking the rear garden, built in wardrobes, door to En Suite Shower Room (2.15 x 1.66 (7'0" x 5'5")) Circular double glazed window to rear aspect, Porcelanosa tiled walls and floor, white suite with chrome fittings comprising concealed cistern w/c, wash hand basin with mixer tap over and drawers beneath, shower cubicle with rainfall shower and hand held thermostatic shower over, illuminated heated mirror, heated towel rail, storage cupboard.
Bedroom Two (5.91 x 3.15 (19'4" x 10'4")) Double glazed window to front aspect, double glazed Velux window to rear aspect, spot lights, storage cupboard.
Bedroom Three (2.93 x 4.52 (9'7" x 14'9")) Double glazed window to front aspect, built in wardrobes.
Bedroom Four (2.59 x 4.40 (8'5" x 14'5")) Double glazed window to rear aspect enjoying views over rear garden.
Family Bathroom (2.74 x 3.71 (8'11" x 12'2")) Obscured double glazed window to front aspect, Porcelanosa tiled walls and floor, white suite with chrome fittings comprising freestanding bath, low level w/c, double sinks with storage beneath, large tiled shower cubicle with rainfall shower over, spotlights, heated towel rail.
Second Floor Gallery Landing Sloping roof, Velulx window, doors to Bedroom Five (3.45 x 4.43 (11'3" x 14'6")) Velulx windows to front and rear aspects, eaves storage, built in dressing table, radiator.
Bathroom (3.43 x 2.73 (11'3" x 8'11")) Velux windows to front and rear aspects, suite comprising concealed cistern w/c, wash hand basin with mixer tap over, Porcelanosa tiles, freestanding bath, shower cubicle, spot lights, heated towel rail, inset wall mounted tv, door to Dressing Room (3.43 x 1.76 (11'3" x 5'9")) Velux windows to front and rear aspects, access to eaves storage, fitted hanging rails.
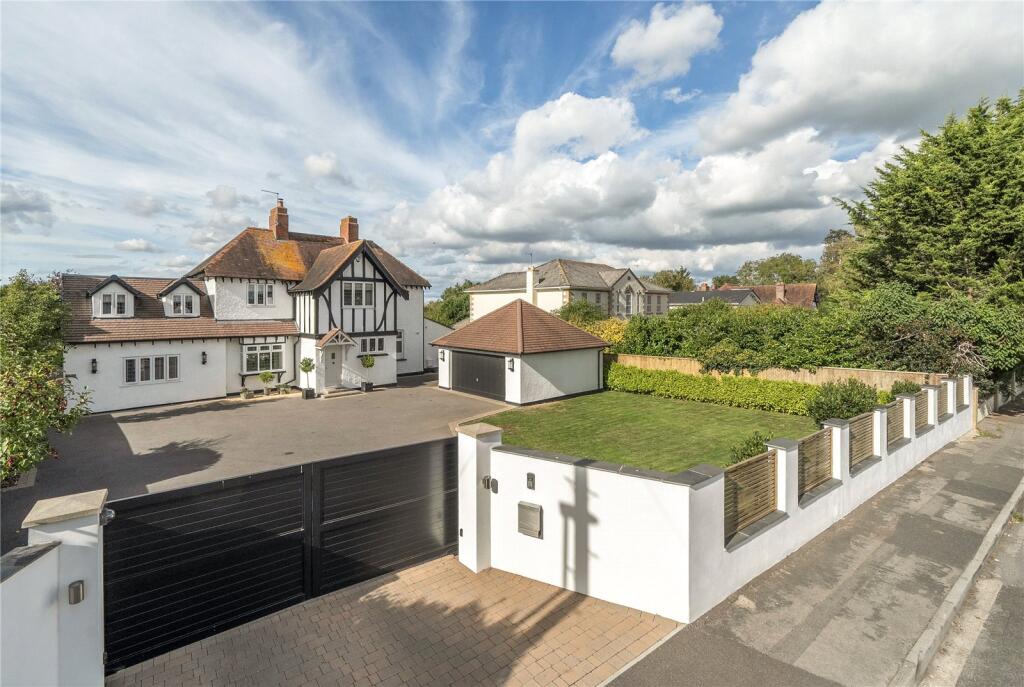
Outside The front of the property has a driveway providing off street parking and giving access to the garage, the remainder has been landscaped and is enclosed by walling.
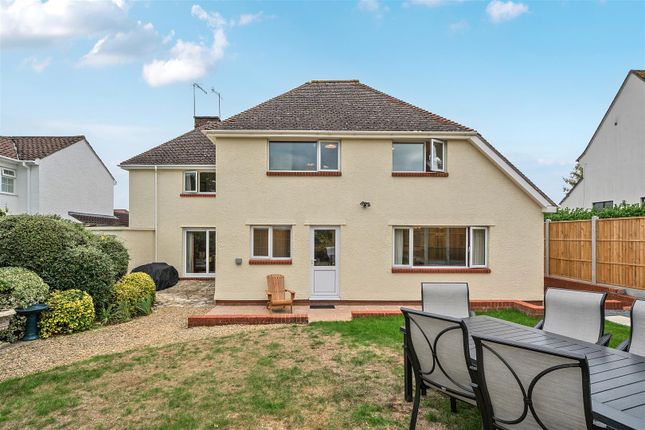
The westerly facing rear garden benefits from being level with a good degree of privacy.
There is paving and permeable resin patio immediately adjacent to the property ideal for alfresco dining, to one side is an outdoor kitchen with brick built BBQ and sink, the remainder is laid mainly to lawn with pathways.
Garage (5.95 x 6.29 (19'6" x 20'7")) Remote controlled electric roller door, double glazed window to front aspect, double glazed pedestrian door to rear garden, there is a utility area with fitted wall and floor units with work surfaces over, stainless steel sink drainer unit, plumbing for white goods including washing machine and dishwasher, two radiators.
There is also a walk in boiler room housing hot water cylinder and Worcester gas boiler.
Single Storey Studio Door to Detached Annex (2.94 x 9.39 (9'7" x 30'9")) Double glazed sliding patio door onto the rear garden, the kitchen is well equipped with a Belfast style sink, two wine fridges, integrated fridge and dishwasher, air conditioning and underfloor heating provided by an air source heat pump, feature woodburning stove and concealed pull down double bed within a wall cupboard.
The cinema hardware including projection screen etc is available by separate negotiation.
Wet Room (2.94 x 1.53 (9'7" x 5'0")) Suite comprising wash hand basin with mixer tap and storage drawer beneath, concealed cistern w/c, fully tiled walls and floors with wet room area with central drain and rainfall shower over and hand held thermostatic shower, heated towel rail.
Store (Accessed Externally) (2.54 x 3.10 (8'3" x 10'2")) Power and light connected. Agents Notes The property is cabled for CCTV, has a Sonos sound system with speakers throughout the property.
These will remain but the hardware is not included in the sale but could be available by separate negotiation. Directions Sat Nav BS31 3JH
Value & comps
No previous sales on record.
Returns
Set an offer; the calculator follows it.
We're still gathering serviced-accommodation data for this area.
Archie refurb estimate: a Pro feature
0.0% below asking
This is not financial or investment advice. Prop AI Deals is not authorised by the Financial Conduct Authority (FCA) to provide investment advice.
All investment calculators, property analyses, and AI-generated insights are for informational purposes only. Property investment carries risk and may result in financial loss. All calculations should be independently verified and you should consult with FCA-authorised financial advisers before making any investment decisions.
Past performance does not guarantee future results. Tax implications vary by individual circumstances.
Deal
Properties like this can earn 2–3x BTL yields when converted to HMO, with retrofit costs around £10k/room. Sign in to see the full tier, yield projection, and cost breakdown.
Commercial properties like this can earn 30-50% higher yields when converted to residential under Class MA / Q / P / PA, with prior approval costing ~GBP 96/unit. Sign in to see the recommended route, yield uplift, and cost breakdown.
BRRR-suited properties can recycle 80-100% of investor capital on refi, leaving a high-yielding rental with most of the money out. Sign in to see the refurb cost stack, ARV projection, and refinance maths.
Detached + large garden = sub-division play. Pro tier unlocks the tier badge, plot size, uplift estimate, and regional land benchmark.
Short-lease flats trade at deep discount, but extending under the 1993 Act often costs far less than the discount. Pro tier unlocks the tier badge, premium breakdown, long-lease ARV and arbitrage maths.
See projected short-stay revenue vs a vanilla BTL for this property.
See real sub-let margins (HMO room rates & SA nightly rates) vs the landlord rent.
Area
Agent & docs

FAQ
About 2, Uplands Drive, Bristol
Explore nearby