5-bedroom detached house · BS31 3DH
Sold STCListed 134 days
Opportunity summary
See Archie’s verdict, returns by strategy and what to check before viewing.
About
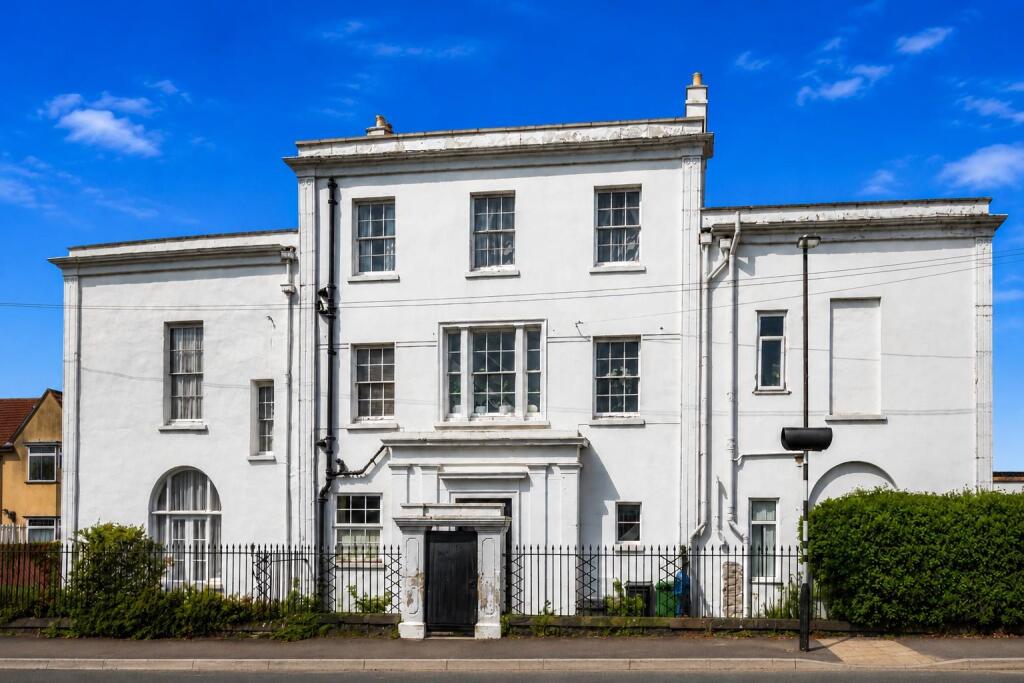
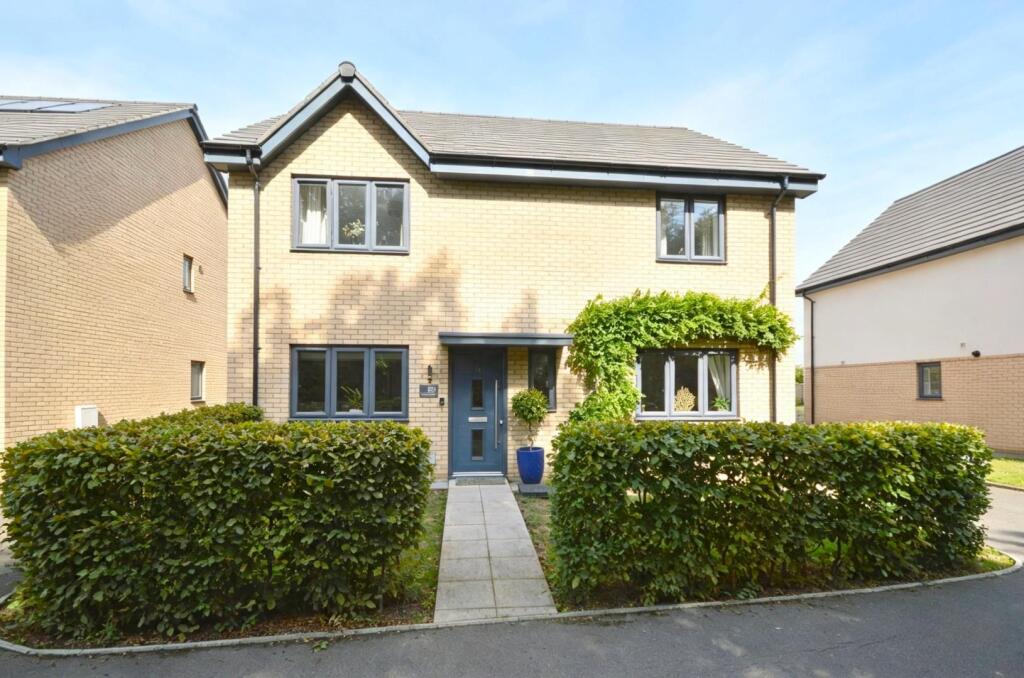
This substantial family home is ideal for growing families or muti-generational living. Offering five double bedroom, two with en-suites, three reception rooms and a "heart of the home" kitchen/diner.
All situated in the desirable location of Saltford.
Location - Saltford is an excellent strategic location between the Cities of Bristol and Bath offering a range of Village amenities and excellent local schools, both the village primary school and Wellsway at Keynsham.
The cities of Bristol and Bath are within easy reach by road and public transport.
The position will appeal for its great convenience as it is close to bus stops and a short stroll to a parade of local shops and amenities.
Internal Description - Entering this substantial family home, you are greeted with a generous entrance porch, which then leads into the main house.
A warm and inviting hallway takes you to the sitting room, with a bay window to the front, allowing for plenty of natural light.
This well-proportioned room has plenty of space for relaxing with family and friends, and has a lovely feature fireplace.
The dining room is perfect for hosting and could be utilised as a playroom or second snug.
The third reception is currently used as a home office and has more than enough space for those working from home.
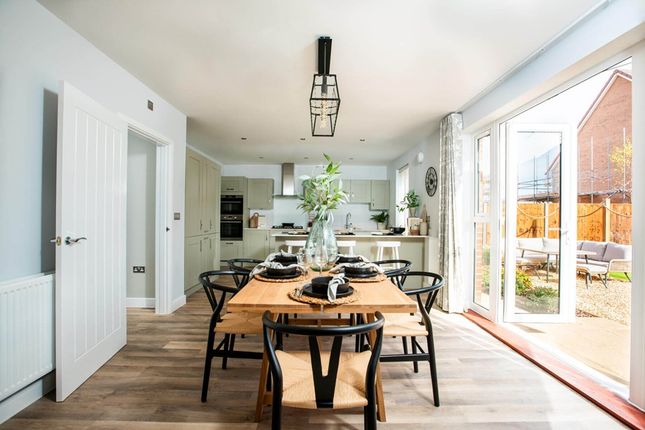
To the rear of the property you are led into a large kitchen/diner/breakfast room with all the space required for family time together.
The sunny garden room enjoys a triple aspect, making it a wonderful place to entertain, especially in the warmer months as it leads directly onto the stunning patio.
Also to the ground floor you will find a lovely double bedroom, with an en-suite; perfect for visitors or extended family. A guest cloakroom is also to be found on the ground floor.
Taking the staircase up to the first floor, you will find the generous master bedroom, with patio doors opening up onto the flat roof, and a spacious, well-appointed en-suite.
Bedrooms two and three are both good sized doubles and benefit from built-in wardrobes. Bedroom five is a charming double with eves storage.
A family bathroom comprising of a bath, with shower over, wash hand basin vanity and w/c completes the living accommodations.
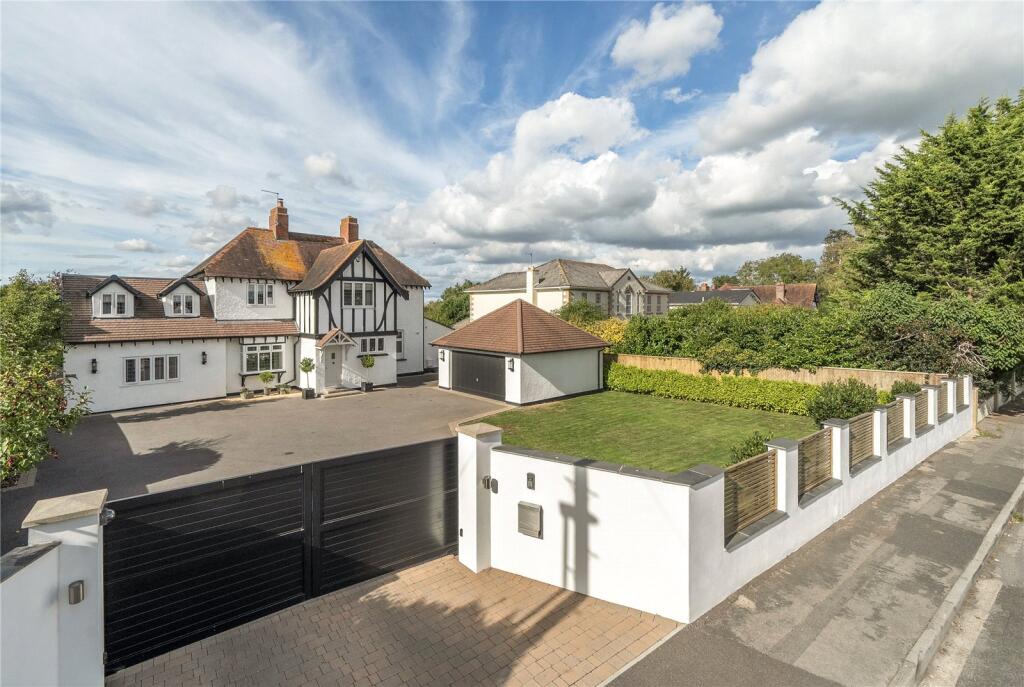
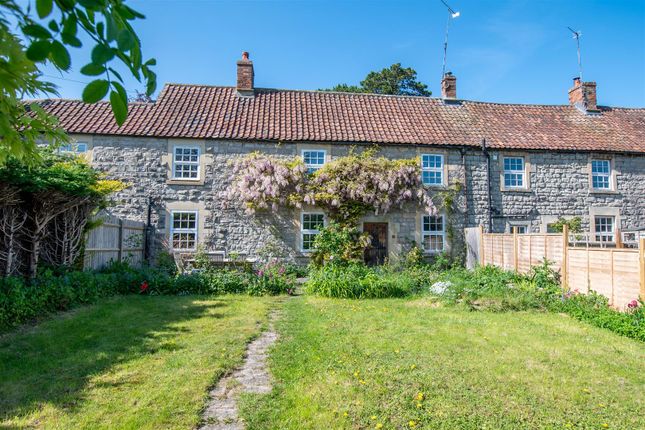
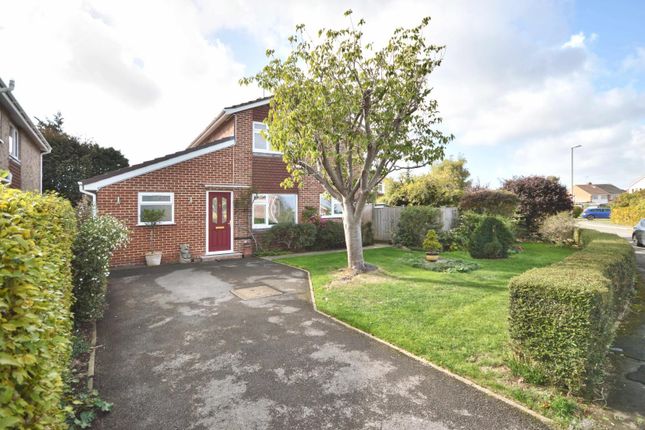
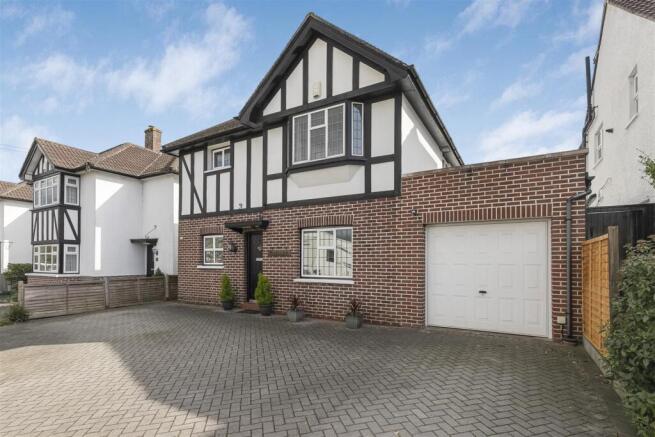
External Description - This attractive and spacious family home is accessed via a gated driveway, flanked by walling and shrubs. A manicured lawn with a mature tree add to the property's charm.
Beyond the driveway you will find double gates which open up into the rear garden and additional driveway parking for several cars.
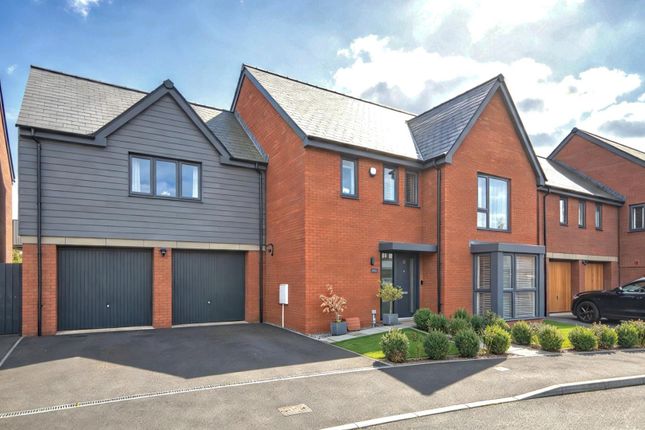
There is a double garage and another single garage, offering plenty of storage space.
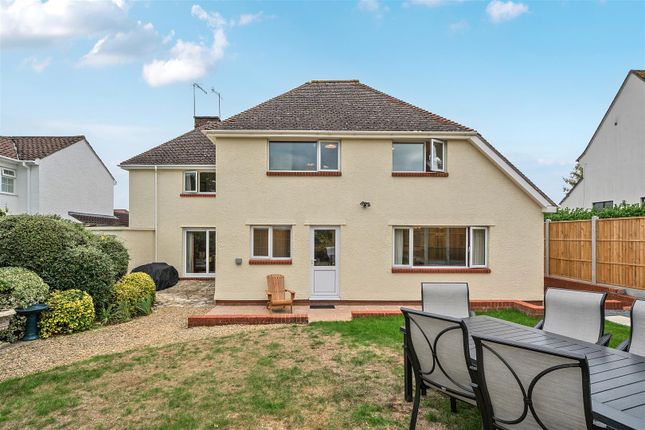
The substantial rear garden is perfect for the keen gardener and offers a tranquil and generous space for entertaining, playing and relaxing.
The level lawn enjoys a meandering pathway, allowing for all parts of the garden to be explored, and is surrounded by mature trees and hedging.
A large potting shed is a superb addition to this wonderful garden. Additional Information - Tenure - Freehold Council Tax Band - G EPC - C NB: This information has been provided to us by the seller .
We would always still advise you to do your own due diligence. Agents Note - The Property Misdescriptions Act 1991.
The Agent has not tested any apparatus, equipment, fixtures and fittings or services and so cannot verify that they are in working order or fit for the purpose.
A Buyer must obtain verification from their Legal Advisor or Surveyor. Stated measurements are approximate and any floor plans for guidance only.
References to the tenure of a property are based on information supplied by the Seller.
The Agent has not had sight of the title documents and a Buyer must obtain verification from their Legal Advisor.
Value & comps
No previous sales on record.
Returns
Set an offer; the calculator follows it.
We're still gathering serviced-accommodation data for this area.
Archie refurb estimate: a Pro feature
0.0% below asking
This is not financial or investment advice. Prop AI Deals is not authorised by the Financial Conduct Authority (FCA) to provide investment advice.
All investment calculators, property analyses, and AI-generated insights are for informational purposes only. Property investment carries risk and may result in financial loss. All calculations should be independently verified and you should consult with FCA-authorised financial advisers before making any investment decisions.
Past performance does not guarantee future results. Tax implications vary by individual circumstances.
Deal
Properties like this can earn 2–3x BTL yields when converted to HMO, with retrofit costs around £10k/room. Sign in to see the full tier, yield projection, and cost breakdown.
Commercial properties like this can earn 30-50% higher yields when converted to residential under Class MA / Q / P / PA, with prior approval costing ~GBP 96/unit. Sign in to see the recommended route, yield uplift, and cost breakdown.
BRRR-suited properties can recycle 80-100% of investor capital on refi, leaving a high-yielding rental with most of the money out. Sign in to see the refurb cost stack, ARV projection, and refinance maths.
Detached + large garden = sub-division play. Pro tier unlocks the tier badge, plot size, uplift estimate, and regional land benchmark.
Short-lease flats trade at deep discount, but extending under the 1993 Act often costs far less than the discount. Pro tier unlocks the tier badge, premium breakdown, long-lease ARV and arbitrage maths.
See projected short-stay revenue vs a vanilla BTL for this property.
See real sub-let margins (HMO room rates & SA nightly rates) vs the landlord rent.
Area
Agent & docs
FAQ
About Bath Road, Saltford, Bristol
Explore nearby