We've tightened what earns a Pursue. A home now needs a published valuation, a strategy that still makes money after real running costs and lender stress tests, and no listing problems that would stop a mortgage. You'll see fewer Pursues, and each one has been checked harder.
See how verdicts work4-bedroom detached house · SO24 0BT
Listing removedReduced £55k (−4.4%) on 21 JunListed 243 days
Opportunity summary
See Archie’s verdict, returns by strategy and what to check before viewing.
About
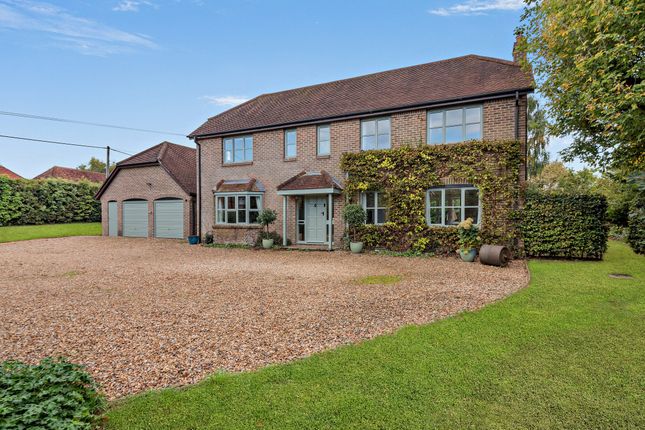
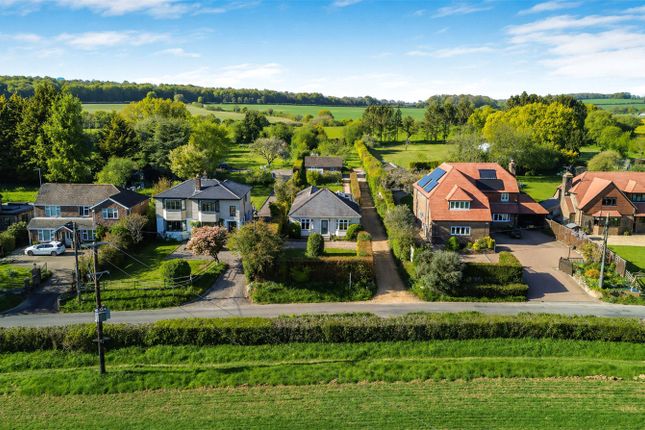
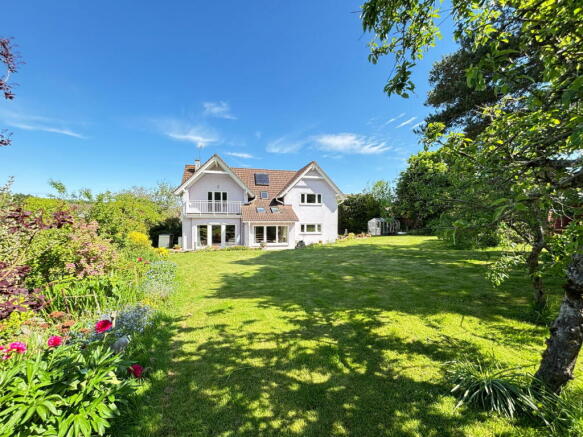
An outstanding family residence set on an elevated plot of just under half an acre, commanding delightful south-facing views over open countryside.
Lovingly cared for and carefully upgraded over the past 30 years, the home was significantly renovated and modernised in 2015/16.
It now provides spacious, well-proportioned accommodation perfectly suited to contemporary family living.
The ground floor is particularly impressive, beginning with a spacious and welcoming entrance hall.
At the heart of the home is a superb open-plan kitchen, breakfast and family room extending from front to back.
The recently refitted kitchen is both stylish and practical, featuring an extensive range of storage units and drawers, twin built-in ovens with a warming drawer, a sink with Quooker tap, and a substantial central island with induction hob, ceiling extractor, integrated wine fridge and breakfast bar while a bespoke dresser with display cabinets, shelving and drawers enhance the breakfast area.
The adjoining family space centres around a wood-burning stove with oak mantel and opens onto the terrace via French doors.
Porcelain floor tiles run seamlessly through to the utility room, which is finished to the same high specification and provides space for washing machines and dryers.
The drawing room features a striking exposed brick inglenook fireplace with wood burner and oak mantel, along with a large south-facing bay window that floods the room with natural light.
There is a direct connection to the dining room, where French doors open directly onto the garden - ideal for entertaining. A fully fitted study and guest WC complete the ground floor accommodation.
Upstairs, a bright and airy landing leads to four bedrooms and three bathrooms.
The spacious principal suite enjoys views across farmland and benefits from fitted wardrobes and a generous en-suite bathroom with a separate double-width shower.
There are two further double bedrooms, one with its own en-suite shower room, while the remaining bedroom is served by a well-appointed family bathroom.
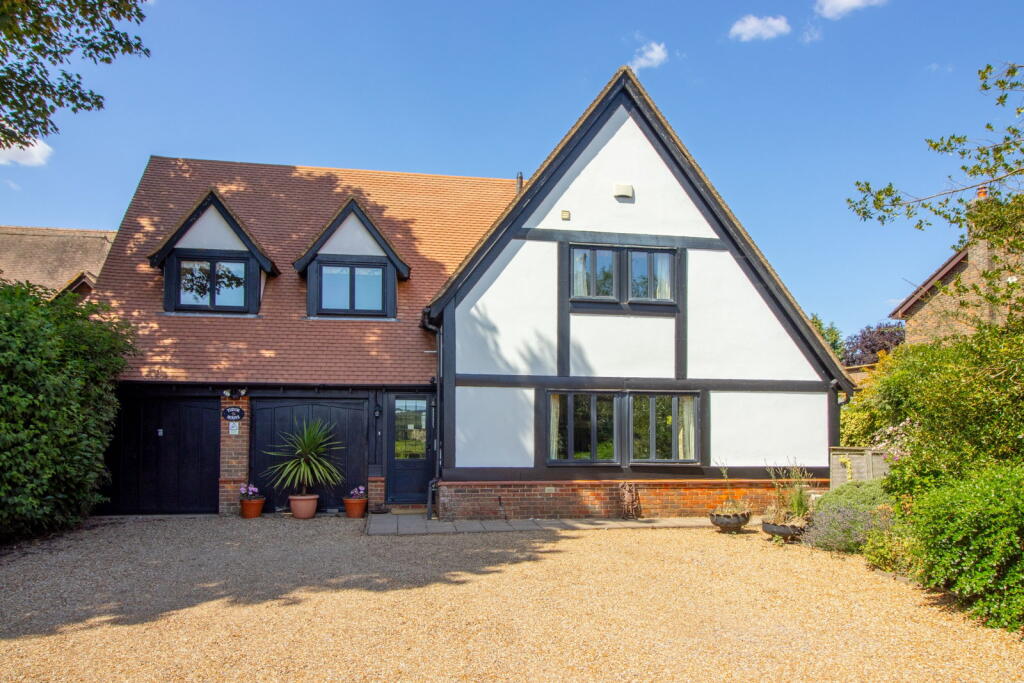
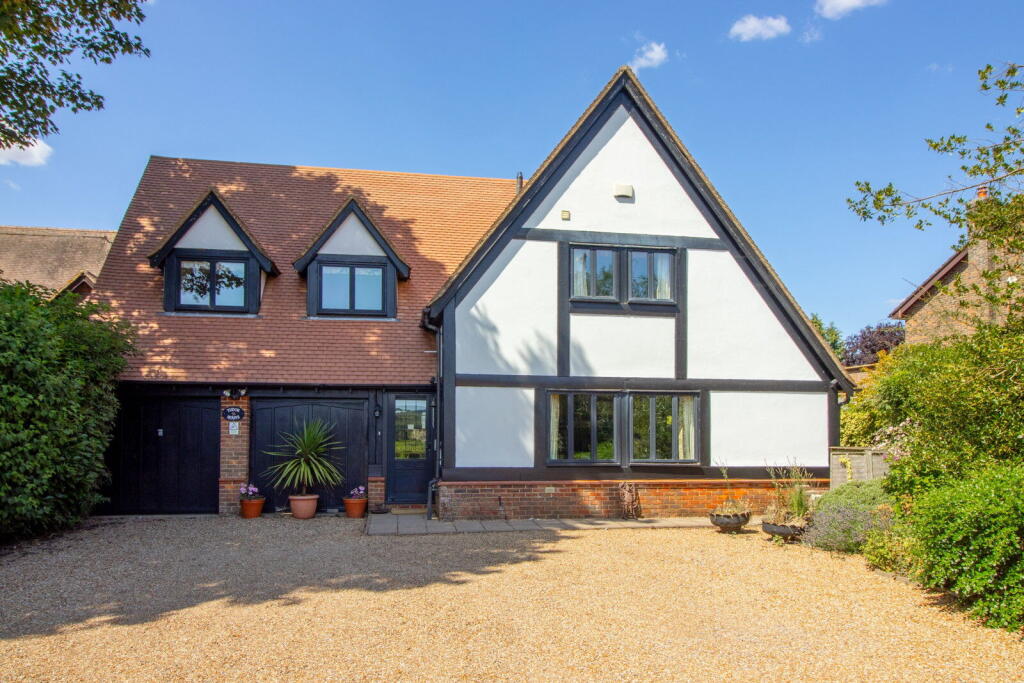
To the front, the property is approached via a gravel driveway providing ample parking and access to a double garage, above which is a boarded loft room with window offering potential for conversion (subject to the necessary consents).
The grounds are enclosed by post-and-rail fencing and accessed through twin electric five-bar gates.
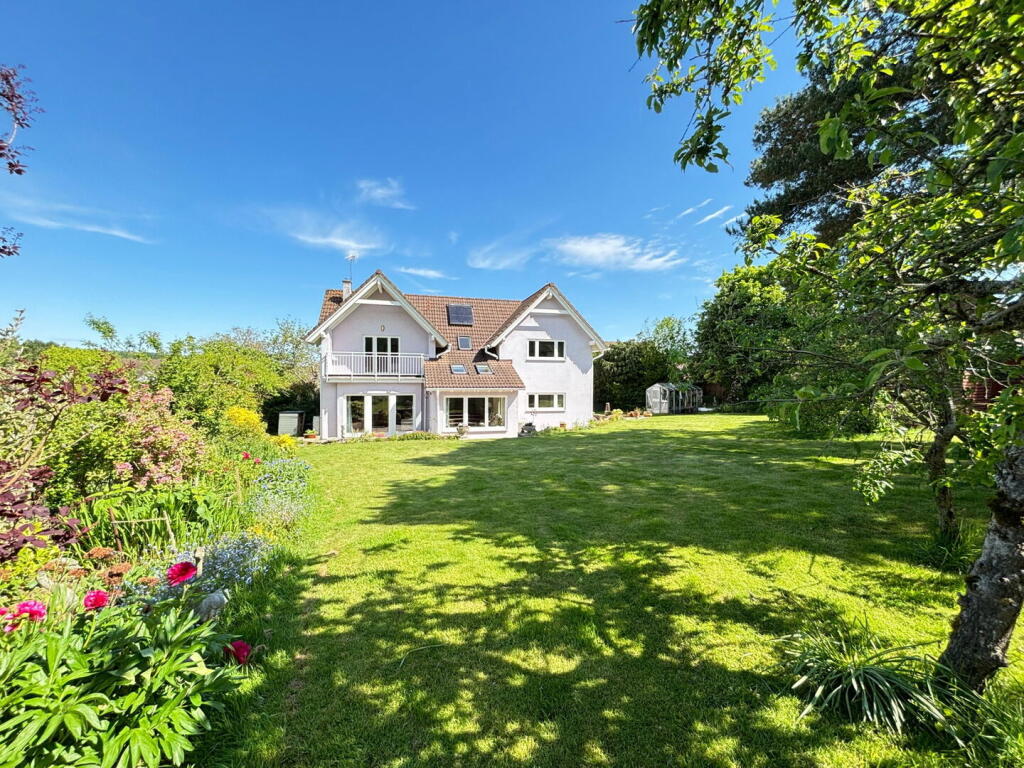
A terrace spans the rear and side of the house, creating an ideal space for outdoor dining and relaxation.
The gardens are mainly laid to lawn and designed for ease of maintenance, with a purpose-built store to the side for garden machinery.
In addition, the field to the front is collectively owned by the residents of Gascoigne Lane, safeguarding the uninterrupted green outlook for the future.
Agent Note : The sale of the field share is available by separate negotiation.
Additional information Materials used in construction: Ask agent No Gas at the property For further information on broadband and mobile coverage, please refer to the Ofcom Checker online Should a purchaser(s) have an offer accepted on a property marketed by Charters Estate Agents, they will need to undertake an identification check.
This is done to meet our obligation under Anti Money Laundering Regulations (aml) and is a legal requirement. We use a specialist third party service to verify your identity.
The cost of these checks is £60 inc. VAT per purchase, which is paid in advance, when an offer is agreed and prior to a sales memorandum being issued.
This charge is non-refundable under any circumstances Ropley has an active community and a convenient bus service with immediate local facilities of a village shop, post office, primary school, church and village hall.
Many recreational facilities are available covering a range of sporting clubs and excellent road networks provide easy access to the neighbouring centres of Alresford and Alton, with Winchester beyond.
Nearby Alresford is a beautiful Georgian town sporting a plethora of fine colour-washed homes.
It has an extensive range of boutiques and specialist shops retailing such items as antiques, gifts, food, and clothing and is supported by a host of eateries, pubs, hotels and restaurants and a enjoys a thriving café culture.
Winchester has fine restaurants and bars as well as the famous Cathedral and beautiful Water Meadows. The surrounding countryside has a network of footpaths and bridleways for walking and riding.
Communications are excellent with the railway station, A34, M3 and M27.
Value & comps
No previous sales on record.
Returns
Set an offer; the calculator follows it.
We're still gathering serviced-accommodation data for this area.
Archie refurb estimate: a Pro feature
0.0% below asking
This is not financial or investment advice. Prop AI Deals is not authorised by the Financial Conduct Authority (FCA) to provide investment advice.
All investment calculators, property analyses, and AI-generated insights are for informational purposes only. Property investment carries risk and may result in financial loss. All calculations should be independently verified and you should consult with FCA-authorised financial advisers before making any investment decisions.
Past performance does not guarantee future results. Tax implications vary by individual circumstances.
Deal
Properties like this can earn 2–3x BTL yields when converted to HMO, with retrofit costs around £10k/room. Sign in to see the full tier, yield projection, and cost breakdown.
Commercial properties like this can earn 30-50% higher yields when converted to residential under Class MA / Q / P / PA, with prior approval costing ~GBP 96/unit. Sign in to see the recommended route, yield uplift, and cost breakdown.
BRRR-suited properties can recycle 80-100% of investor capital on refi, leaving a high-yielding rental with most of the money out. Sign in to see the refurb cost stack, ARV projection, and refinance maths.
Detached + large garden = sub-division play. Pro tier unlocks the tier badge, plot size, uplift estimate, and regional land benchmark.
Short-lease flats trade at deep discount, but extending under the 1993 Act often costs far less than the discount. Pro tier unlocks the tier badge, premium breakdown, long-lease ARV and arbitrage maths.
See projected short-stay revenue vs a vanilla BTL for this property.
See real sub-let margins (HMO room rates & SA nightly rates) vs the landlord rent.
Area
Agent & docs

FAQ
About Springhaven,, Gascoigne Lane, Alresford
Explore nearby