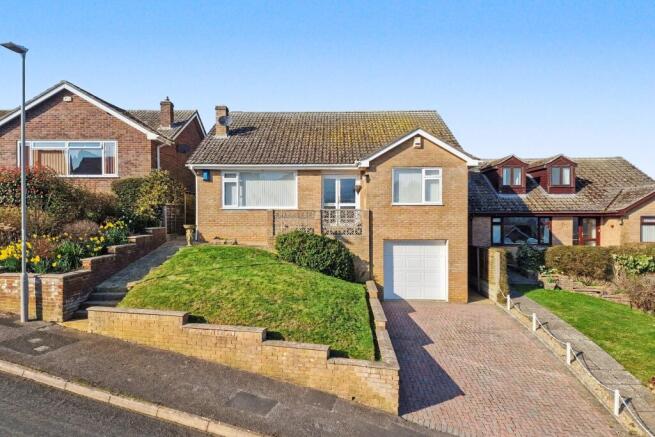
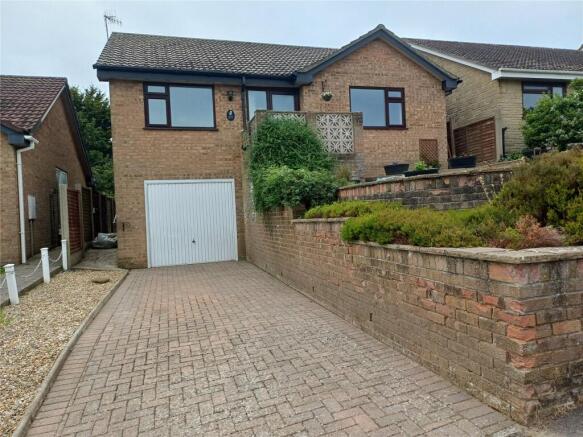
3-bedroom detached house · DT6 5DA
Sold STCListed 132 days
Opportunity summary
See Archie’s verdict, returns by strategy and what to check before viewing.
About
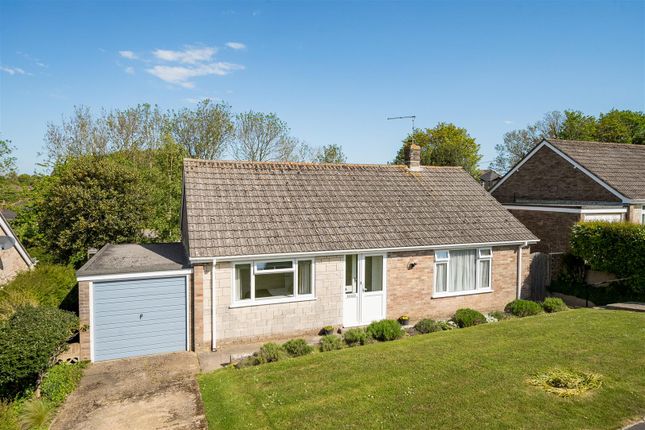
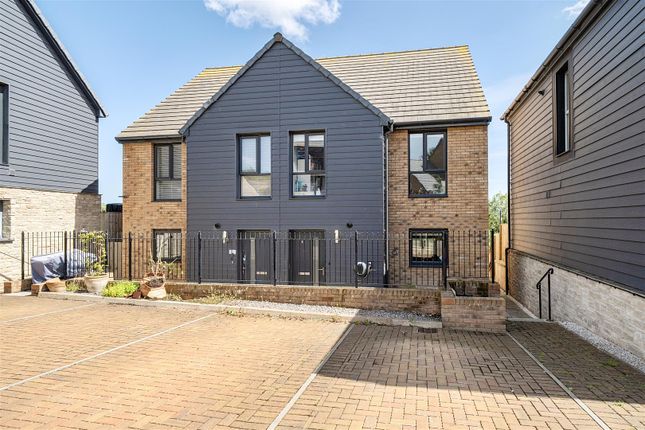
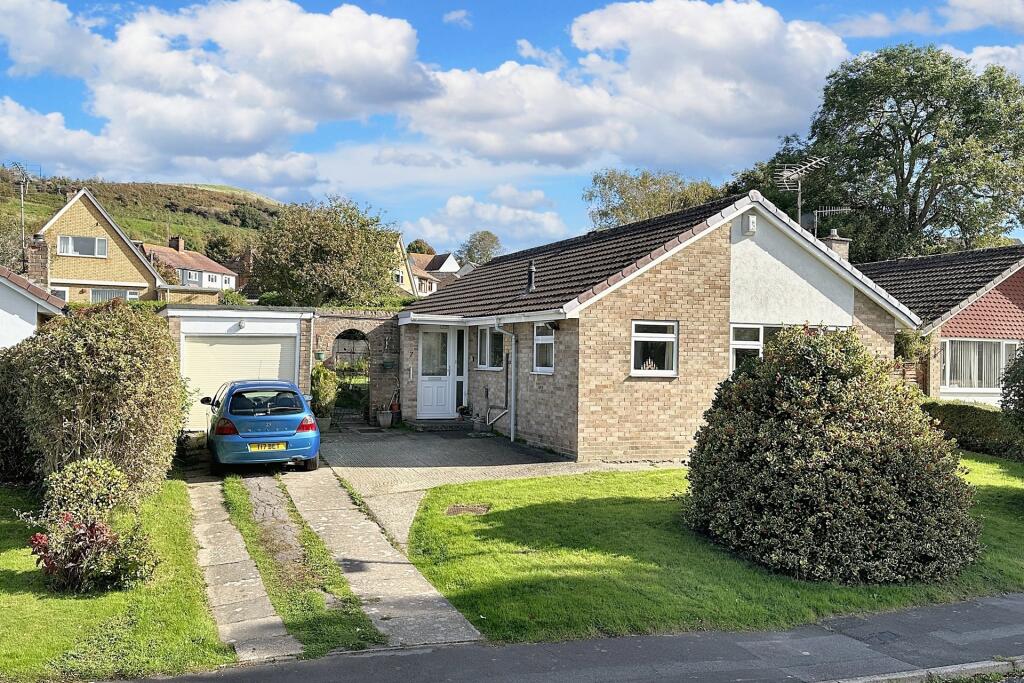
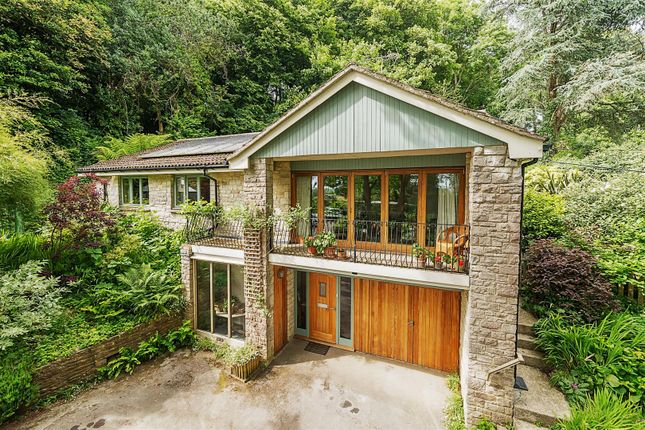
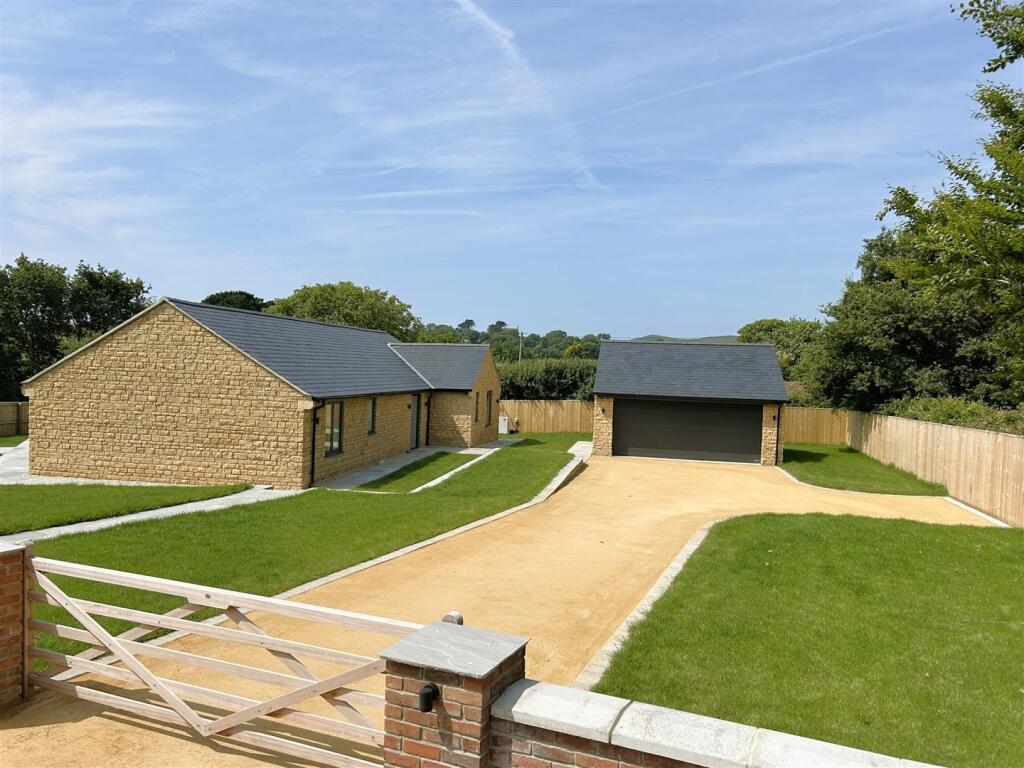
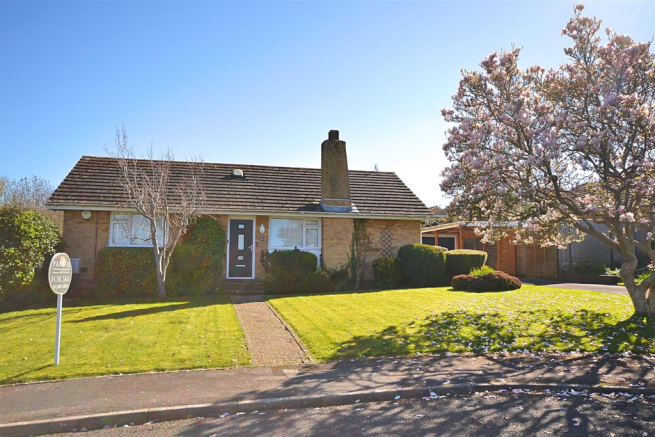
A modern and contemporary 3bed/2 bath house in secluded and tucked away location just a walk away from Bridport town centre, with a garage/workshop and an easily maintained garden oasis with summerhouse/gym.
NO UPWARD CHAIN.
SITUATION: The property is tucked away off Park Road and occupies a gated and totally private plot yet the town centre of Bridport is an almost level few minutes' walk away along West Allington where there is a butcher's shop, the medical centre and dentist practice.
The tennis club, skate board park and recreational ground/football field are all near by.
Bridport is a vibrant town with a well spirited community and has a wide range of mainly independent shops boosted by a twice-weekly street market, a vintage and artists' quadrant, an Art Centre, the Electric Palace theatre/cinema and Leisure Centre with indoor swimming pool, together with wide range of eateries, pubs and restaurants, suiting most cultures.
The central town Square also hosts bands, festivals and events all year round and there are many local organisations catering for most leisure interests together with U3A groups.
The coast at West Bay lies some 2 miles to the south with its fishing/boating harbour, beaches and access to the Jurassic Coastline and South West Coastal Paths and caters for many sea, river and coastal activities.
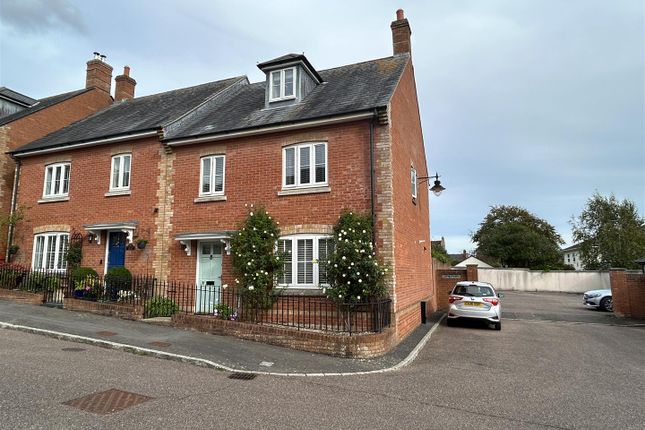
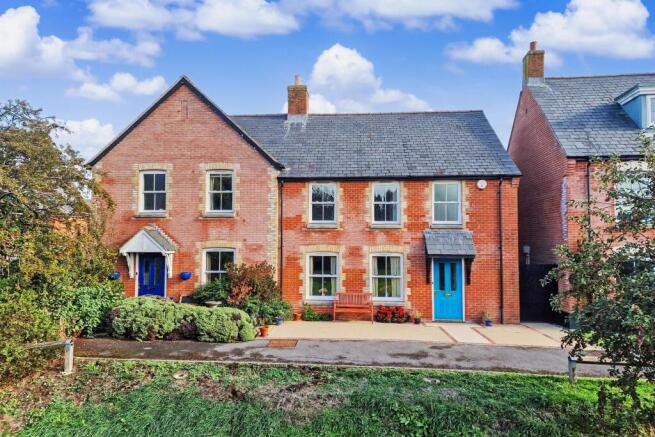
THE PROPERTY comprises a detached house which was built in the early 2000's and is one of the most modern individual properties in the town.
It features attractive brick elevations under a slate roof and has a large adjoining single-storey conservatory/orangery with a recently replaced roof.
The property is well designed for a modern life-style with low maintenance and has been updated recently and can be lived in and enjoyed without any further improvement.
The garden area lies totally to the south and east and is hard-landscaped with decorative planting to provide a haven and sanctuary for al-fresco dining a large summerhouse (previously housing a hot tub but suitable for a gym, studio or home-office), and there is also a garage formerly used as a workshop.
DIRECTIONS: Proceed from Bridport town centre west along West Street, straight over the two mini-roundabouts into West Allington and turn first right into Park Road.
Take the first left opening into a parking/garaging area and the driveway/entrance to Chapel House will be seen on the left-hand side.
THE ACCOMMODATION comprises the following: Main entrance door approached via a small flight of steps which could be easily ramped if needed, opening into the: CONSERVATORY/ORANGERY which has an exposed brick wall with high-level window pane to the rear and an insulated vaulted ceiling, with half-wall to the front topped by glazed panes and opening fan lights.
Wood-effect flooring and radiator. HALLWAY with staircase rising to the first floor with lit storage cupboard under and low access trap door housing the BT equipment.
CLOAKROOM comprising a modern toilet and basin suite with wall-mounted Glow-worm combi-gas fired boiler, window and attractively tiled surrounds.
SITTING ROOM with media wall and double doors opening to the garden oasis outside.
CONTEMPORARY KITCHEN/DINING ROOM: The black and white kitchen area is well fitted with a modern range of units comprising wall and base cupboards and drawers with work surfaces incorporating an enamelled single drainer sink unit with mixer tap with window over, a Smeg cooker range affording ovens and 5-ring gas hob with extractor hood over, peninsular bar against the dining area offering under-surface drawer storage, upright slide-out pantry unit and storage cupboards with space for double high-level fridge/freezer and further range of fitted cupboards to the side wall of the dining area.
Concealed ceiling downlighters and under-unit lighting. Built-in airing cupboard housing the hot water cylinder with shelving for pots and pans in front.
The dining area offers good space for at least a 6-seater dining table and has double doors opening to the rear al-fresco dining area. FIRST FLOOR LARGE AND LIGHT LANDING: Access trap to roof space.
MAIN BEDROOM with range of built-in wardrobes and storage cupboards including a cosmetics cupboard extending across one wall and door to: EN-SUITE SHOWER ROOM tastefully presented with shower cubicle with mains shower with overhead spray and secondary hand-held head, basin and toilet.
Obscure-glazed window and wall-mounted mirror.
GUEST BEDROOM 2 with window to the south and accommodating a double bed within the fitted furniture range comprising double-doored wardrobes either side and range of storage cupboards over the bed.
BEDROOM 3/OFFICE with views to the hillsides.
FAMILY BATHROOM with double-ended shaped bath with electric shower over, basin with drawer unit under and low level toilet, upright towel rail/radiator, double mirror-doored medicine cabinet, obscure-glazed window.
OUTSIDE There is a vehicular right of way to the FORMER GARAGE/WORKSHOP for this property which has been well insulated and fitted with a substantial workbench, power and lighting and has a vehicular door to the front.
There is a high wooden pedestrian security gate adjoining the garage which gives access to the side gravelled and paved wide passageway leading to the conservatory/orangery door and to the garden.
The rear garden is well hidden and secure with high level wooden fencing and attractive stone walling.
The garden provides a wood-decked area providing al-fresco dining space with adjoining paved section and enjoys sunshine for most of the day being directly south facing.
There is also a large timber summerhouse with verandah tucked into the corner which formerly housed a hot tub.
This would provide a studio, home-office or gym depending on requirements There is also a secure attached shed along the west wall of the house ideal for garden tool storage.
SERVICES: All mains services are connected. Gas-fired central heating and hot water. Council Tax Band 'E'. Mobile signal and Broadband coverage - see Ofcom website for up to-date information.
Flooding risk - see Government website for up to-date information. TC/LL/KEA250062/16526
Value & comps
No previous sales on record.
Returns
Set an offer; the calculator follows it.
We're still gathering serviced-accommodation data for this area.
Archie refurb estimate: a Pro feature
0.0% below asking
This is not financial or investment advice. Prop AI Deals is not authorised by the Financial Conduct Authority (FCA) to provide investment advice.
All investment calculators, property analyses, and AI-generated insights are for informational purposes only. Property investment carries risk and may result in financial loss. All calculations should be independently verified and you should consult with FCA-authorised financial advisors before making any investment decisions.
Past performance does not guarantee future results. Tax implications vary by individual circumstances.
Deal
Properties like this can earn 2–3x BTL yields when converted to HMO, with retrofit costs around £10k/room. Sign in to see the full tier, yield projection, and cost breakdown.
Commercial properties like this can earn 30-50% higher yields when converted to residential under Class MA / Q / P / PA, with prior approval costing ~GBP 96/unit. Sign in to see the recommended route, yield uplift, and cost breakdown.
BRRR-suited properties can recycle 80-100% of investor capital on refi, leaving a high-yielding rental with most of the money out. Sign in to see the refurb cost stack, ARV projection, and refinance maths.
Detached + large garden = sub-division play. Pro tier unlocks the tier badge, plot size, uplift estimate, and regional land benchmark.
Short-lease flats trade at deep discount, but extending under the 1993 Act often costs far less than the discount. Pro tier unlocks the tier badge, premium breakdown, long-lease ARV and arbitrage maths.
See projected short-stay revenue vs a vanilla BTL for this property.
See real sub-let margins (HMO room rates & SA nightly rates) vs the landlord rent.
Area
Agent & docs
FAQ
About Park Road, Bridport, Dorset, DT6
Explore nearby