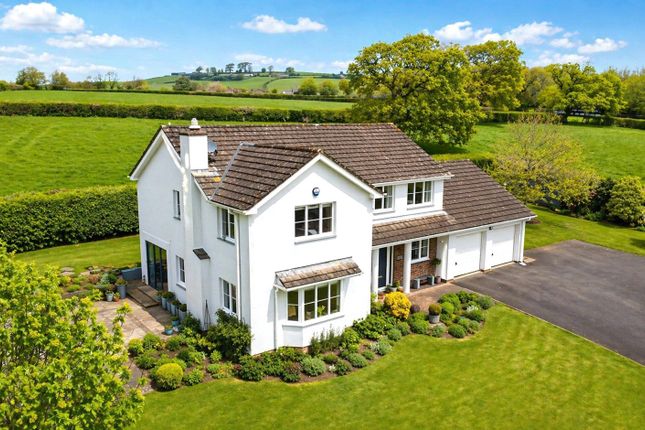
4-bedroom detached house · EX32 8QX
For saleListed today
Opportunity summary
See Archie’s verdict, returns by strategy and what to check before viewing.
About
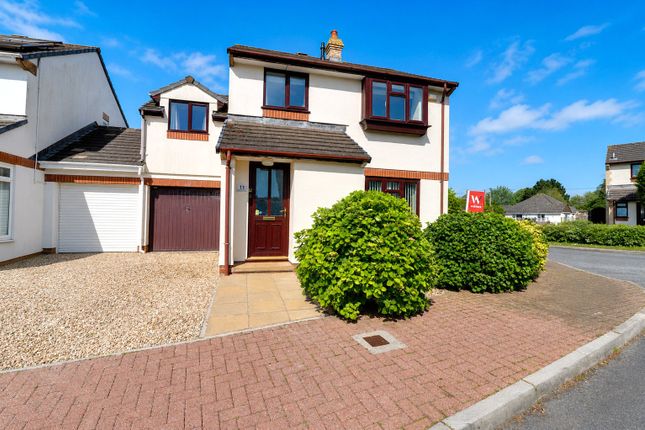
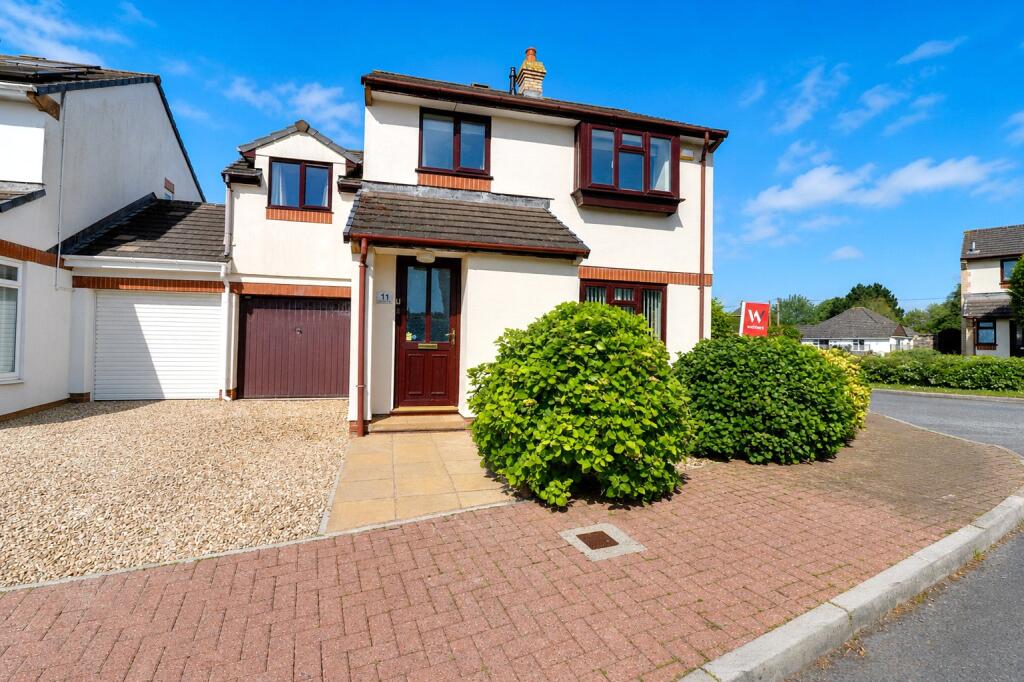
Situated in the heart of the highly desirable and well-regarded area of Westacott, this spacious four-bedroom detached family home offers generous and versatile accommodation throughout.
Perfectly positioned within walking distance of reputable local schools and a range of everyday amenities..
Upon entering the property, you are greeted by a spacious entrance hallway, which provides access to the ground-floor accommodation.
Positioned to the front elevation, the lounge is a comfortable and well-proportioned reception room, enjoying plenty of natural light through the large window.
Double doors lead through to the kitchen/diner at the rear of the property, creating a flexible arrangement that allows the two spaces to be opened up for a more sociable feel or closed off.
The modern kitchen/diner forms the heart of the home, fitted with a range of contemporary wall and base units, and a selection of integrated appliances, including a dishwasher, fridge freezer and oven.
The dining area provides ample space for a family dining table. From here, doors lead into the conservatory, which enjoys views over the rear garden and provides an additional reception area.
Leading off the kitchen, the fully fitted utility room offers further practicality, with additional storage cupboards and space for both a washing machine and tumble dryer.
A door provides direct access to the enclosed rear garden. The utility room also leads through to a further reception room, currently utilised as a snug.
Previously forming part of the garage, this room has been converted by the previous owners and offers excellent versatility to suit a variety of needs.
A conveniently positioned downstairs WC completes the ground-floor accommodation.
To the first floor, the property offers four well-proportioned bedrooms, comprising three doubles and a further single bedroom. The master bedroom benefits from its own en-suite shower room.
The remaining three bedrooms are served by a three-piece family bathroom, completing the first-floor accommodation.
Externally, the property continues to impress with a good-sized enclosed rear garden benefiting from a good degree of privacy, featuring a patio area, ideal for outdoor dining , alongside a lawn bordered by flower beds containing a variety of mature shrubs.
A wooden shed provides useful additional storage, while side pedestrian access offers further convenience. To the front, the property benefits from ample driveway parking for up to three vehicles.
Combining spacious and versatile accommodation, a modern kitchen/diner, multiple reception areas and a private enclosed rear garden, this detached family home offers an excellent opportunity for those seeking a comfortable and adaptable home in one of Westcott’s most desirable locations.
With reputable schools and local amenities within walking distance, the property is ideally placed to meet the needs of modern family living.
From our office proceed out of town on the inner relief road in the direction of the A361 North Devon Link Road.
At the Tesco roundabout turn left into Whiddon Drive and continue for approximately 3/4 of a mile, turning right into Westacott Meadow.
Follow the road around as it proceeds to the left and then take the first left, where No. 15 will be found on the right hand side clearly displaying a for sale board.
Entrance Hall WC Lounge 4.98m x 3.3m Kitchen/Diner Kitchen Area 3.56m max x 3.15m max Dining Area 3.02m x 2.84m Conservatory 3.02m x 3.02m Utility Room Snug 4.8m x 2.29m First Floor Landing Bedroom 1 3.6m x 3.1m En Suite Shower Room Bedroom 2 3.05m x 2.46m Bedroom 3 2.74m x 2.41m Bedroom 4 2.41m x 1.68m Airing Cupboard Bathroom Tenure Freehold Services All mains services connected Viewing Strictly by appointment with the sole selling agent Council Tax Band D - North Devon District Council Rental Income Based on these details, our Lettings & Property Management Department suggest an achievable gross monthly rental income of £1,500 to £1,600 subject to any necessary works and legal requirements (correct at October 2026).
This is a guide only and should not be relied upon for mortgage or finance purposes. Rental values can change and a formal valuation will be required to provide a precise market appraisal.
Purchasers should be aware that any property let out must currently achieve a minimum band E on the EPC rating, and that this rating may increase.
Please refer to your solicitors as the legal position may change at any time.
Agents Note Under Section 21 of the Estate Agents Act 1979 we are obliged to advise that the vendor of this property is closely related to an employee of Webbers Property Services Ltd
Value & comps
No previous sales on record.
Returns
Set an offer; the calculator follows it.
We're still gathering serviced-accommodation data for this area.
Archie refurb estimate: a Pro feature
0.0% below asking
This is not financial or investment advice. Prop AI Deals is not authorised by the Financial Conduct Authority (FCA) to provide investment advice.
All investment calculators, property analyses, and AI-generated insights are for informational purposes only. Property investment carries risk and may result in financial loss. All calculations should be independently verified and you should consult with FCA-authorised financial advisors before making any investment decisions.
Past performance does not guarantee future results. Tax implications vary by individual circumstances.
Deal
Properties like this can earn 2–3x BTL yields when converted to HMO, with retrofit costs around £10k/room. Sign in to see the full tier, yield projection, and cost breakdown.
Commercial properties like this can earn 30-50% higher yields when converted to residential under Class MA / Q / P / PA, with prior approval costing ~GBP 96/unit. Sign in to see the recommended route, yield uplift, and cost breakdown.
BRRR-suited properties can recycle 80-100% of investor capital on refi, leaving a high-yielding rental with most of the money out. Sign in to see the refurb cost stack, ARV projection, and refinance maths.
Detached + large garden = sub-division play. Pro tier unlocks the tier badge, plot size, uplift estimate, and regional land benchmark.
Short-lease flats trade at deep discount, but extending under the 1993 Act often costs far less than the discount. Pro tier unlocks the tier badge, premium breakdown, long-lease ARV and arbitrage maths.
See projected short-stay revenue vs a vanilla BTL for this property.
See real sub-let margins (HMO room rates & SA nightly rates) vs the landlord rent.
Area
Agent & docs

FAQ
About Westacott Meadow, Barnstaple, Devon, EX32
Explore nearby