4-bedroom detached house · NE39 2FE
Listing removedListed 265 days
Opportunity summary
See Archie’s verdict, returns by strategy and what to check before viewing.
About
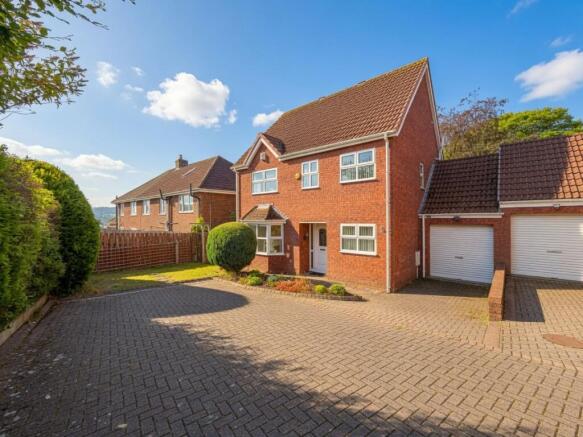
Jan Mitchell properties are delight to offer for sale this immaculately presented and much improved four bedroom detached family home with open plan living opening up through Bi-fold doors onto a West facing rear, located on the popular picturesque village of High Spen.
This exceptional 4-bedroom detached home is situated on the outskirts of High Spen, Rowlands Gill, in a peaceful and sought-after location.
With local amenities close by in High Spen and easy access to Rowlands Gill and Blaydon, this property is perfect for families.
High Spen Primary School is within close proximity, while nearby destinations such as Prudhoe offer excellent opportunities for family outings.
Commuting is effortless, with Prudhoe's train station just a short drive away, providing convenient links to Newcastle city centre, Hexham, and Morpeth.
Upon entering, you are welcomed into a central hallway leading to a stunning open-plan living space. The expansive layout seamlessly integrates a spacious living room, dining area, and modern kitchen.
The living room is designed for comfort, featuring ample space for furnishings, bi-fold doors that open onto the rear garden, and a stylish fireplace as an elegant focal point.
The well-appointed kitchen boasts attractive wall and base units, sleek countertops, and integrated appliances, including a fridge freezer, dishwasher, and washing machine.
This open-plan design is ideal for both entertaining and everyday family life. Additionally, the ground floor includes a versatile reception room, currently used as a playroom, and a convenient W.C.
The first floor offers four generously sized bedrooms.
Bedrooms 1, 2, and 3 comfortably accommodate double beds and additional furnishings, with Bedroom 1 featuring a stylish ensuite with a walk-in shower, W.C., hand basin, and fitted wardrobes for extra storage.
Bedroom 4 provides a flexible space, currently used as a dressing room, but also suitable as a single bedroom or home office.
Completing the first floor is a well-appointed family bathroom, featuring a bath, separate shower, hand basin, and W.C.
Externally, this home continues to impress with a beautifully maintained rear garden, complete with a well-kept lawn and a generous patio area-perfect for outdoor activities and relaxation.
At the front, a double driveway and single garage provide ample parking. This is a fantastic opportunity to acquire a stylish and spacious family home in a highly desirable location.
Measurements Living Room - 4.91 x 2.91 (16'1" x 9'6") - Dining Area - 4.21 x 3.96 (13'9" x 12'11") - Kitchen - 4.26 x 2.65 (13'11" x 8'8") - Play Room - 3.55 x 3.06 (11'7" x 10'0") - Wc - 1.9 x 1.25 (6'2" x 4'1") - Bedroom One - 4.26 x 3.91 (13'11" x 12'9") - En Suite - 2.26 x 1.41 (7'4" x 4'7") - Bedroom Two - 3.61 x 3.06 (11'10" x 10'0") - Bedroom Three - 3.33 x 3 (10'11" x 9'10") - Bedroom Four - 3.64 x 2.36 (11'11" x 7'8") - Bathroom - 2.17 x 1.74 (7'1" x 5'8") IMPORTANT NOTE TO PURCHASERS We endeavour to make our property details accurate.
However, they do not constitute or form part of an offer or any contract and are not to relied upon as statements of representation or fact.
Any services, systems and appliances listed in the details have not been tested by us and no guarantee is given to their operating ability or efficiency.
All the measurements and floor plans have been taken as a guide to prospective purchasers and are not to be relied upon. Please be advised that some of the information may be awaiting vendor approval.
If you require clarification or further information on any points, please contact us direct.
MAKING AN OFFER Please note that all offers will require financial verification including mortgage agreement in principle, proof of deposit funds, proof of available cash and full chain details including selling agents and solicitors down the chain.
Under New Money Laundering Regulations we require proof of identification from all buyers before acceptance letters are sent and solicitors can be instructed.
Tenure - We are not able to verify the tenure of the property as it is not always possible to see sight of the relevant documentation prior to marketing.
Prospective purchasers must make further enquiries with their legal adviser Council Tax Band: D (Gateshead Council) Tenure: Freehold
Value & comps
No previous sales on record.
Returns
Set an offer; the calculator follows it.
We're still gathering serviced-accommodation data for this area.
Archie refurb estimate: a Pro feature
0.0% below asking
This is not financial or investment advice. Prop AI Deals is not authorised by the Financial Conduct Authority (FCA) to provide investment advice.
All investment calculators, property analyses, and AI-generated insights are for informational purposes only. Property investment carries risk and may result in financial loss. All calculations should be independently verified and you should consult with FCA-authorised financial advisors before making any investment decisions.
Past performance does not guarantee future results. Tax implications vary by individual circumstances.
Deal
Properties like this can earn 2–3x BTL yields when converted to HMO, with retrofit costs around £10k/room. Sign in to see the full tier, yield projection, and cost breakdown.
Commercial properties like this can earn 30-50% higher yields when converted to residential under Class MA / Q / P / PA, with prior approval costing ~GBP 96/unit. Sign in to see the recommended route, yield uplift, and cost breakdown.
BRRR-suited properties can recycle 80-100% of investor capital on refi, leaving a high-yielding rental with most of the money out. Sign in to see the refurb cost stack, ARV projection, and refinance maths.
Detached + large garden = sub-division play. Pro tier unlocks the tier badge, plot size, uplift estimate, and regional land benchmark.
Short-lease flats trade at deep discount, but extending under the 1993 Act often costs far less than the discount. Pro tier unlocks the tier badge, premium breakdown, long-lease ARV and arbitrage maths.
See projected short-stay revenue vs a vanilla BTL for this property.
See real sub-let margins (HMO room rates & SA nightly rates) vs the landlord rent.
Area
Agent & docs

FAQ
About Ashtree Avenue, High Spen, Rowlands Gill
Explore nearby