3-bedroom house · LN1 4AF
Listing removedReduced £7.5k (−3.2%) on 18 JulListed 117 days
Opportunity summary
See Archie’s verdict, returns by strategy and what to check before viewing.
About
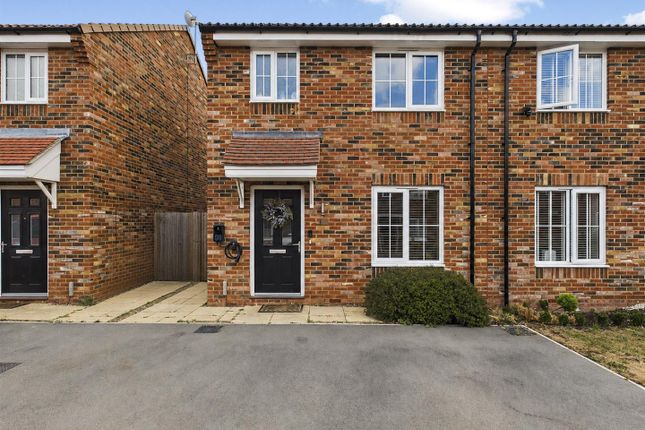
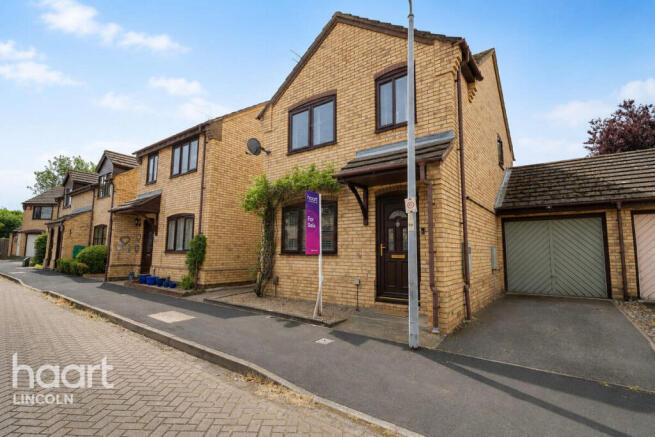
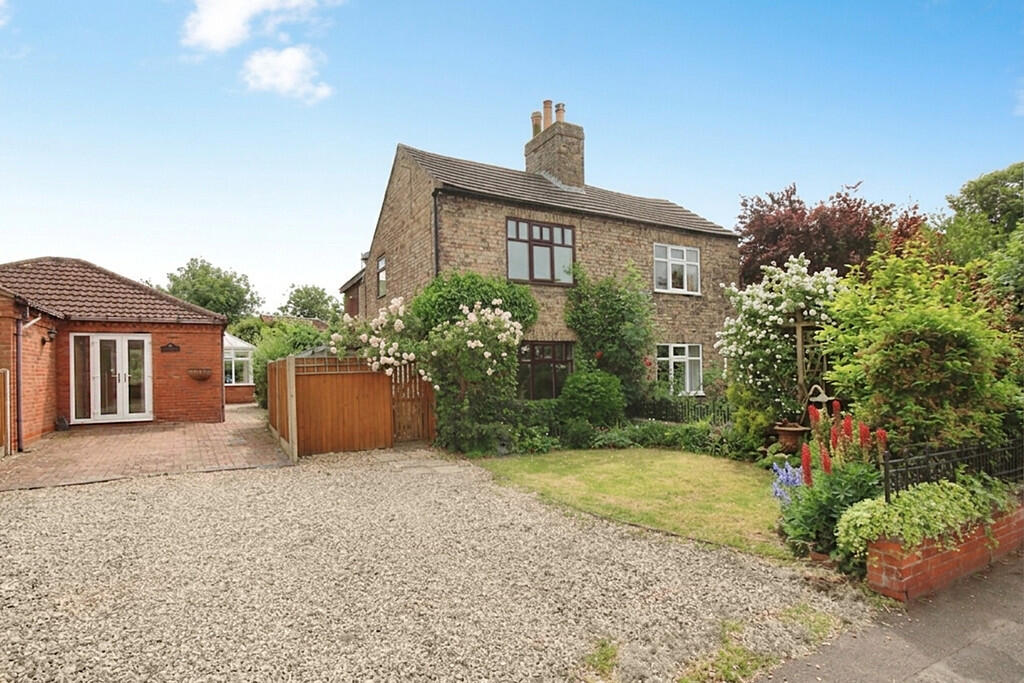
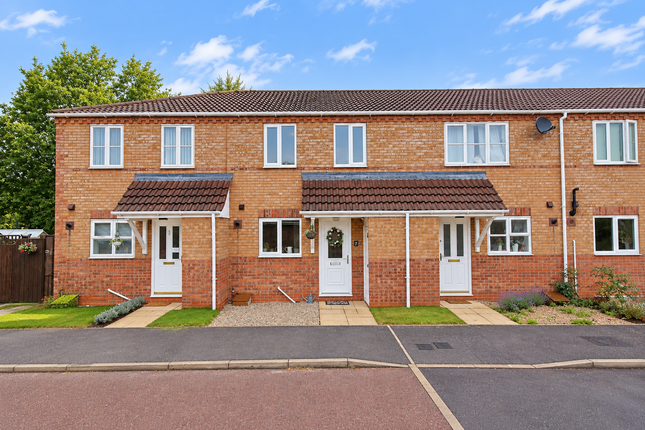
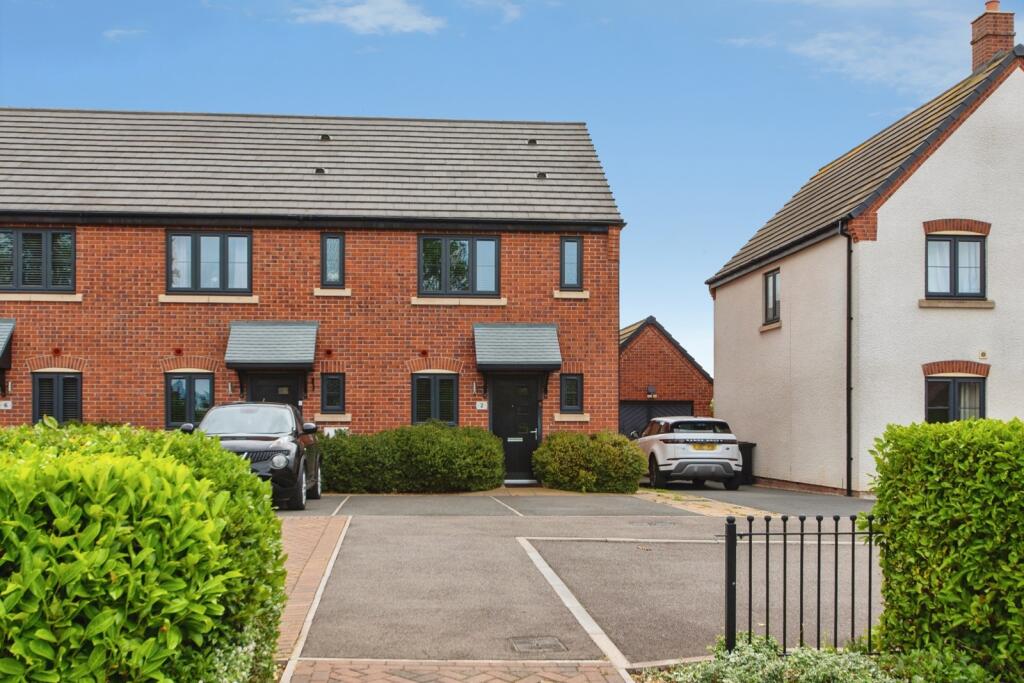
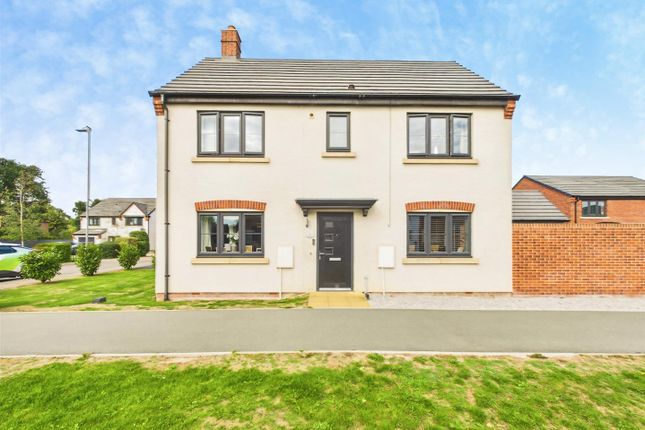
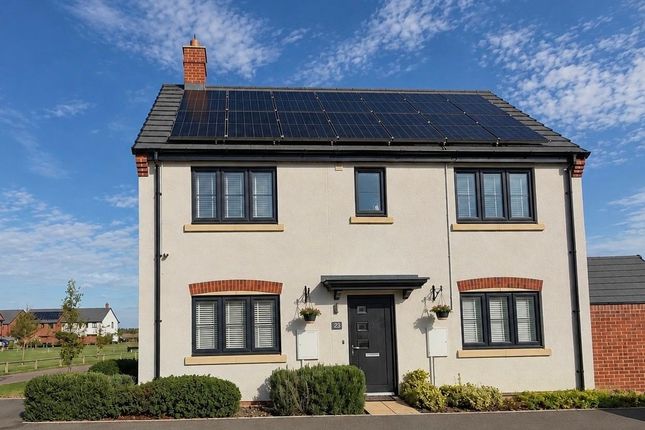
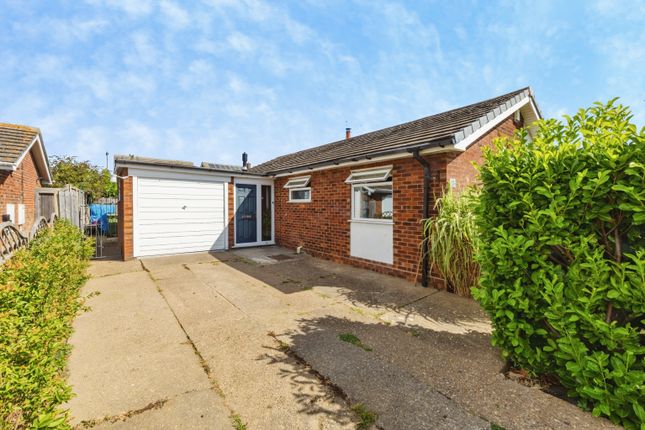
Brackenbury Road, Saxilby, Lincoln Family-friendly living in the heart of saxilby en-suite to principal bedroom modern kitchen/diner south-west facing garden Kinetic Estate Agents are delighted to present for sale this beautifully presented three-bedroom semi-detached home, situated within a popular residential development in the highly sought-after village of Saxilby.
Offering spacious accommodation throughout, a modern kitchen/diner, en-suite to the principal bedroom and a generous rear garden, this property is perfectly suited to first-time buyers, young families and those looking to enjoy village life with excellent amenities on their doorstep.
Positioned in a desirable location, this attractive home provides a fantastic blend of practical living space and modern comforts, making it ready for its next owners to move straight into and enjoy.
What Kinetic Estate Agents Love About This Property Matt Wilson: "The kitchen/diner is a brilliant family space, offering plenty of room for cooking, dining and entertaining while enjoying views over the rear garden." Charley Moreton: "Having an en-suite to the principal bedroom and a downstairs WC adds excellent practicality for modern family living." Louis Clayton: "Saxilby remains one of the most popular villages around Lincoln thanks to its excellent amenities, railway station and strong community feel." Step Inside Entering through the UPVC front door, you are welcomed into a spacious entrance hall finished with tiled flooring, creating a practical and stylish first impression.
The hallway provides access to the ground floor accommodation and benefits from a useful window to the side elevation, allowing natural light to flow through the space.
Immediately off the hallway is the downstairs cloakroom, fitted with a low-level WC, wash hand basin and radiator.
The lounge is positioned to the front of the property and offers a bright and comfortable living space measuring approximately 4.90m x 3.10m (16'1" x 10'2") With a large front-facing window and attractive proportions, it provides the perfect setting for relaxing with family and friends.
To the rear of the property is the impressive kitchen/dining room, measuring approximately 5.20m x 2.80m (17'1" x 9'2") Fitted with a range of modern wall and base units, the kitchen includes an integrated fridge/freezer, integrated dishwasher, space and plumbing for a washing machine, double oven, four-ring gas hob and extractor fan.
There is ample worktop space alongside plenty of room for a dining table, creating a sociable hub of the home.
French doors open directly onto the rear garden, providing an excellent connection between indoor and outdoor living.
First Floor Accommodation The first floor offers three well-proportioned bedrooms, ideal for families, professionals working from home or those requiring guest accommodation.
The principal bedroom measures approximately 3.10m x 3.10m (10'2" x 10'2") and enjoys the added luxury of an en-suite shower room, fitted with a shower enclosure, wash hand basin and low-level WC.
Bedroom two is a generous double room measuring approximately 3.70m x 3.00m (12'2" x 9'10") , positioned to the front of the property and offering plenty of space for bedroom furniture.
Bedroom three measures approximately 2.70m x 2.50m (8'10" x 8'2") and is currently utilised with extensive storage, making it a versatile room suitable as a bedroom, nursery, dressing room or home office.
Completing the first floor is the family bathroom, fitted with a three-piece suite comprising panelled bath, wash hand basin and low-level WC.
Outside To the front of the property is a driveway providing convenient off-road parking.
The enclosed rear garden is predominantly laid to lawn, creating an excellent outdoor space for children to play or for those who enjoy gardening.
A raised decking area provides the perfect spot for outdoor dining and entertaining during the warmer months.
The garden also benefits from external power, offering additional practicality for outdoor lighting, equipment or entertaining.
Life in Saxilby Saxilby is one of Lincolnshire's most popular villages, offering an excellent range of amenities including shops, cafés, public houses, schools, healthcare facilities and a railway station with direct links to Lincoln, Newark and beyond.
The village combines a strong community atmosphere with convenient transport connections, making it particularly attractive to commuters, families and first-time buyers alike.
Material Information Part A – Key Facts Tenure: Freehold Council Tax Band: B Property Type: Semi-Detached House Bedrooms: 3 Bathrooms: 1 Parking: Driveway Parking for 2 Vehicles Management Fee: £160 Per Year for ground maintenace Part B – Utilities & Services Electricity: Mains Electricity Water: Mains Water Drainage: Mains Drainage Heating: Gas Central Heating Glazing: Double Glazing Broadband: Standard, Superfast and Ultrafast broadband are understood to be available in the area.
Buyers are advised to check availability and speeds with their chosen provider. Mobile Coverage: Outdoor mobile coverage is understood to be available from the major network providers.
Buyers are advised to check coverage with their chosen network provider as availability may vary.
Part C – Other Information Construction: Traditional Construction Flood Risk: The seller has made us aware that the property has not flooded during their ownership.
Buyers are advised to make their own enquiries through the Environment Agency and their conveyancer.
Rights & Easements: We are not aware of any rights, easements or wayleaves affecting the property. Buyers should rely on information provided by their solicitor during the conveyancing process.
Covenants: We are not aware of any restrictive covenants affecting the property. Full details, if any, will be confirmed by the seller's solicitor during conveyancing.
Planning Permissions: We are not aware of any current planning permissions relating to the property.
Buyers are advised to make their own enquiries with the local planning authority and their conveyancer.
Disclaimer These particulars are intended to give a fair and accurate description of the property but should not be relied upon as statements of fact.
All measurements are approximate and purchasers should satisfy themselves by inspection or survey.
Services, systems and appliances have not been tested by Kinetic Estate Agents and no guarantee as to their operating ability or efficiency is given.
Value & comps
No previous sales on record.
Returns
Set an offer; the calculator follows it.
We're still gathering serviced-accommodation data for this area.
Archie refurb estimate: a Pro feature
0.0% below asking
This is not financial or investment advice. Prop AI Deals is not authorised by the Financial Conduct Authority (FCA) to provide investment advice.
All investment calculators, property analyses, and AI-generated insights are for informational purposes only. Property investment carries risk and may result in financial loss. All calculations should be independently verified and you should consult with FCA-authorised financial advisors before making any investment decisions.
Past performance does not guarantee future results. Tax implications vary by individual circumstances.
Deal
Properties like this can earn 2–3x BTL yields when converted to HMO, with retrofit costs around £10k/room. Sign in to see the full tier, yield projection, and cost breakdown.
Commercial properties like this can earn 30-50% higher yields when converted to residential under Class MA / Q / P / PA, with prior approval costing ~GBP 96/unit. Sign in to see the recommended route, yield uplift, and cost breakdown.
BRRR-suited properties can recycle 80-100% of investor capital on refi, leaving a high-yielding rental with most of the money out. Sign in to see the refurb cost stack, ARV projection, and refinance maths.
Detached + large garden = sub-division play. Pro tier unlocks the tier badge, plot size, uplift estimate, and regional land benchmark.
Short-lease flats trade at deep discount, but extending under the 1993 Act often costs far less than the discount. Pro tier unlocks the tier badge, premium breakdown, long-lease ARV and arbitrage maths.
See projected short-stay revenue vs a vanilla BTL for this property.
See real sub-let margins (HMO room rates & SA nightly rates) vs the landlord rent.
Area
Agent & docs
FAQ
About 12, Brackenbury Road, Lincoln
Explore nearby