5-bedroom detached house · IP24 1NR
Listing removedListed 100 days
Opportunity summary
See Archie’s verdict, returns by strategy and what to check before viewing.
About
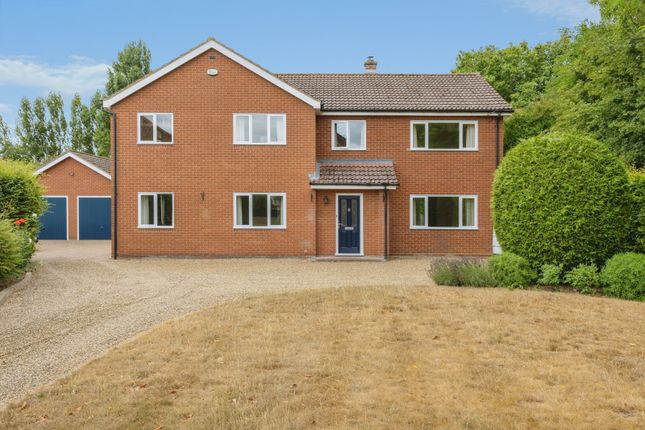
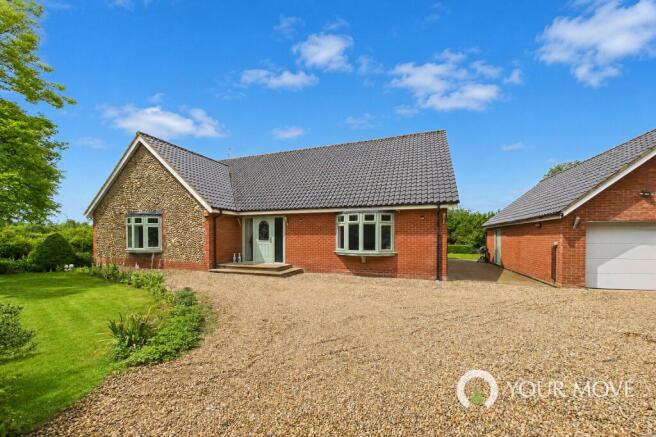
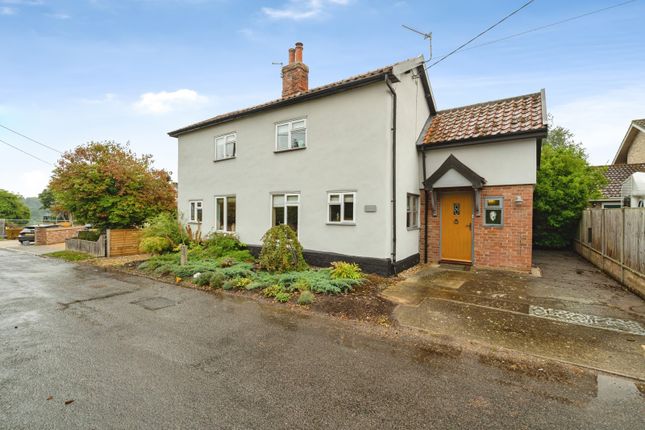
Well-presented 5 bedroom modern home with garden room and double garage.
A glazed entrance porch welcomes you into a central reception hall, where attractive wood-effect ceramic flooring extends throughout the entire ground floor, creating a seamless and contemporary finish.
Positioned to the front of the property is the comfortable sitting room, centred around an attractive brick-built corner fireplace with timber mantel, providing a warm and inviting focal point.
Double access from both the hall and sitting room leads through to the impressive open-plan kitchen and dining room, creating an excellent flow for both everyday living and entertaining.
The kitchen is fitted with a comprehensive range of modern shaker-style cabinetry complemented by quartz work surfaces and tiled splashbacks.
Well-equipped for modern family life, it incorporates an integrated oven, hob with hood, inset sink and a breakfast bar providing an informal breakfast area.
Adjoining the kitchen is a spacious utility room, finished with matching cabinetry and quartz worktops, together with an integrated microwave and dedicated space for an American-style plumbed fridge/freezer.
A covered side porch provides convenient access to both the rear garden and a path to front of the property, whilst an internal door leads directly into the integral double garage, fitted with twin barn style doors, power and lighting.
Stretching across the rear of the house is a superb garden room, accessed from both the kitchen and dining area.
Designed for year-round enjoyment, it features a solid insulated roof incorporating two impressive roof lanterns, panoramic glazing overlooking the gardens and French doors opening onto the rear terrace, creating a wonderful extension of the living accommodation.
Completing the ground floor is a well-appointed cloakroom fitted with a contemporary white suite comprising WC and vanity wash basin with useful storage beneath.
A staircase to the first-floor landing where the principal bedroom enjoys a pleasant outlook over the rear garden and benefits from its own stylish en-suite shower room.
Extensively tiled, the suite comprises a large walk-in glazed shower with both rainfall and adjustable shower heads, WC, vanity wash basin with storage below and a heated towel rail.
There are four further well-proportioned bedrooms, two of which benefit from fitted wardrobes, whilst one is currently arranged as an excellent home office.
The family bathroom is generously sized and finished to a high standard with extensive wall tiling, a contemporary vanity unit with integrated wash basin and storage, concealed cistern WC, bath with shower over, illuminated mirror and heated towel rail.
Outside The property is approached via a generous gravel driveway providing ample off-road parking and turning space, together with access to the integral double garage.
The front garden is predominantly laid to lawn, enhanced by established borders and an attractive mature wisteria, creating an appealing first impression.
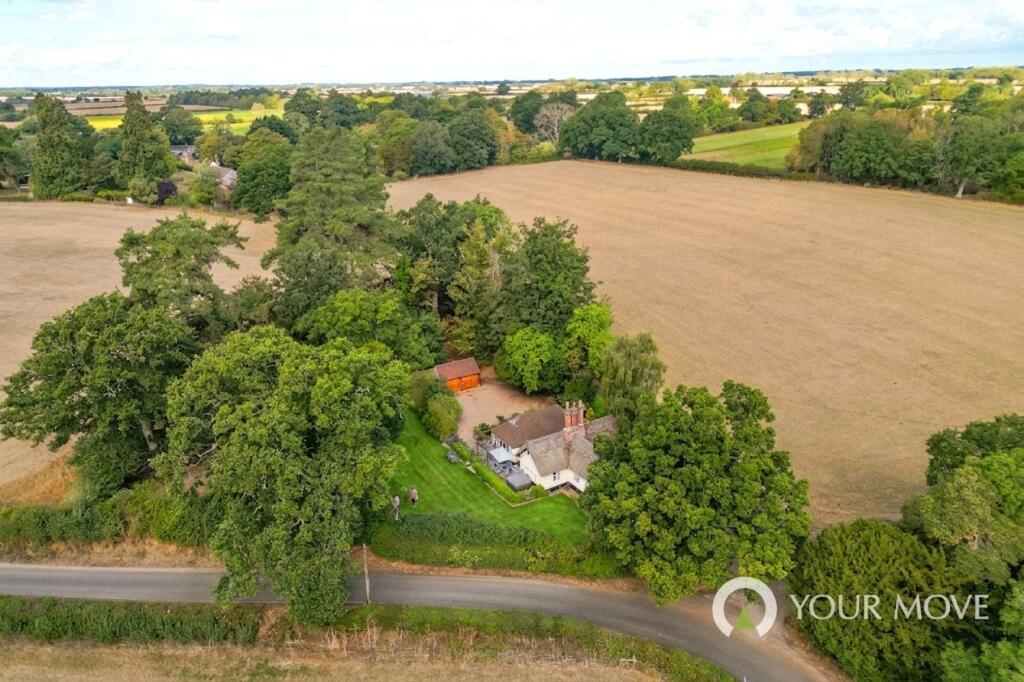
The enclosed rear garden can be accessed from both sides of the property and enjoys an excellent degree of privacy.
Immediately adjoining the house is a generous stone terrace, perfectly suited to outdoor dining and entertaining, beyond which lies a well-maintained central lawn framed by established flower and shrub borders.
At the far end of the garden is a substantial summerhouse, providing an attractive focal point and offering excellent versatility as a garden retreat, hobby room or home office, whilst enjoying delightful views back towards the house.
GENERAL INFORMATION • Mains water, drainage and electricity. Oil-fired heating to radiators.
• Council Tax – Breckland – Band E - £2,846 pa • Ofcom states Superfast broadband is available • Ofcom states mobile signal is available • EPC - D ANTI-MONEY LAUNDERING (AML) AND ID CHECKS -Under current legislation, estate agents are required to verify buyers’ identities and establish the source of funding for all transactions.
Upon acceptance of your offer and before we instruct solicitors to proceed with your purchase, we will carry out the necessary checks for which you will be charged £30 per person.
Value & comps
No previous sales on record.
Returns
Set an offer; the calculator follows it.
We're still gathering serviced-accommodation data for this area.
Archie refurb estimate: a Pro feature
0.0% below asking
This is not financial or investment advice. Prop AI Deals is not authorised by the Financial Conduct Authority (FCA) to provide investment advice.
All investment calculators, property analyses, and AI-generated insights are for informational purposes only. Property investment carries risk and may result in financial loss. All calculations should be independently verified and you should consult with FCA-authorised financial advisers before making any investment decisions.
Past performance does not guarantee future results. Tax implications vary by individual circumstances.
Deal
Properties like this can earn 2–3x BTL yields when converted to HMO, with retrofit costs around £10k/room. Sign in to see the full tier, yield projection, and cost breakdown.
Commercial properties like this can earn 30-50% higher yields when converted to residential under Class MA / Q / P / PA, with prior approval costing ~GBP 96/unit. Sign in to see the recommended route, yield uplift, and cost breakdown.
BRRR-suited properties can recycle 80-100% of investor capital on refi, leaving a high-yielding rental with most of the money out. Sign in to see the refurb cost stack, ARV projection, and refinance maths.
Detached + large garden = sub-division play. Pro tier unlocks the tier badge, plot size, uplift estimate, and regional land benchmark.
Short-lease flats trade at deep discount, but extending under the 1993 Act often costs far less than the discount. Pro tier unlocks the tier badge, premium breakdown, long-lease ARV and arbitrage maths.
See projected short-stay revenue vs a vanilla BTL for this property.
See real sub-let margins (HMO room rates & SA nightly rates) vs the landlord rent.
Area
Agent & docs
FAQ
About Great Hockham, Norfolk
Explore nearby