We've tightened what earns a Pursue. A home now needs a published valuation, a strategy that still makes money after real running costs and lender stress tests, and no listing problems that would stop a mortgage. You'll see fewer Pursues, and each one has been checked harder.
See how verdicts work3-bedroom bungalow · FY5 2LZ
Under offerListed 122 days
Opportunity summary
See Archie’s verdict, returns by strategy and what to check before viewing.
About
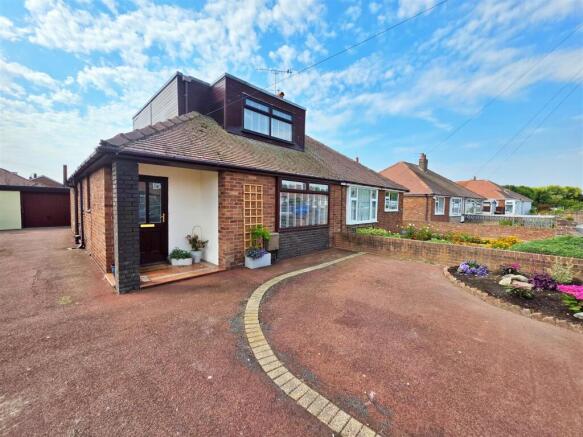
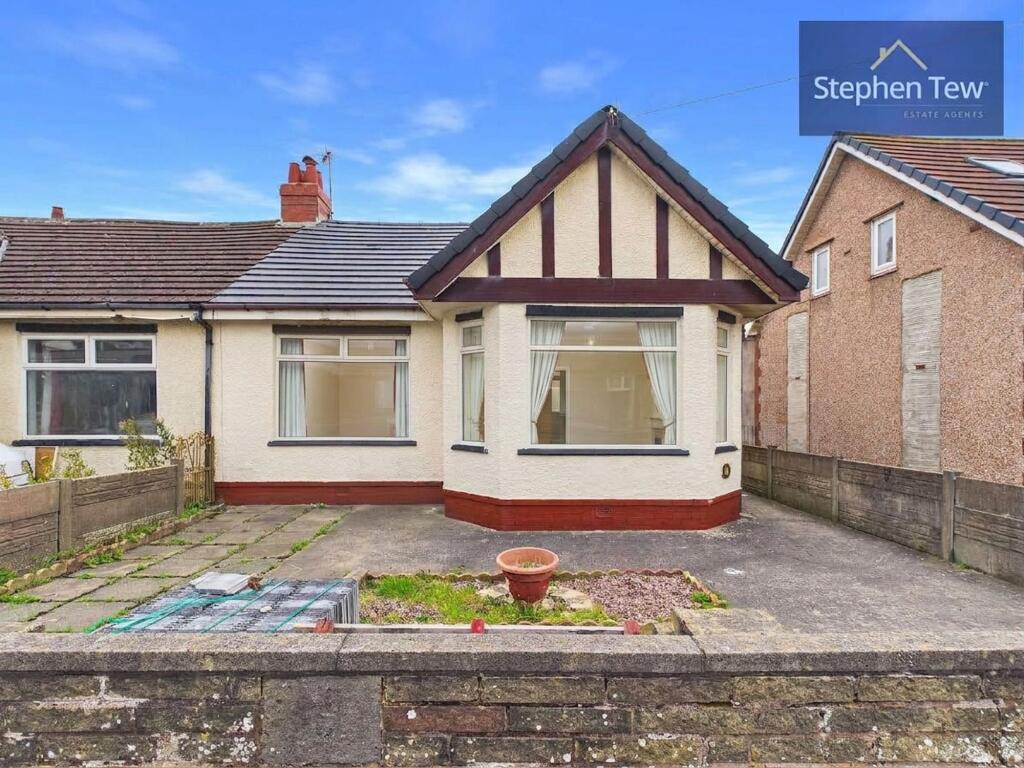
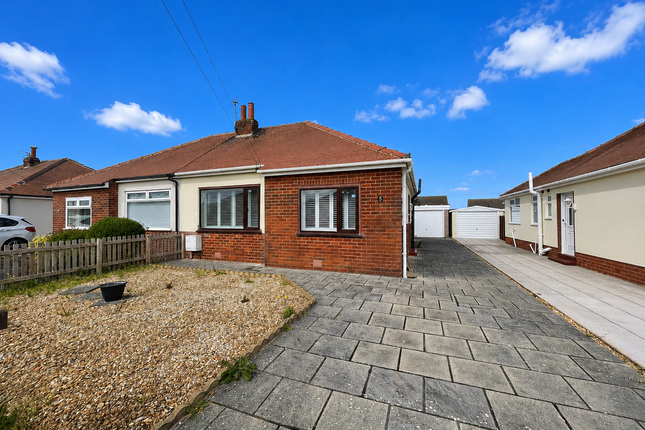
This exceptional dormer bungalow has been thoughtfully modernised and immaculately maintained, offering spacious and versatile accommodation perfectly suited to modern family living.
Combining contemporary design with practical living spaces, this stunning home is ready for its next owners to move straight in and enjoy.
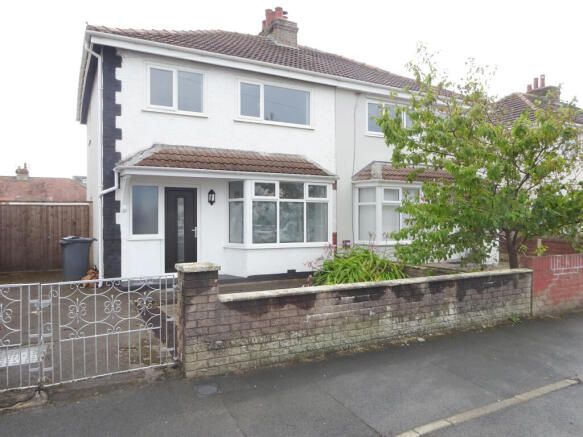
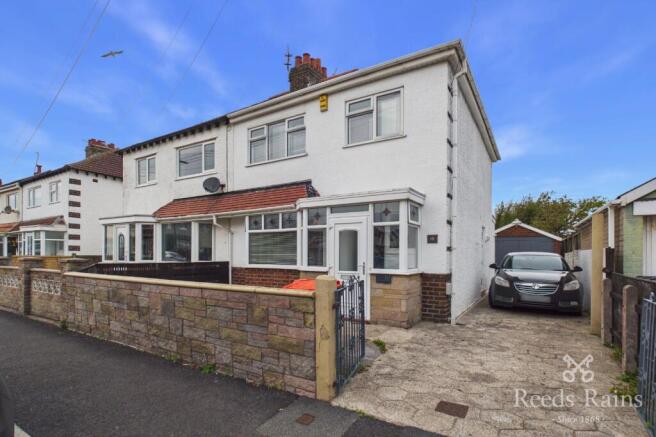
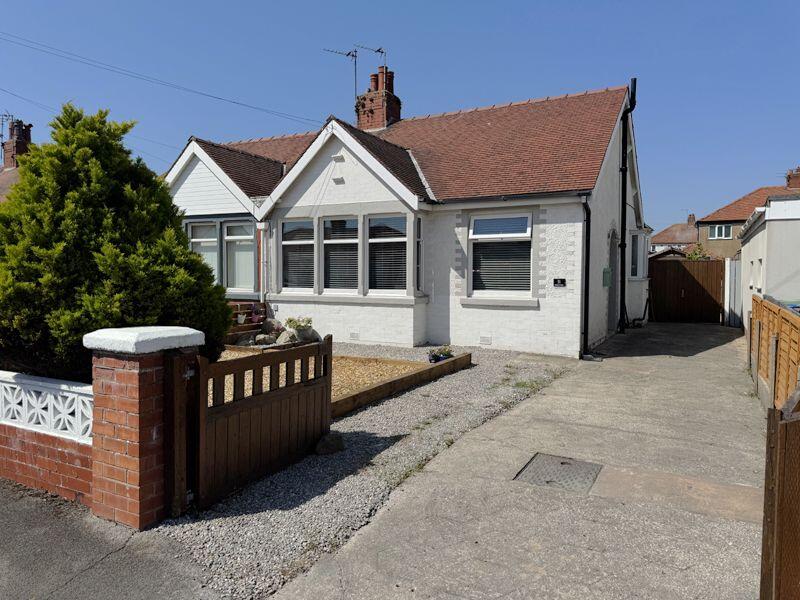
The property is approached via a generous driveway providing ample off-road parking and boasts attractive kerb appeal.
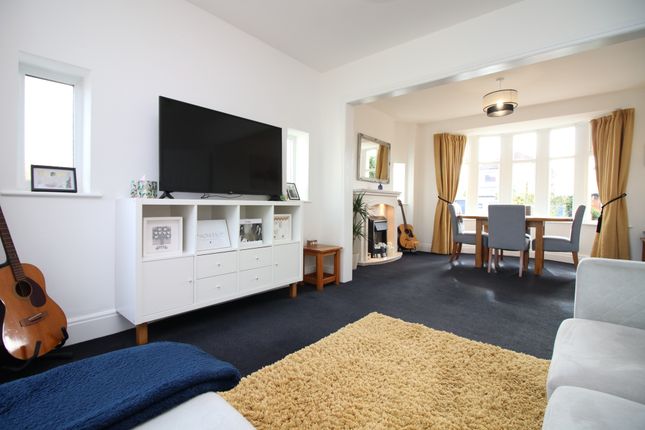
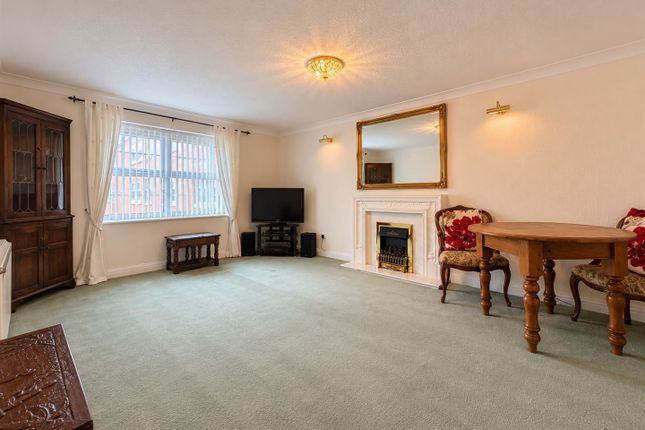
Internally, the accommodation is bright, spacious and finished to an impressive standard throughout. This home features contemporary décor and ample room for both relaxation and entertaining.
The beautifully appointed kitchen is complemented by a modern family bathroom, showcasing striking monochrome styling, quality fittings and a sleek contemporary finish.
The property offers flexible bedroom accommodation, including a spacious principal bedroom with a feature panelled wall and fitted storage, alongside further well-proportioned bedrooms ideal for children, guests or home working.
Particularly appealing for families, the home benefits from versatile living arrangements with rooms that can be adapted to suit individual needs.
The tasteful décor throughout creates a warm and inviting atmosphere, while large windows allow plenty of natural light to flood the property.
Externally, the property continues to impress with low-maintenance gardens and excellent outdoor space, perfect for relaxing or entertaining during the warmer months.
Hallway uPVC double glazed entrance door leading into a bright hallway, Stairs to first floor, Understairs storage, uPVC double glazed window to front elevation, Radiator.
Lounge 3.37sqm x 4.84sqm Coved ceiling, uPVC double glazed bay window to front elevation, Radiator Dining Room/Bedroom 3.37sqm x 4.18sqm Coved ceiling, uPVC double glazed window to rear elevation, Radiator Breakfast Kitchen 2.62sqm x 4.28sqm Stunning modern range of wall and base cupboard units with complimentary square edge worktops, Single drainer stainless steel sink wit mixer tap, Electric oven and hob with extractor over, Walk in Storage cupboard, Plumbed for automatic washing machine, uPVC double glazed window to the rear elevation, uPVC double glazed window to side elevation, Walk in storage cupboard, UPVC double glazed door leading out to rear garden FIRST FLOOR Bedroom 3.38sqm x 5.18sqm uPVC double glazed window to front elevation, Radiator.
Bedroom 2.37sqm x 2.71sqm uPVC double glazed window to side elevation, Radiator.
Storage Room 1.55sqm x 1.74sqm OUTSIDE Front Garden Mainly decorative stoned for ease of maintenance with central feature.
Rear Garden Block paved patio, with raised decking area and artificial grass area. Converted garage for storage. Parking Block paved driveway leading to wooden gates.
Additional Information TENURE Freehold.
(All prospective purchasers should verify this information with their solicitors prior to exchange of contacts.) COUNCIL TAX Shoreline Estates have been informed that the property is Council Tax Band C and the Local Authority Is Wyre Council FIXTURES & FITTINGS All fixtures & fittings are excluded from the sale unless separately included within the legal 'fixtures and fittings' details.
INFORMATION Please note this brochure including photography was prepared by Shoreline Estates in accordance with the sellers’ instructions.
Further Information WARRANTIES The seller does not make any representations or give any warranty in relation to the property, and we have no authority to do so on behalf of the seller.
Services, systems, appliances, fittings and equipment have not been tested (unless otherwise stated) and no warranty can be given as to their condition.
GENERAL We strongly recommend that all information we provide about the property is verified by yourself or your advisors.
Value & comps
No previous sales on record.
Returns
Set an offer; the calculator follows it.
We're still gathering serviced-accommodation data for this area.
Archie refurb estimate: a Pro feature
0.0% below asking
This is not financial or investment advice. Prop AI Deals is not authorised by the Financial Conduct Authority (FCA) to provide investment advice.
All investment calculators, property analyses, and AI-generated insights are for informational purposes only. Property investment carries risk and may result in financial loss. All calculations should be independently verified and you should consult with FCA-authorised financial advisers before making any investment decisions.
Past performance does not guarantee future results. Tax implications vary by individual circumstances.
Deal
Properties like this can earn 2–3x BTL yields when converted to HMO, with retrofit costs around £10k/room. Sign in to see the full tier, yield projection, and cost breakdown.
Commercial properties like this can earn 30-50% higher yields when converted to residential under Class MA / Q / P / PA, with prior approval costing ~GBP 96/unit. Sign in to see the recommended route, yield uplift, and cost breakdown.
BRRR-suited properties can recycle 80-100% of investor capital on refi, leaving a high-yielding rental with most of the money out. Sign in to see the refurb cost stack, ARV projection, and refinance maths.
Detached + large garden = sub-division play. Pro tier unlocks the tier badge, plot size, uplift estimate, and regional land benchmark.
Short-lease flats trade at deep discount, but extending under the 1993 Act often costs far less than the discount. Pro tier unlocks the tier badge, premium breakdown, long-lease ARV and arbitrage maths.
See projected short-stay revenue vs a vanilla BTL for this property.
See real sub-let margins (HMO room rates & SA nightly rates) vs the landlord rent.
Area
Agent & docs
FAQ
About Milnthorpe Avenue, Thornton Cleveleys, Lancashire
Explore nearby