We've tightened what earns a Pursue. A home now needs a published valuation, a strategy that still makes money after real running costs and lender stress tests, and no listing problems that would stop a mortgage. You'll see fewer Pursues, and each one has been checked harder.
See how verdicts work3-bedroom bungalow · DE73 7HF
No longer listedListed 140 days
Opportunity summary
See Archie’s verdict, returns by strategy and what to check before viewing.
About
Step into The Woodlands, a beautifully presented and character-filled home offering an exceptional blend of charm, comfort and versatile living space throughout.
Thoughtfully maintained and tastefully decorated, this wonderful property boasts generous accommodation, landscaped gardens and a seamless flow perfect for modern family living.
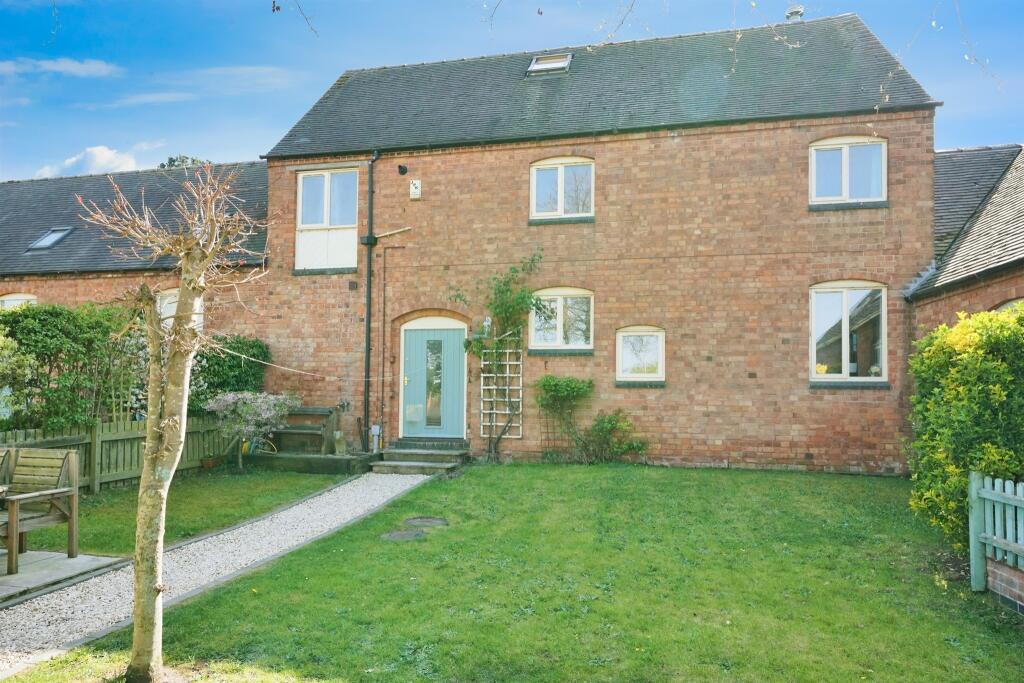
Nestled in the highly sought-after village of Barrow On Trent, The Woodlands is a beautifully presented three bedroom character home combining charm, space and modern living.
Offering stunning rural views and beautifully landscaped sunny gardens, this exceptional property features spacious reception rooms, a stylish kitchen, conservatory, log burner and generous double bedrooms including an en-suite.
Outside, the property truly shines with multiple seating areas, a timber gazebo, outdoor kitchen with pizza oven, garage and ample off-road parking, creating the perfect space for relaxing and entertaining.
A wonderful opportunity to enjoy village living in a truly unique home Early viewing is highly recommended to fully appreciate the character, space and quality this exceptional home has to offer.
The Location - Barrow on Trent is a popular village conveniently located within easy reach of the A50.
The village benefits from a primary school, public house, and church, while a wider range of amenities, including a secondary school, can be found nearby in Chellaston.
The property is also ideally situated for enjoying pleasant walks through the surrounding countryside and along the Trent and Mersey Canal.
Accommodation - Porch - 2.52 x 1.17 (8'3" x 3'10") - A stunning oak framed porch provides a welcoming entrance to this property including natural stone flooring, exposed brickwork, composite door, UPVC windows, power sockets, pendant lighting and French doors that lead to the living room.
Living Room - 5.57 x 3.84 (18'3" x 12'7") - A bright and inviting living space with carpeting, exposed ceiling beams, neutral décor, and a charming working log burner set within a striking brick feature fireplace.
Additional benefits include wall lighting, chrome sockets throughout, TV point, telephone point, internet connection, radiator, and a handy storage cupboard with glazed door and UPVC privacy glazed window.
Hallway - 5.98 x 0.81 (19'7" x 2'7") - Featuring original hardwood flooring, two pendant light fittings, smoke alarm, radiator, and access to the bedrooms, bathroom, and kitchen.
Kitchen - 5.31 x 3.97 (17'5" x 13'0") - A well-equipped and practical kitchen offering a range of wooden wall and base units, black quartz worktops, tiled flooring, brick splashback and excellent storage throughout.
Appliances include space for utility appliances, under-counter fridge and freezer and a Rangemaster-style oven with four-ring gas hob and extractor above. The Glow-worm boiler is serviced annually.
Large windows overlook both the conservatory and beautifully landscaped garden, filling the room with natural light.
Dining Room - An elegant dining space featuring a stunning brick fireplace with electric log-burner-style fire and mantle, decorative half panelling, pendant lighting, radiator and sliding doors opening into the conservatory.
Perfect for entertaining and family dining. Conservatory - 5.06 x 2.85 (16'7" x 9'4") - A wonderful additional reception space flooded with natural light, currently used as a seating and dining area.
Featuring wall lighting and French doors opening onto the garden.
Bedroom One - 3.19 x 2.69 (10'5" x 8'9") - A spacious double bedroom with cream carpet, neutral décor, side aspect window, light fitting, useful storage cupboard and glazed wooden door leading into the en-suite.
En-Suite - 2.41 x 1.57 (7'10" x 5'1") - A stylish and spacious en-suite featuring tiled flooring, double shower cubicle with electric shower, twin wash basins with mixer taps, WC with push flush, chrome heated towel rail, extractor fan, loft hatch and privacy-glazed window.
Bedroom Two - 3.99 x 2.78 (13'1" x 9'1") - Currently utilised as the principal bedroom, this fantastic double room enjoys lovely garden views through a large window.
Beautifully decorated with grey carpeting, fitted wooden wardrobes with brushed handles, TV point, radiator, and ample space for additional bedroom furniture.
Bedroom Three - 3.35 x 2.79 (10'11" x 9'1") - Another generous double bedroom with neutral décor, side aspect window, light fitting and space for wardrobes and drawers.
A half-glazed privacy door adds additional character. Family Bathroom - 2.46 x 1.80 (8'0" x 5'10") - Beautifully finished with full-height neutral tiling.
The suite comprises a bath with separate hot and cold taps and bamboo feature detailing, wash basin, WC with pull-down flush, radiator, privacy-glazed side window and half-glazed wooden door.
Garden & Outside - The beautifully landscaped garden is a true highlight of the property, offering multiple seating areas perfect for entertaining or relaxing in the sunshine.
Enjoying stunning rural views, the garden benefits from a wonderfully sunny aspect and features a timber gazebo, outdoor kitchen area complete with pizza oven and an abundance of mature borders and established planting, creating a peaceful and private outdoor retreat.
To the front of the property, there is a garage with power and lighting, along with off-road parking for multiple vehicles.
Council Tax Band D - Planning Permission - The vendor has provided documentation indicating that planning permission has been granted for the following works: Raising the roof to provide extra living accommodation on the first floor with a replacement single storey extension to the rear and further alterations.
Further information and copies of the relevant documentation are available upon request.
Prospective purchasers are advised to carry out their own due diligence and make any enquiries they consider necessary regarding the planning permissions and proposed works.
Value & comps
No previous sales on record.
Returns
Set an offer; the calculator follows it.
We're still gathering serviced-accommodation data for this area.
Archie refurb estimate: a Pro feature
0.0% below asking
This is not financial or investment advice. Prop AI Deals is not authorised by the Financial Conduct Authority (FCA) to provide investment advice.
All investment calculators, property analyses, and AI-generated insights are for informational purposes only. Property investment carries risk and may result in financial loss. All calculations should be independently verified and you should consult with FCA-authorised financial advisers before making any investment decisions.
Past performance does not guarantee future results. Tax implications vary by individual circumstances.
Deal
Properties like this can earn 2–3x BTL yields when converted to HMO, with retrofit costs around £10k/room. Sign in to see the full tier, yield projection, and cost breakdown.
Commercial properties like this can earn 30-50% higher yields when converted to residential under Class MA / Q / P / PA, with prior approval costing ~GBP 96/unit. Sign in to see the recommended route, yield uplift, and cost breakdown.
BRRR-suited properties can recycle 80-100% of investor capital on refi, leaving a high-yielding rental with most of the money out. Sign in to see the refurb cost stack, ARV projection, and refinance maths.
Detached + large garden = sub-division play. Pro tier unlocks the tier badge, plot size, uplift estimate, and regional land benchmark.
Short-lease flats trade at deep discount, but extending under the 1993 Act often costs far less than the discount. Pro tier unlocks the tier badge, premium breakdown, long-lease ARV and arbitrage maths.
See projected short-stay revenue vs a vanilla BTL for this property.
See real sub-let margins (HMO room rates & SA nightly rates) vs the landlord rent.
Area
Agent & docs

FAQ
About Swarkestone Road, Barrow-On-Trent
Explore nearby