4-bedroom house · N17 0PX
Sold STCListed 101 days
Opportunity summary
See Archie’s verdict, returns by strategy and what to check before viewing.
About
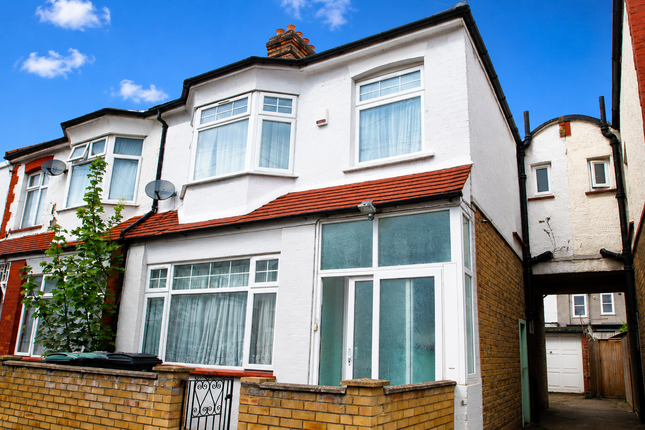
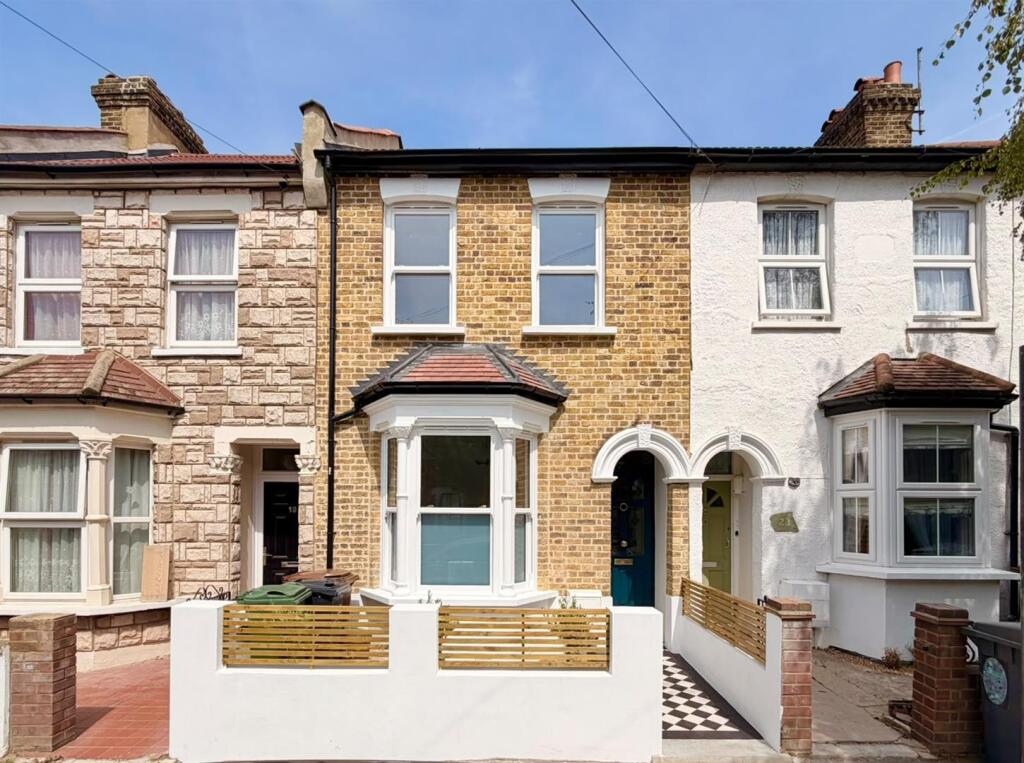
£650,000 | Chain Free | Licensed 4-Unit HMO | Waverley Road, London N17 0PX An excellent opportunity to acquire a fully licensed four-studio HMO situated on a sought-after residential road in Tottenham.
Offered to the market chain free, this income-generating investment is ideal for landlords looking to add to their portfolio or owner-investors seeking a ready-to-let asset with immediate rental potential.
The property has been thoughtfully configured into four self-contained studio rooms, each benefiting from its own private en-suite shower room, providing modern and comfortable accommodation for tenants.
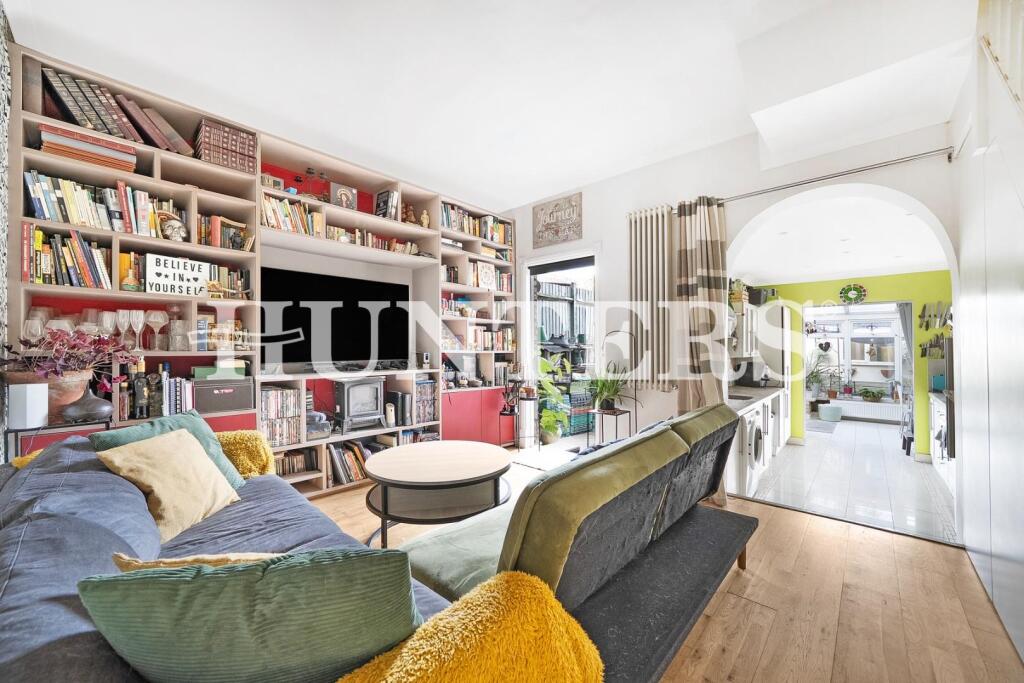
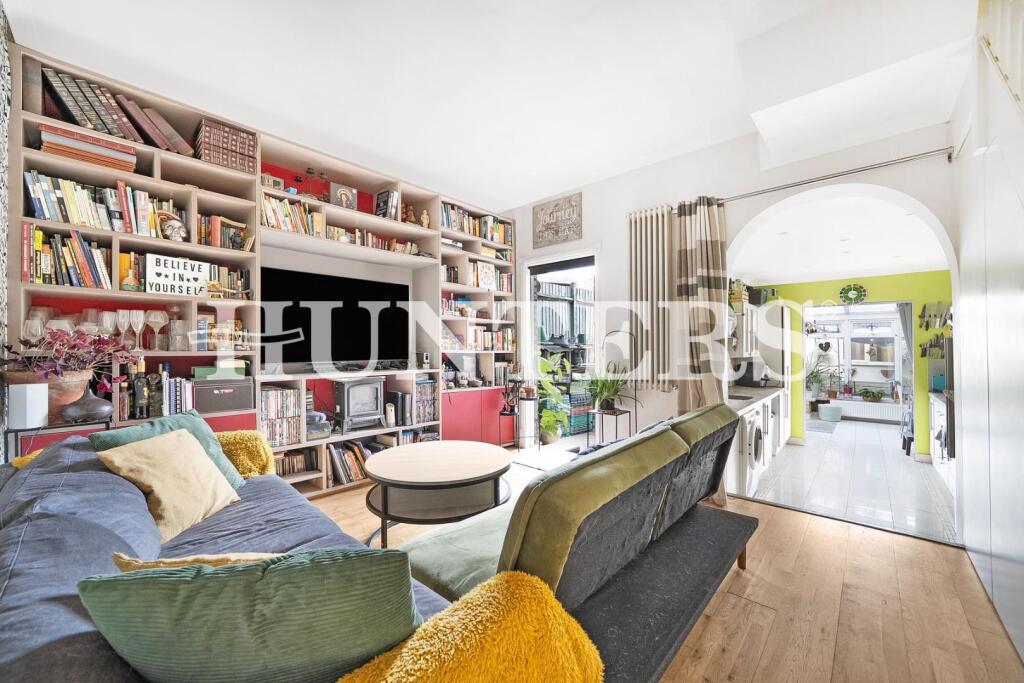
The ground floor comprises one studio with an en-suite, a spacious communal kitchen, a separate WC, and access to a generous private rear garden measuring approximately 18 metres (52 ft).
The first floor offers two further en-suite studios, while the loft conversion provides a spacious fourth studio with its own en-suite. The property extends to approximately 111.5 sq. m (1,201 sq.
ft.) of internal accommodation and is sold with a valid HMO licence.
Three of the four studios are currently vacant, with the fourth studio due to become vacant shortly, allowing a purchaser the flexibility to set new market rents or occupy immediately without being tied into existing tenancies.
Ideally located within easy reach of Tottenham Hale Underground Station (Victoria Line) and Bruce Grove Overground Station, the property also benefits from excellent access to local shops, supermarkets, restaurants, schools and bus routes, making it a highly desirable location for professional tenants.
This is a rare opportunity to purchase a chain-free, licensed HMO with vacant possession available, offering significant potential for strong rental yields and long-term capital growth.
STUDIO 1: 3.40m x 3.10m (11'1" x 10'2") , The ground-floor studio measures approximately 3.40 m × 3.10 m, providing a floor area of approximately 10.54 m².
It benefits from an adjoining en-suite shower room measuring approximately 1.60 m × 1.60 m (approximately 2.56 m²), giving a combined floor area of approximately 13.10 m².
STUDIO 2: 5.15m x 2.50m (16'10" x 8'2") , The first-floor Studio 2 measures approximately 5.15 m × 2.50 m, providing a floor area of approximately 12.88 m².
It benefits from an adjoining en-suite shower room measuring approximately 3.00 m × 1.10 m (approximately 3.30 m²), giving a combined floor area of approximately 16.18 m².
STUDIO 3: 3.50m x 3.65m (11'5" x 11'11") , The first-floor Studio 3 measures approximately 3.50 m × 3.65 m, providing a floor area of approximately 12.78 m².
It benefits from an adjoining en-suite shower room measuring approximately 1.55 m × 1.90 m (approximately 2.95 m²), giving a combined floor area of approximately 15.73 m².
STUDIO 4: 4.10m x 6.05m (13'5" x 19'10") , The loft studio measures approximately 4.10 m × 6.05 m, providing a floor area of approximately 24.81 m².
It benefits from an adjoining en-suite shower room measuring approximately 1.85 m × 1.90 m (approximately 3.52 m²), giving a combined floor area of approximately 28.33 m².
KITCHEN: 5.15m x 2.35m (16'10" x 7'8") GARDEN: 5.50m x 15.90m (18' x 52'1")
Value & comps
No previous sales on record.
Returns
Set an offer; the calculator follows it.
We're still gathering serviced-accommodation data for this area.
Archie refurb estimate: a Pro feature
0.0% below asking
This is not financial or investment advice. Prop AI Deals is not authorised by the Financial Conduct Authority (FCA) to provide investment advice.
All investment calculators, property analyses, and AI-generated insights are for informational purposes only. Property investment carries risk and may result in financial loss. All calculations should be independently verified and you should consult with FCA-authorised financial advisers before making any investment decisions.
Past performance does not guarantee future results. Tax implications vary by individual circumstances.
Deal
Properties like this can earn 2–3x BTL yields when converted to HMO, with retrofit costs around £10k/room. Sign in to see the full tier, yield projection, and cost breakdown.
Commercial properties like this can earn 30-50% higher yields when converted to residential under Class MA / Q / P / PA, with prior approval costing ~GBP 96/unit. Sign in to see the recommended route, yield uplift, and cost breakdown.
BRRR-suited properties can recycle 80-100% of investor capital on refi, leaving a high-yielding rental with most of the money out. Sign in to see the refurb cost stack, ARV projection, and refinance maths.
Detached + large garden = sub-division play. Pro tier unlocks the tier badge, plot size, uplift estimate, and regional land benchmark.
Short-lease flats trade at deep discount, but extending under the 1993 Act often costs far less than the discount. Pro tier unlocks the tier badge, premium breakdown, long-lease ARV and arbitrage maths.
See projected short-stay revenue vs a vanilla BTL for this property.
See real sub-let margins (HMO room rates & SA nightly rates) vs the landlord rent.
Area
Agent & docs

FAQ
About Waverley Road, London, N17
Explore nearby