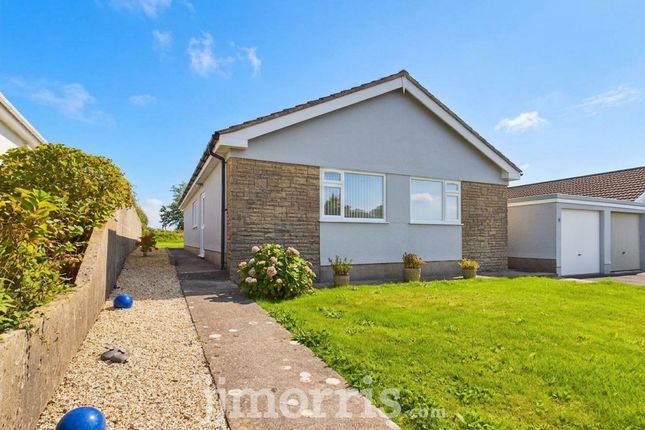
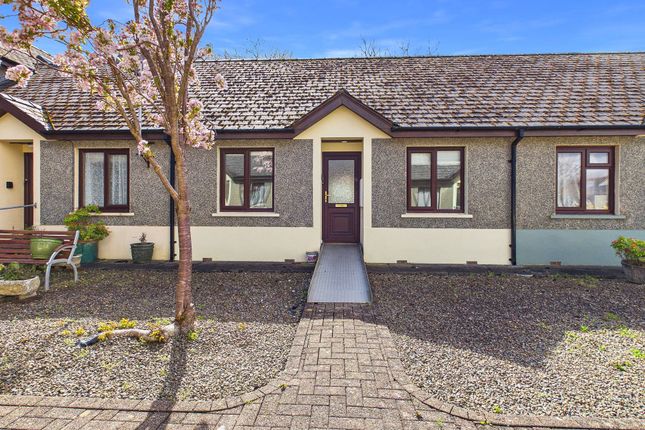
2-bedroom house · SA67 8QZ
Listing removedListed 233 days
Opportunity summary
See Archie’s verdict, returns by strategy and what to check before viewing.
About
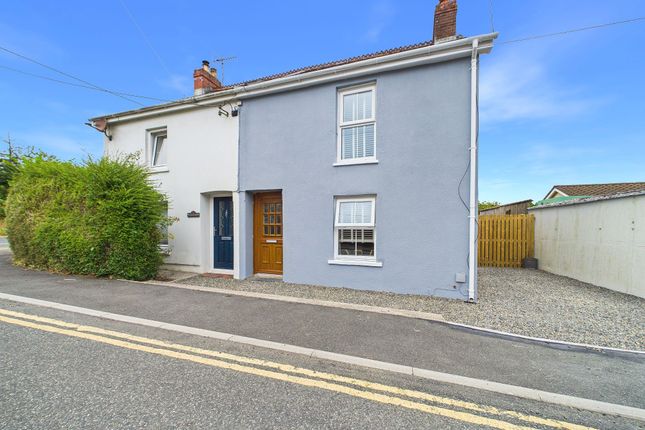
This property has the Wow-Factor!
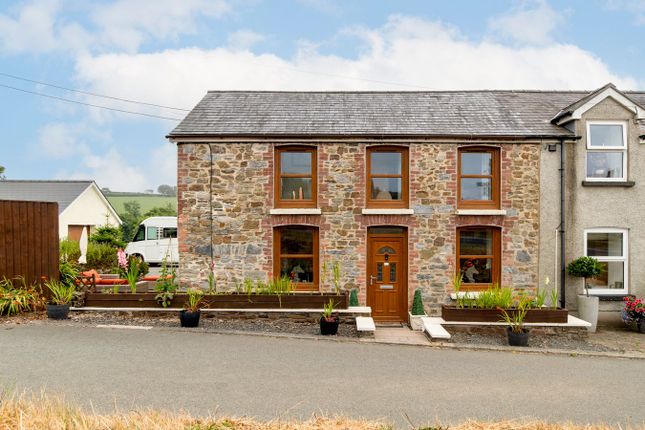
A stylish semi-detached house which has been modernised to provide exceptional accommodation with a blend of modern and traditional styles, creating atmospheric ambience and sophistication, which must be seen to be appreciated.
From the main living area, with its roaring wood burner and exposed beams, to the luxury bathroom with freestanding bath and large walk-in shower, the current owner has meticulously improved and showcased this lovely home to the highest standards.
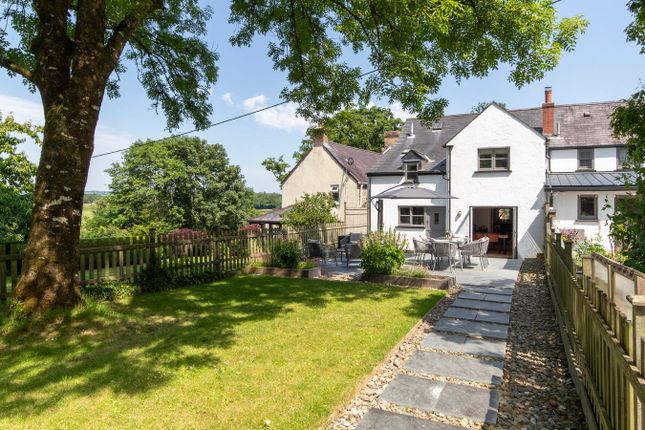
Externally, the design and impeccable detail continues with a sensational landscaped modern garden, providing a wonderful private sanctuary to enjoy and chill out.
There is also ample off road gated parking to the front and side, making this a complete ideal home. Viewing is essential!
Location The property is situated on the south side of Narberth town, within uphill walking distance to the towns shops, services and amenities.
The location is very convenient, yet away from the actual bustling centre of town.
From this location, easy road access on to the new A40 leads to Haverfordwest or Carmarthen, or heading south along the A478 leading to the South Coast beaches and resorts of Saundersfoot and Tenby.
Accommodation Front door opens into: Entrance Porch Ornate decorative tiled flooring, space for hanging coats, wooden glazed door opens into: Hallway Continuation of matching tiled flooring, stairs rise up to first floor, radiator, doors open to: Cloakroom Comprising a W.C, wash hand basin, matching tiled floor and part tiled wall.
Lounge/Diner Fireplace housing a woodburning stove on a tiled hearth, painted wooden flooring, beamed ceiling, double glazed windows to front and rear, radiators.
Kitchen Fitted with a range of wall and base storage units with wooden worksurfaces over, built in eye-level oven, integrated fridge freezer, 4 ring induction hob with extractor hood, single drainer sink, windows to rear and side, tiled flooring, radiator, Worcester oil fired boiler serving the domestic hot water and central heating, stable door opens to: Conservatory Double glazed bi-folding external doors to rear garden, double glazed ceiling lantern, sink unit and vertical radiator.
First Floor Landing Spindle balustrade, exposed wooden floor, radiator, access to loft space, doors open to: Bedroom 1 Double glazed window to front, radiator.
Bathroom Comprising a large walk-in shower with side screen, freestanding bath tub with mixer shower tap, W.C, wash hand basin set within a vanity storage unit, painted wooden flooring, part tiled walls, heated towel radiator.
Bedroom 2 Double glazed window to rear, radiator. Externally To the front there is a gated gravelled driveway providing ample off road car parking space, with mature well kept hedges on both sides.
The gravelled driveway extends down the side of the house, to a useful shed and wood store, then leading on and around to the rear, where there is a delightful landscaped garden with railway sleepers, decorative brickwork, gravel steps and a raised circular lawn, plus seating areas and further storage shed.
Directions From Narberth town centre, proceed down onto Castle Street leading onto the A478 and at the bottom of the hill turn left into Mill Pond road.
The property is then found on the right hand side. Utilities & Services.
Heating Source: Oil Services - Electric: Mains Water: Mains Drainage: Mains Local Authority: Pembrokeshire County Council Council Tax: C Tenure: Freehold and available with vacant possession upon completion.
What Three Words: ///rejoined.broadens.brothers Broadband Availability. According to the Ofcom website, this property has both standard and superfast broadband available.
Please note this data was obtained from an online search conducted on and was correct at the time of production.
Some rural areas are yet to have the infrastructure upgraded and there are alternative options which include satellite and mobile broadband available.
Prospective buyers should make their own enquiries into the availability of services with their chosen provider. Mobile Phone Coverage.
The Ofcom website states that the property has the following indoor mobile coverage EE Voice & Data - 78% Three Voice & Data - 71% O2 Voice & Data - 61% Vodafone Voice & Data - 75% Results are predictions and not a guarantee.
Actual services available may be different from results and may be affected by network outages.
Please note this data was obtained from an online search conducted on and was correct at the time of production.
Prospective buyers should make their own enquiries into the availability of services with their chosen provider.
Anti Money Laundering And Ability To Purchase Please note when making an offer we will require information to enable us to confirm all parties identities as required by Anti Money Laundering (aml) Regulations.
We may also conduct a digital search to confirm your identity.
We will also require full proof of funds such as a mortgage agreement in principle, proof of cash deposit or if no mortgage is required, we will require sight of a bank statement.
Should the purchase be funded through the sale of another property, we will require confirmation the sale is sufficient enough to cover the purchase.
Value & comps
No previous sales on record.
Returns
Set an offer; the calculator follows it.
We're still gathering serviced-accommodation data for this area.
Archie refurb estimate: a Pro feature
0.0% below asking
This is not financial or investment advice. Prop AI Deals is not authorised by the Financial Conduct Authority (FCA) to provide investment advice.
All investment calculators, property analyses, and AI-generated insights are for informational purposes only. Property investment carries risk and may result in financial loss. All calculations should be independently verified and you should consult with FCA-authorised financial advisors before making any investment decisions.
Past performance does not guarantee future results. Tax implications vary by individual circumstances.
Deal
Properties like this can earn 2–3x BTL yields when converted to HMO, with retrofit costs around £10k/room. Sign in to see the full tier, yield projection, and cost breakdown.
Commercial properties like this can earn 30-50% higher yields when converted to residential under Class MA / Q / P / PA, with prior approval costing ~GBP 96/unit. Sign in to see the recommended route, yield uplift, and cost breakdown.
BRRR-suited properties can recycle 80-100% of investor capital on refi, leaving a high-yielding rental with most of the money out. Sign in to see the refurb cost stack, ARV projection, and refinance maths.
Detached + large garden = sub-division play. Pro tier unlocks the tier badge, plot size, uplift estimate, and regional land benchmark.
Short-lease flats trade at deep discount, but extending under the 1993 Act often costs far less than the discount. Pro tier unlocks the tier badge, premium breakdown, long-lease ARV and arbitrage maths.
See projected short-stay revenue vs a vanilla BTL for this property.
See real sub-let margins (HMO room rates & SA nightly rates) vs the landlord rent.
Area
Agent & docs
FAQ
About 1 Castle View The Bridge, Narberth
Explore nearby