We've tightened what earns a Pursue. A home now needs a published valuation, a strategy that still makes money after real running costs and lender stress tests, and no listing problems that would stop a mortgage. You'll see fewer Pursues, and each one has been checked harder.
See how verdicts work3-bedroom terraced house · SG2 8AA
For saleListed 2 days
Opportunity summary
See Archie’s verdict, returns by strategy and what to check before viewing.
About
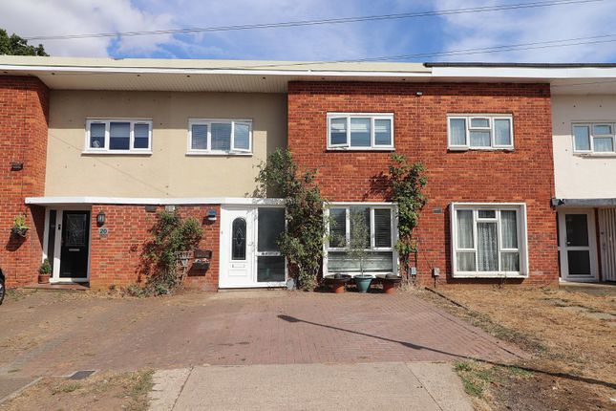
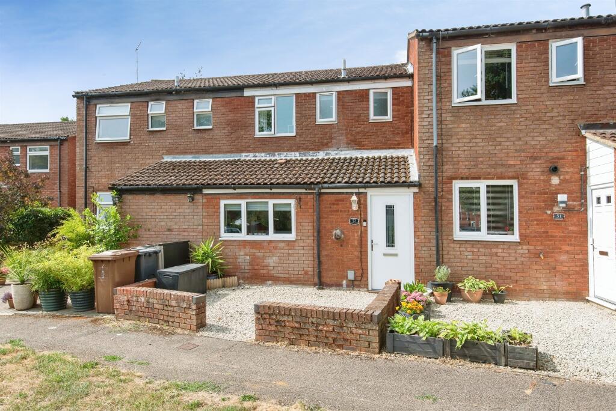
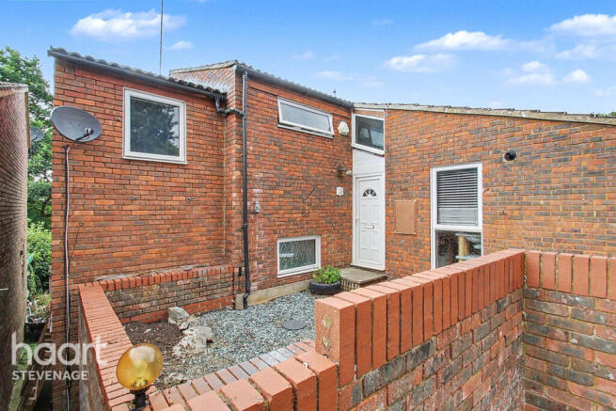
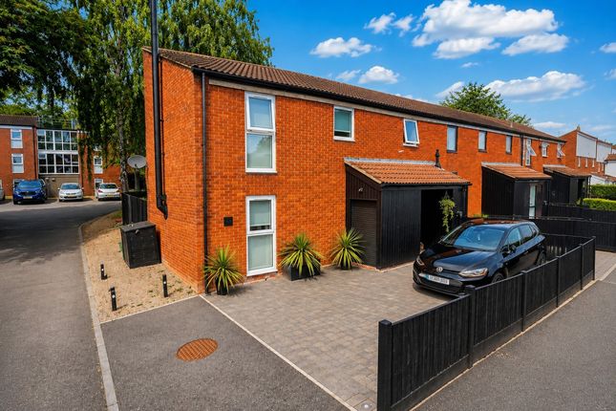
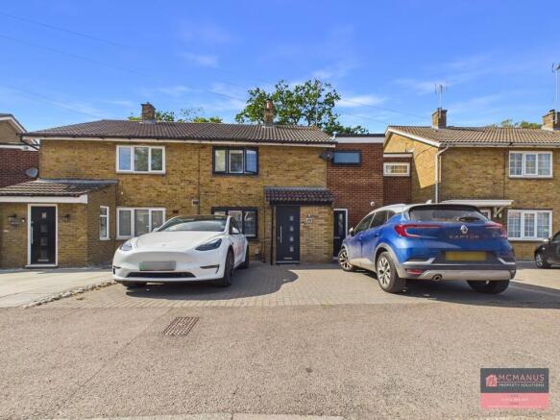
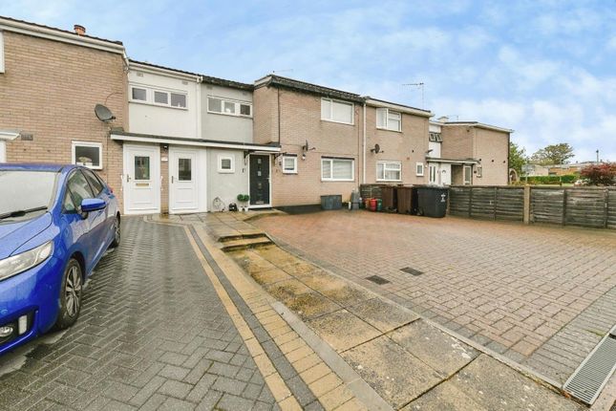
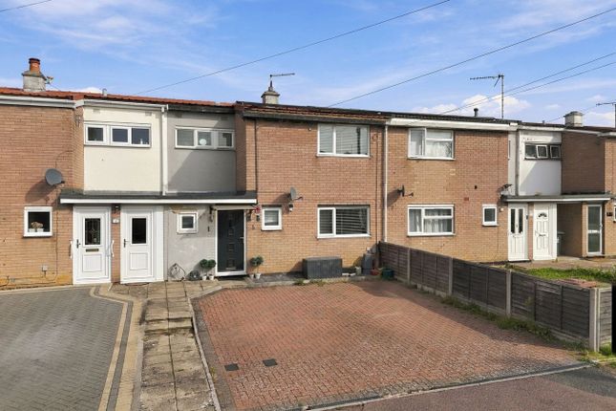
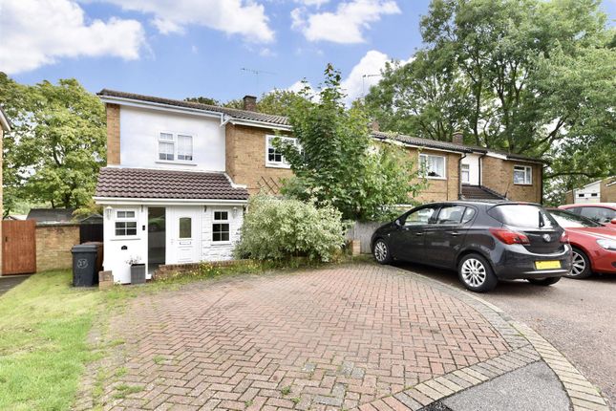
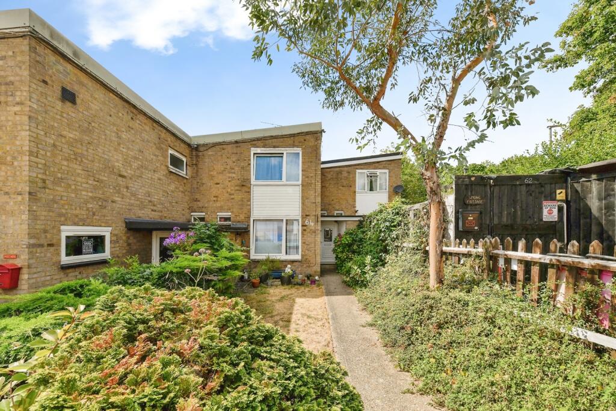
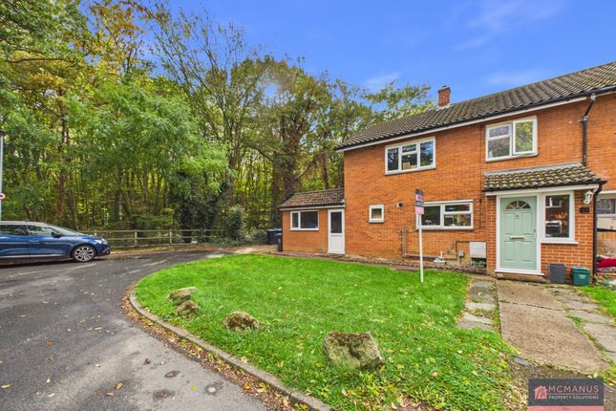
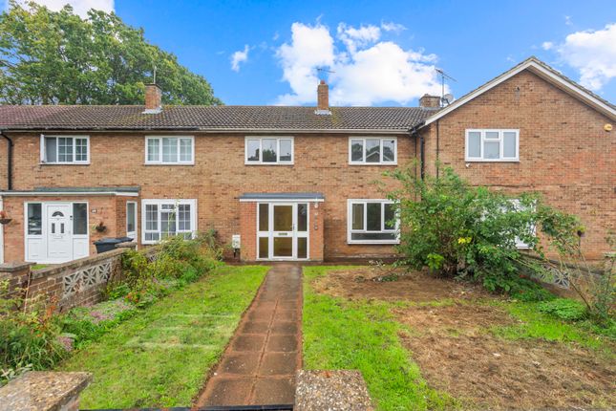
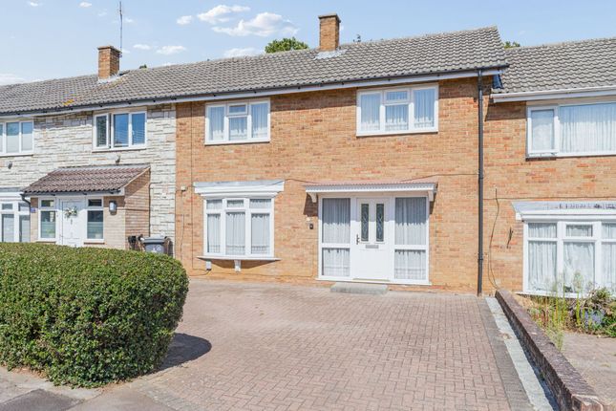
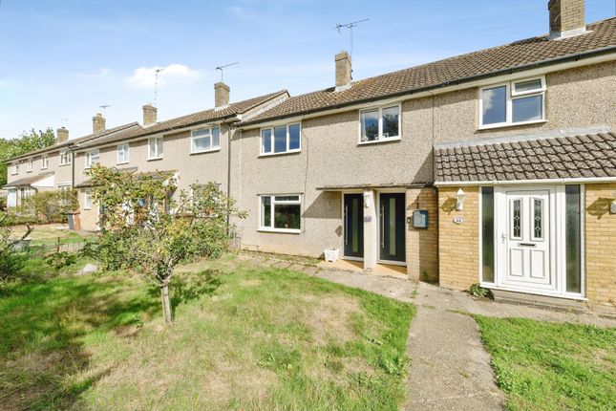
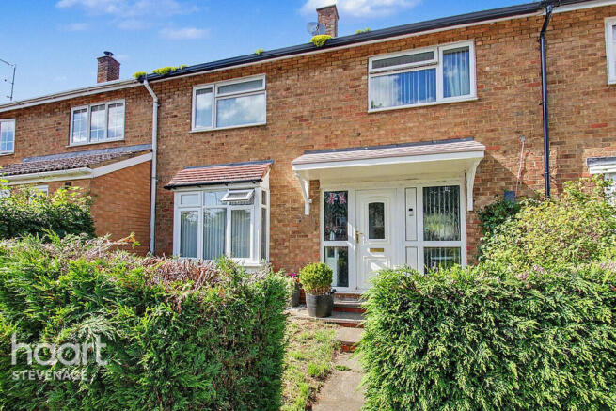
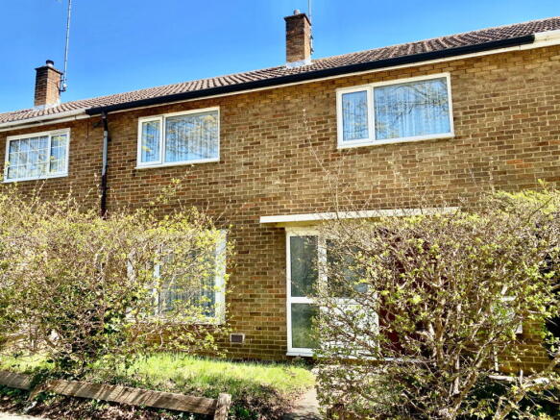
A deceptively spacious, extended three-bedroom family home occupying a generous plot backing onto a wooded coppice, creating a private semi-rural setting, with the practical advantage of a wide block-paved driveway providing independent parking for up to three vehicles.
The property is situated within this popular Broadwater turning on the southern outskirts of Stevenage, within easy reach of local amenities and schooling.
The property benefits from a two-storey rear extension together with a most spacious double-glazed conservatory, substantially enhancing the ground-floor footprint when compared with similar properties of this type.
The first-floor extension has created a larger-than-average master bedroom, while all three bedrooms are doubles. Further practical benefits include gas-fired central heating and double-glazing.
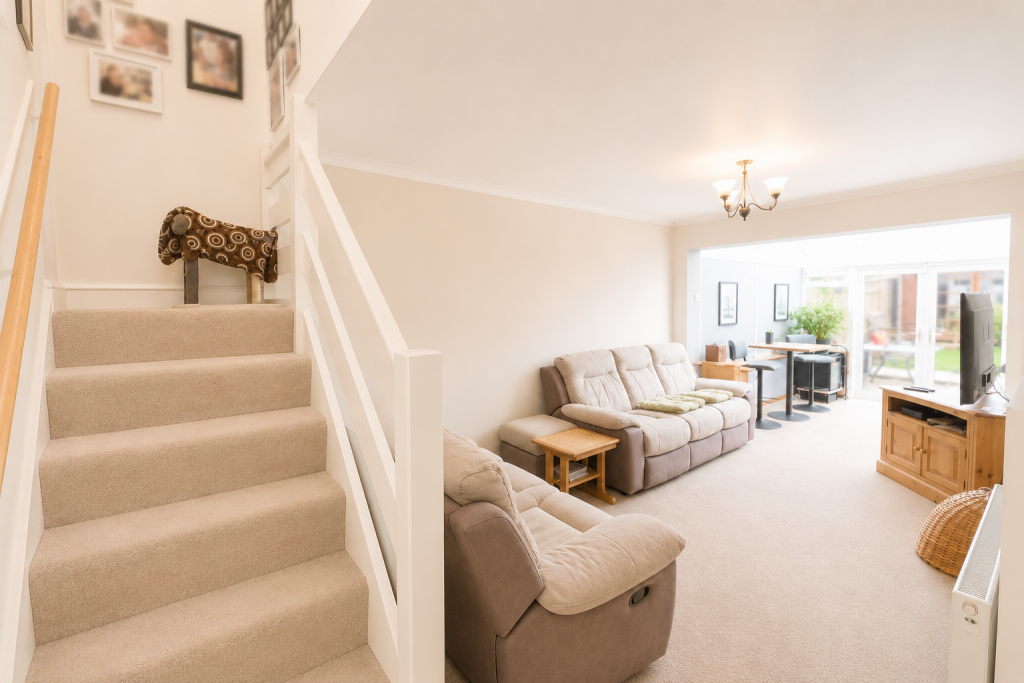
In full, the accommodation comprises an entrance hallway, downstairs shower room/WC, spacious open-plan lounge/dining room, modern fitted kitchen/breakfast room, family room/study and uPVC double-glazed conservatory, while the first-floor landing leads to three double bedrooms and a modern family bathroom.
Viewing recommended.
Location Stevenage Stevenage comprises both the New and Old Towns and is conveniently situated within easy access of the A1(M) offering easy access to London, the M25 and also to the North.
Local road links provide access to adjacent towns including Hitchin, Letchworth, Baldock, Welwyn Garden City and Hertford. Stevenage is currently undergoing a £1 billion Regeneration Plan.
The initial plan will include the development covering 14.5 acres of the town centre and introducing 11 new buildings including residential, leisure, community, commercial and retail facilities.
The Historic High Street in the Old Town offers a good selection of shops, cafés/restaurants, public houses, a Library and two gp surgeries.
In addition, the area is well served by Lister Hospital and a good selection of local primary and secondary schools.
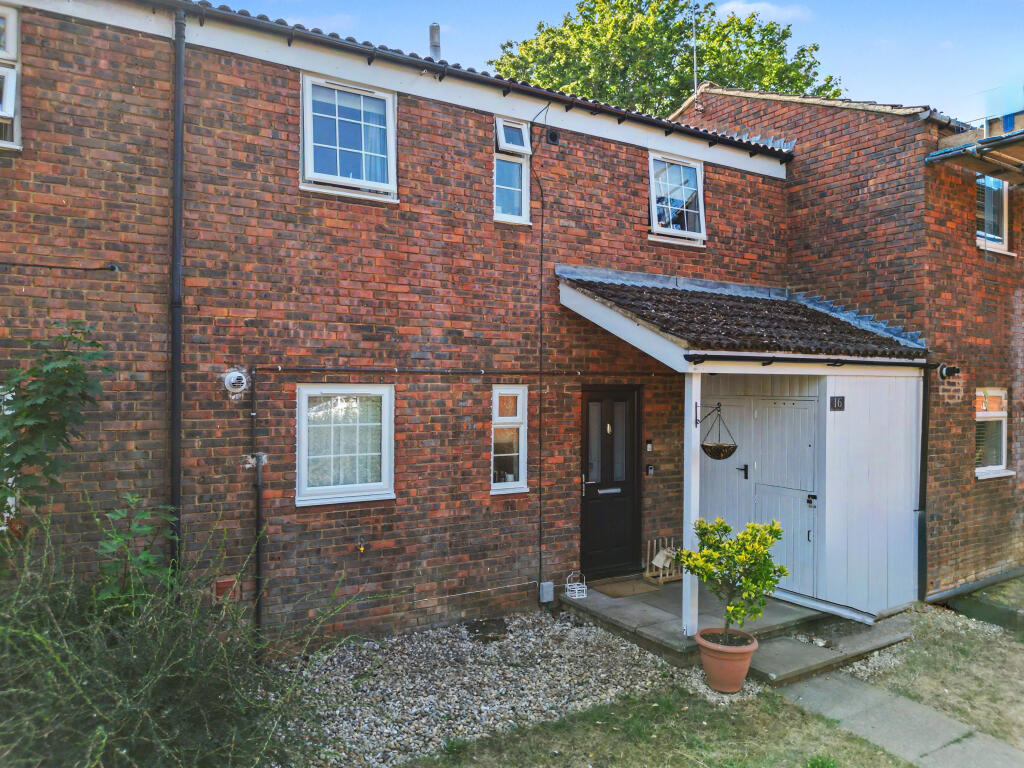
The New Town currently provides a large pedestrianised shopping centre and retail parks together with the Gordon Craig Theatre, David Lloyd Health Club, the (truncated) The Accommodation Comprises Double-glazed front door opening to the entrance hallway with wood-effect flooring, staircase rising to the first floor with coat hanging space and a shelved cupboard.
Part-glazed doors to: Study/Family Room (3.43m x 2.84m) A flexible, additional reception room with a shelved understairs recess, radiator and a part-glazed door to: Lounge/Dining Room (6.02m x 2.95m) A spacious open-plan lounge/dining room with measurements including a range of built-in shelving, decorative fireplace with wooden surround, radiator, and a double-glazed window to the front elevation.
Glazed door to: Kitchen/Breakfast Room (4.37m x 2.12m) A spacious L-shaped kitchen/breakfast room fitted with a comprehensive range of sage green base and eye-level units and drawers finished with square-edged oak butcher's-block worksurfaces, matching upstands and an inset double-bowl stainless-steel sink unit with mixer tap.
Integrated double oven and electric hob with extractor fan above. Space and plumbing for a washing machine and dishwasher, with further appliance space for a tumble dryer and fridge/freezer.
Stylish oak-effect flooring, radiator and downlighters.
A double-glazed window to the rear elevation and double-glazed French doors opening to the conservatory, together with a feature sealed-unit double-glazed Velux rooflight.
Further door to: Downstairs Shower Room/WC Fitted with a low-level WC, pedestal handwash basin and corner shower cubicle with dual-valve rain shower.
Wood-effect flooring, tiled splashbacks, radiator and a double-glazed window to the rear elevation.
Conservatory (5.79m x 3.38m) Of uPVC double-glazed construction with windows to the rear and side elevations and French doors opening to the garden. Wood-effect flooring and radiator.
First Floor Landing Access to the loft space and an airing cupboard with wall-mounted combination gas-fired boiler.
Doors to: Bedroom One (4.26m x 3.81m) A larger-than-average master bedroom with a radiator and a double-glazed window to the rear elevation.
Bedroom Two (4.14m x 2.97m) A further double room with measurements excluding a built-in cupboard/wardrobe. Radiator and a double-glazed window to the front elevation.
Bedroom Three (3.25m x 1.92m) A further double bedroom with measurements excluding a recessed open-fronted cupboard/wardrobe. Radiator and a double-glazed window to the rear elevation.
Family Bathroom Fitted with a low-level WC with concealed cistern behind white gloss panels and push-button flush with white vanity shelf above.
Handwash basin with chrome mixer tap and storage shelves below. A panelled bath with mixer tap with a separate shower over and shower screen.
Contrasting waterproof panelled and tiled splashbacks, chrome heated towel radiator and double-glazed window to the rear elevation.
Outside Front A double-width driveway providing independent parking for up to three vehicles with well-stocked shrub borders to one side.
A pedestrian gate set between decorative brick walls and pillars provides access to the front garden and a covered side passageway offering additional garden storage, with a further door through to the rear garden.
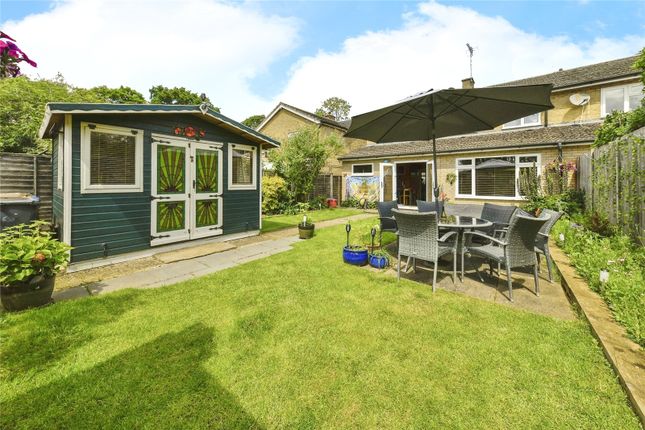
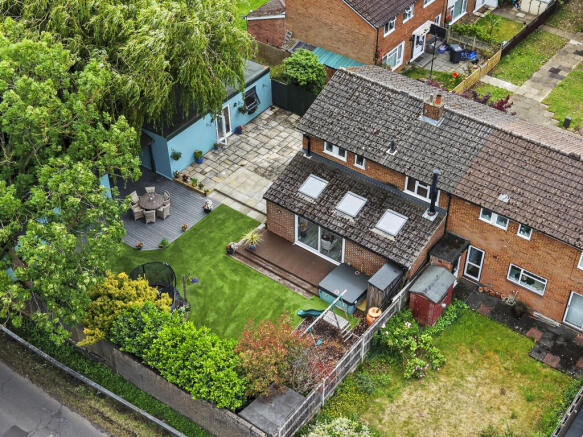
Rear Garden A further highlight of the property is the larger-than-average rear garden enjoying a private aspect backing onto a wooded coppice, enhancing the semi-rural feel of the garden.
Additional features include a wildlife pond, wooden pergola and wooden shed. A door leads to the side passageway and front of the property.
Tenure, Council Tax And EPC The Tenure of this Property is: Freehold The Local Authority is: Stevenage The Council Tax Band: C (£2,126 2026/2027) The EPC Rating is: Band C Viewing Arrangements All viewings are strictly by prior appointment through Putterills of Hertfordshire, through whom all negotiations should be conducted.
Please contact our Stevenage office to arrange a convenient appointment.
Important Notice Putterills of Hertfordshire endeavour to ensure that all property particulars, photographs, floor plans, virtual tours and descriptions are accurate.
These particulars are for guidance only and do not form part of any contract. All measurements, dimensions and distances are approximate.
Information supplied by sellers or third parties should be independently verified where appropriate. Appliances, equipment and services have not been tested unless otherwise stated.
Prospective purchasers are advised to inspect the property and seek professional advice where necessary.
Floor Plans Floor plans are provided for identification and illustrative purposes only and are not intended to be used for measuring, furnishing or construction purposes.
All measurements and dimensions are approximate and should be independently verified. Floor plans are not necessarily drawn to scale and may not show every feature or alteration to the property.
Anti-Money Laundering Regulations In accordance with current Anti-Money Laundering Regulations, prospective purchasers will be required to provide satisfactory identification and other relevant information to enable the necessary verification checks to be completed.
We appreciate your co-operation in helping us fulfil our legal obligations and ensure the smooth progression of your purchase.
Fixtures & Fittings Unless expressly stated otherwise, fixtures, fittings, furniture and other items shown in photographs or referred to within these particulars are not necessarily included in the sale.
The inclusion or exclusion of any such items will be confirmed during the conveyancing process and should be agreed between the respective parties.
Prospective purchasers are advised to clarify any specific requirements before proceeding.
Photography & Image Enhancement Some photographs used in these particulars may have been digitally enhanced, including through the use of artificial intelligence (ai), to improve lighting, clarity, colour balance or overall presentation.
Any such enhancements are intended for illustrative purposes only and do not materially alter or misrepresent the property’s actual appearance, layout, dimensions, condition or features.
Stay Connected Website Facebook Putterills Stevenage Instagram Putterills Stevenage
Value & comps
No previous sales on record.
Returns
Set an offer; the calculator follows it.
We're still gathering serviced-accommodation data for this area.
Archie refurb estimate: a Pro feature
0.0% below asking
This is not financial or investment advice. Prop AI Deals is not authorised by the Financial Conduct Authority (FCA) to provide investment advice.
All investment calculators, property analyses, and AI-generated insights are for informational purposes only. Property investment carries risk and may result in financial loss. All calculations should be independently verified and you should consult with FCA-authorised financial advisers before making any investment decisions.
Past performance does not guarantee future results. Tax implications vary by individual circumstances.
Deal
Properties like this can earn 2–3x BTL yields when converted to HMO, with retrofit costs around £10k/room. Sign in to see the full tier, yield projection, and cost breakdown.
Commercial properties like this can earn 30-50% higher yields when converted to residential under Class MA / Q / P / PA, with prior approval costing ~GBP 96/unit. Sign in to see the recommended route, yield uplift, and cost breakdown.
BRRR-suited properties can recycle 80-100% of investor capital on refi, leaving a high-yielding rental with most of the money out. Sign in to see the refurb cost stack, ARV projection, and refinance maths.
Detached + large garden = sub-division play. Pro tier unlocks the tier badge, plot size, uplift estimate, and regional land benchmark.
Short-lease flats trade at deep discount, but extending under the 1993 Act often costs far less than the discount. Pro tier unlocks the tier badge, premium breakdown, long-lease ARV and arbitrage maths.
See projected short-stay revenue vs a vanilla BTL for this property.
See real sub-let margins (HMO room rates & SA nightly rates) vs the landlord rent.
Area
Agent & docs

FAQ
About Marymead Drive, Hertfordshire
Explore nearby