We've tightened what earns a Pursue. A home now needs a published valuation, a strategy that still makes money after real running costs and lender stress tests, and no listing problems that would stop a mortgage. You'll see fewer Pursues, and each one has been checked harder.
See how verdicts work3-bedroom house · LU7 0PD
Listing removedListed 151 days
Opportunity summary
See Archie’s verdict, returns by strategy and what to check before viewing.
About
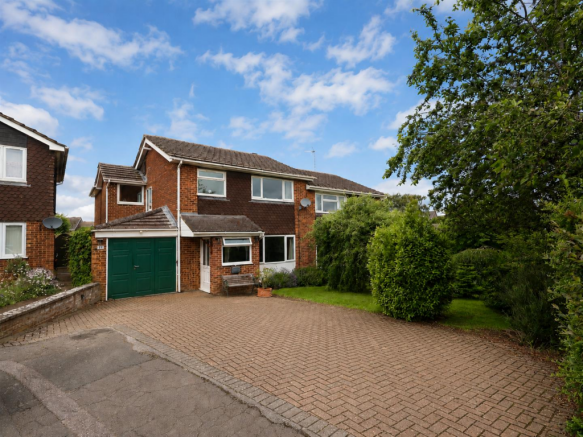
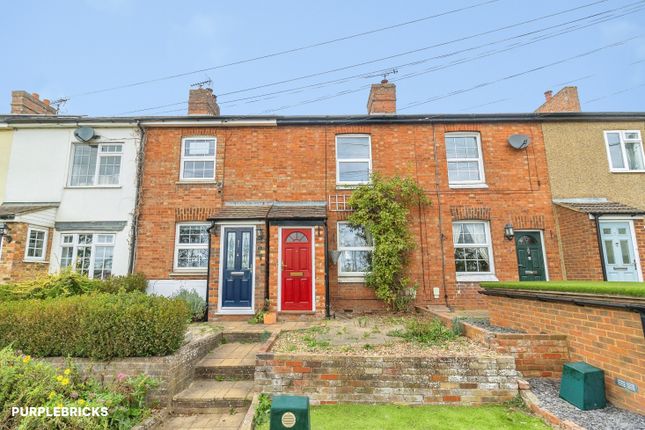
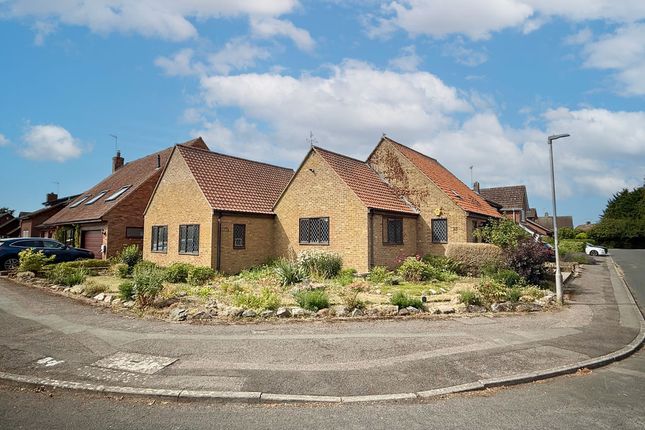
Situated on the popular Aylesbury Road in the sought-after village of Wing, this charming three-bedroom detached home enjoys a peaceful setting with delightful countryside views to the rear.
The property offers well-presented accommodation throughout including a modern fitted kitchen with pantry, separate living and dining rooms, three bedrooms and a contemporary recently fitted family bathroom.
Outside, the property enjoys a mature rear garden with useful outbuilding, backing onto open fields perfect for walking, while remaining conveniently positioned for village amenities and transport links.
Offered for sale with no upper chain.
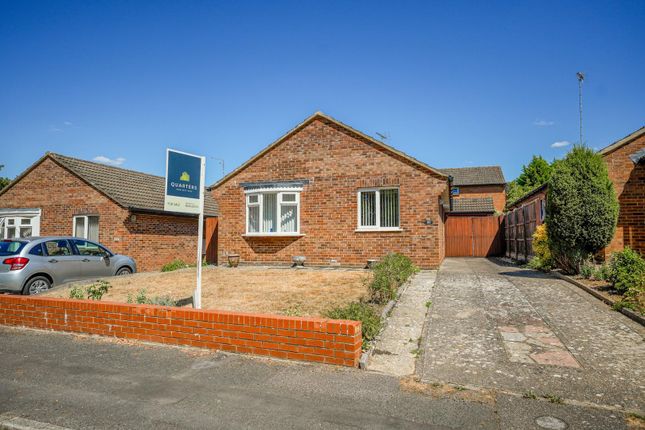
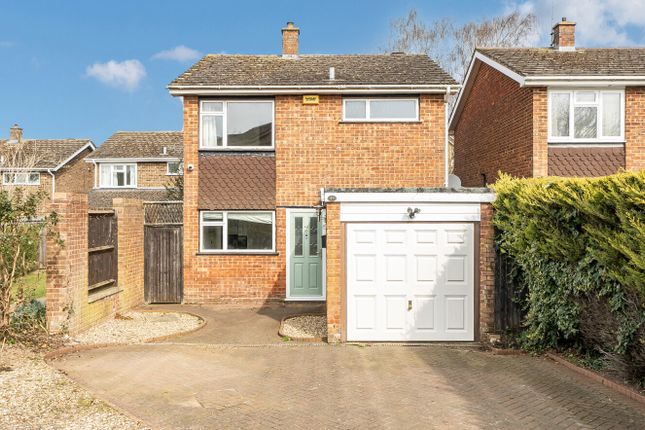
Welcome To Aylesbury Road The property is approached via a pathway leading to the front entrance, with mature hedging and established greenery enhancing the sense of privacy and character.
Occupying an attractive position set back on the Aylesbury Road, the home enjoys a charming cottage-style appearance with a lawned frontage and views towards the surrounding countryside.
Kitchen (2.95 x 2.8 (9'8" x 9'2")) The kitchen is well fitted with a range of modern wall and base units with complementary work surfaces incorporating a stainless steel sink and drainer, integrated oven and hob with extractor hood over, and space and a washing machine.
A window and glazed door provide natural light and access to the garden. The kitchen also benefits from a useful pantry cupboard and provides access through to both the living room and dining room.
Living Room (4.27 x 3.42 (14'0" x 11'2")) The living room is a well-presented and inviting reception space featuring a front aspect window allowing for plenty of natural light.
The room offers ample space for lounge furniture and is finished with stylish décor, creating a warm and comfortable atmosphere ideal for both relaxing and entertaining.
Dining Room (4.24 x 3.51 (13'10" x 11'6")) The dining room is a bright and spacious reception room featuring a front aspect window allowing for plenty of natural light.
Offering ample space for a family dining table and additional furnishings, the room provides an ideal setting for both everyday dining. A charming feature fireplace adds character.
Bedroom One (4.3 x 3.41 (14'1" x 11'2")) Bedroom one is a spacious double bedroom featuring a front aspect window allowing for plenty of natural light.
The room offers ample space for bedroom furnishings and benefits from neutral décor and fitted carpeting.
Bedroom Two (3.5 x 2.47 (11'5" x 8'1")) Bedroom two is a well-proportioned bedroom featuring a front aspect window allowing for plenty of natural light.
The room offers versatile accommodation, ideal as a guest bedroom, child’s bedroom or home office, with space for a range of furnishings.
Neutral décor and fitted carpeting create a bright and comfortable atmosphere throughout.
Bedroom Three (2.86 x 2.66 (9'4" x 8'8")) Bedroom three is a single bedroom featuring a front aspect window allowing for natural light.
The room offers versatile accommodation and is ideal for use as a child’s bedroom, dressing room or home office, with space for a range of furnishings.
Family Bathroom The bathroom has been recently fitted with a modern white suite comprising a panelled bath with shower over and glazed screen, low level WC and wash hand basin set within a vanity unit.
Finished with contemporary tiling and a frosted window providing natural light and privacy.
Outbuilding - Garden Storage (3.07 x 2.1 (10'0" x 6'10")) A useful brick-built outbuilding offers additional outdoor storage perfect for garden tools and furniture.
Parking The property benefits from off road parking for one car.
Garden The rear garden offers a delightful outdoor space with a lawned area bordered by mature shrubs, trees and established planting, creating a private and peaceful setting.
Benefitting from attractive countryside views to the rear, the garden provides an ideal space for relaxing and entertaining.
Your Local Area Wing is a friendly, well resourced, historic village, home to one of the oldest parish churches in England, dating back to Anglo Saxon times.
Village amenities are all within easy walking distance and your new home is located just off the High Street, where you'll find the Post Office and your new local pub, The Cock Inn.
This family friendly gastropub has a varied menu, also catering for vegans and vegetarians, but is best known for its sizzling skillets and flame grilled burgers.
Wing has a sports and social club, tennis club and is surrounded by gorgeous, open, rolling Bucks countryside with plenty of scenic footpaths to explore.
The village has two schools, both just a few minutes from your front door, Overstone Combined Primary and Cottersloe Secondary.
There are also many other schools to choose from only a few miles away in Leighton Buzzard. Wing is in Buckinghamshire and lies within the catchment area of several well-respected grammar schools.
In Leighton Buzzard town centre, you'll find a number of high street stores, larger supermarkets, welcoming coffee shops, pubs and a large leisure centre with two swimming pools.
It's a seven minute drive to Leighton Buzzard railway station car park, where fast frequent commuter trains take you through to London Euston in thirty minutes.
From here you can also catch direct trains to Birmingham New Street and Milton Keynes.
Material Information About the property; Council Tax Band: D (Buckinghamshire Council), Construction Materials: Traditional Utilities; Electricity supply: Mains, Water supply: Mains, Sewerage: Mains, Heating: Gas Mains, Broadband: Fibre, Broadband speed: 1000Mbps, Mobile coverage: 4G Parking; Availability of parking: Driveway Parking Issues with potential impact; Property accessibility adaptations: None known, Building safety: None known, Planning permission or proposed developments: None known, Flood risk: No, Coastal erosion risk: No, Coalfield or mining area: No, Restrictions: Yes, Rights & easements: Yes Marketing; Sale price: £425,000, Tenure: Freehold
Value & comps
No previous sales on record.
Returns
Set an offer; the calculator follows it.
We're still gathering serviced-accommodation data for this area.
Archie refurb estimate: a Pro feature
0.0% below asking
This is not financial or investment advice. Prop AI Deals is not authorised by the Financial Conduct Authority (FCA) to provide investment advice.
All investment calculators, property analyses, and AI-generated insights are for informational purposes only. Property investment carries risk and may result in financial loss. All calculations should be independently verified and you should consult with FCA-authorised financial advisers before making any investment decisions.
Past performance does not guarantee future results. Tax implications vary by individual circumstances.
Deal
Properties like this can earn 2–3x BTL yields when converted to HMO, with retrofit costs around £10k/room. Sign in to see the full tier, yield projection, and cost breakdown.
Commercial properties like this can earn 30-50% higher yields when converted to residential under Class MA / Q / P / PA, with prior approval costing ~GBP 96/unit. Sign in to see the recommended route, yield uplift, and cost breakdown.
BRRR-suited properties can recycle 80-100% of investor capital on refi, leaving a high-yielding rental with most of the money out. Sign in to see the refurb cost stack, ARV projection, and refinance maths.
Detached + large garden = sub-division play. Pro tier unlocks the tier badge, plot size, uplift estimate, and regional land benchmark.
Short-lease flats trade at deep discount, but extending under the 1993 Act often costs far less than the discount. Pro tier unlocks the tier badge, premium breakdown, long-lease ARV and arbitrage maths.
See projected short-stay revenue vs a vanilla BTL for this property.
See real sub-let margins (HMO room rates & SA nightly rates) vs the landlord rent.
Area
Agent & docs
FAQ
About 19, Aylesbury Road, Leighton Buzzard
Explore nearby