We've tightened what earns a Pursue. A home now needs a published valuation, a strategy that still makes money after real running costs and lender stress tests, and no listing problems that would stop a mortgage. You'll see fewer Pursues, and each one has been checked harder.
See how verdicts work2-bedroom bungalow · CF31 2HA
Listing removedReduced £5k (−2.9%) on 9 SepListed 73 days
Opportunity summary
See Archie’s verdict, returns by strategy and what to check before viewing.
About
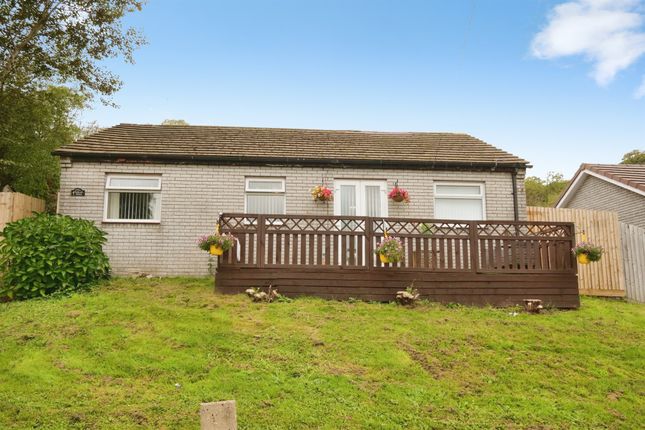
Step into this spacious two double bedroom mid link bungalow, perfectly positioned in a peaceful hamlet of similar style homes and ready for you to move in with no ongoing chain.
Inside, you’ll find a bright and airy layout that’s both welcoming and practical, with a modern fitted kitchen and a stylish bathroom.
Contemporary wooden doors add a sleek finish throughout most of the property, blending seamlessly with the fresh, neutral decor.
Comfort is assured all year round thanks to UPVC double glazing and efficient electric storage heaters (with no gas supply to worry about), helping you keep cosy and energy conscious.
The living areas are generously sized, offering plenty of room to relax, entertain, or simply unwind at the end of a busy day.
There’s no shortage of storage or flexibility here, making it easy to adapt the space to suit your lifestyle.
Parking is a breeze with a designated communal area right out front, providing your own allocated space for added convenience.
The location is hard to beat, just a short stroll from the Brackla Triangle shopping precinct, where you’ll find local shops and amenities to cater for all your daily needs.
Families will appreciate the reputable schools nearby, and regular bus services make getting around the area a cinch.
Whether you’re looking for your first home, downsizing to something more manageable, or seeking a smart investment, this bungalow offers a fantastic blend of comfort, style, and practicality in a friendly, well-connected neighbourhood.
Early viewing is highly recommended to truly appreciate all that this lovely property has to offer.
EPC Rating: F Hall The property is entered via a UPVC and obscure glazed panel door, with stained glass effect detailing into an entrance hall, with wood effect vinyl flooring and doorways leading to the main bedroom, shower room and lounge/diner.
Lounge/Diner (4.26m x 5.19m) The impressive sized open plan lounge/diner benefits from a continuation of the same wood effect vinyl flooring as the hall and features an ornate stone focal fireplace surround to one wall.
There is a large UPVC double glazed window within the dining area and a set of UPVC double glazed sliding patio doors within the lounge. The room gives access to the second double bedroom and kitchen.
Kitchen The kitchen is positioned conveniently off the lounge/diner, accessed via an archway to the front.
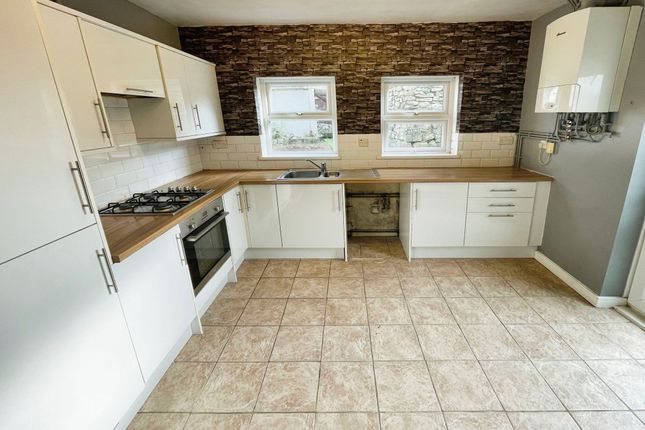
It has been fitted with a matching range of contemporary base and wall mounted units, with wood effect laminated worktops.
It offers an integrated electric oven with four burner electric hob, space for a fridge/freezer, space for a washing machine, a stainless steel sink unit positioned below a large UPVC double glazed window to the front and provides contemporary splashback tiling.
The current white goods within the kitchen can be purchased via separate negotiation.
Bedroom One (4.23m x 2.38m) The large main double bedroom is accessed off the hall and features fitted carpet flooring, a useful recessed alcove storage space and offers a large UPVC double glazed window to the rear, providing views over the courtyard area.
Bedroom Two (2.14m x 3.35m) The second double bedroom is located to the rear of the property, accessed off the lounge.
The room benefits from fitted carpet flooring and a side UPVC double glazed window enjoying views of the courtyard.
Shower Room The well appointed shower room has been fitted with a matching white three piece suite comprising; full room width shower cubicle, with a glazed shower screen and an electric shower fitted, low level WC with hidden cistern and a pedestal wash hand basin.
There is patterned tile effect laminate flooring laid and an obscure UPVC double glazed window to the front.
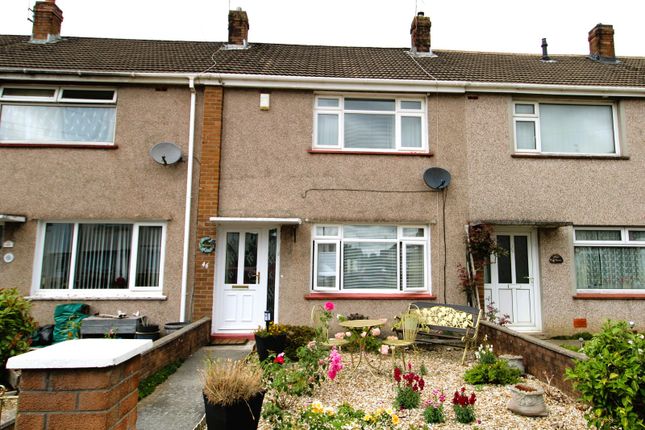
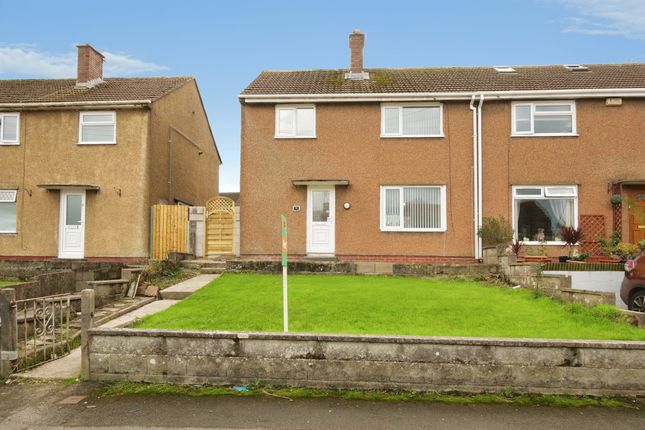
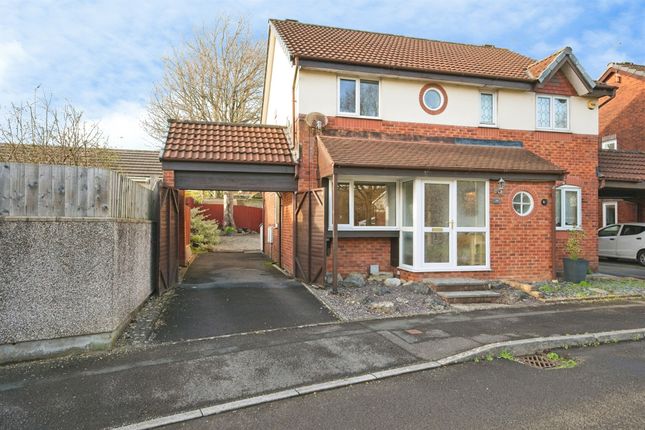
Front Garden The front garden is accessed via a half height wrought iron gate, with a concrete pathway with some shallow steps leading down to the front door.
The garden is mainly laid to sand stone chippings, with mature plant and shrubs to the borders.
Rear Garden The rear enclosed courtyard garden is accessed via UPVC sliding patio doors from the lounge/diner. The area is laid to patio paving and benefits from an outside water tap.
A tall wooden gate to the rear of the courtyard gives access to the garden beyond, with a central pathway leading to the rear boundary fence.
The garden has artificial grass laid to one side and a fixed wooden pergola.
Parking - Allocated Parking There is a designated parking area to the front of the property, offering parking for this and other neighbouring properties. One allocated space is included in the sale.
Disclaimer Disclaimer All measurements, property details and information included in this brochure are provided as a general guide only and should not be relied upon as exact or to scale.
Whilst every effort has been made to ensure accuracy, all details are approximate and intended for illustrative purposes only.
Information contained within this brochure has been supplied to us directly by the vendor or obtained from sources provided by the vendor.
We have not independently verified this information and make no guarantee as to its accuracy or completeness. These particulars do not form part of any offer or contract.
Prospective purchasers are strongly advised to carry out their own enquiries, inspections and independent verification of all information to satisfy themselves before proceeding.
Value & comps
No previous sales on record.
Returns
Set an offer; the calculator follows it.
Short-let licence or registration needed
We're still gathering serviced-accommodation data for this area.
Archie refurb estimate: a Pro feature
0.0% below asking
This is not financial or investment advice. Prop AI Deals is not authorised by the Financial Conduct Authority (FCA) to provide investment advice.
All investment calculators, property analyses, and AI-generated insights are for informational purposes only. Property investment carries risk and may result in financial loss. All calculations should be independently verified and you should consult with FCA-authorised financial advisers before making any investment decisions.
Past performance does not guarantee future results. Tax implications vary by individual circumstances.
Deal
Properties like this can earn 2–3x BTL yields when converted to HMO, with retrofit costs around £10k/room. Sign in to see the full tier, yield projection, and cost breakdown.
Commercial properties like this can earn 30-50% higher yields when converted to residential under Class MA / Q / P / PA, with prior approval costing ~GBP 96/unit. Sign in to see the recommended route, yield uplift, and cost breakdown.
BRRR-suited properties can recycle 80-100% of investor capital on refi, leaving a high-yielding rental with most of the money out. Sign in to see the refurb cost stack, ARV projection, and refinance maths.
Detached + large garden = sub-division play. Pro tier unlocks the tier badge, plot size, uplift estimate, and regional land benchmark.
Short-lease flats trade at deep discount, but extending under the 1993 Act often costs far less than the discount. Pro tier unlocks the tier badge, premium breakdown, long-lease ARV and arbitrage maths.
See projected short-stay revenue vs a vanilla BTL for this property.
See real sub-let margins (HMO room rates & SA nightly rates) vs the landlord rent.
Area
Agent & docs

FAQ
About 45 Trem-y-Mor, Bridgend
Explore nearby