3-bedroom house · CV32 5NA
Sold STCListed 145 days
Opportunity summary
See Archie’s verdict, returns by strategy and what to check before viewing.
About
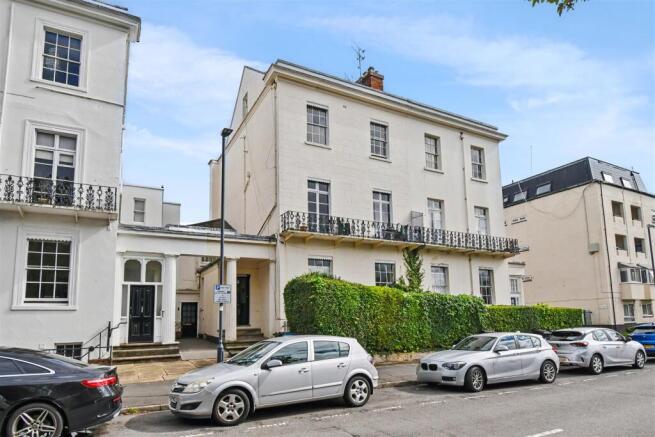
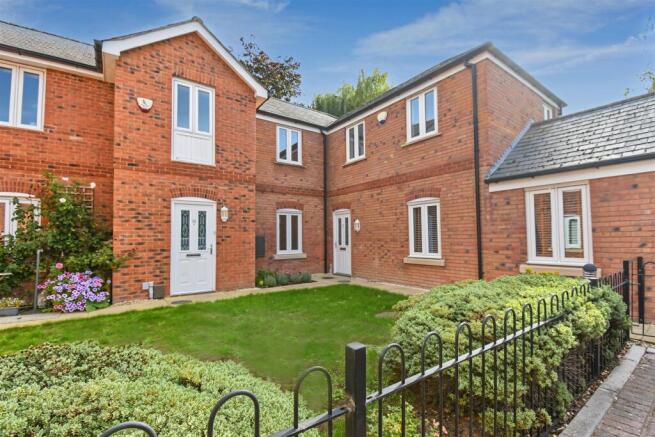
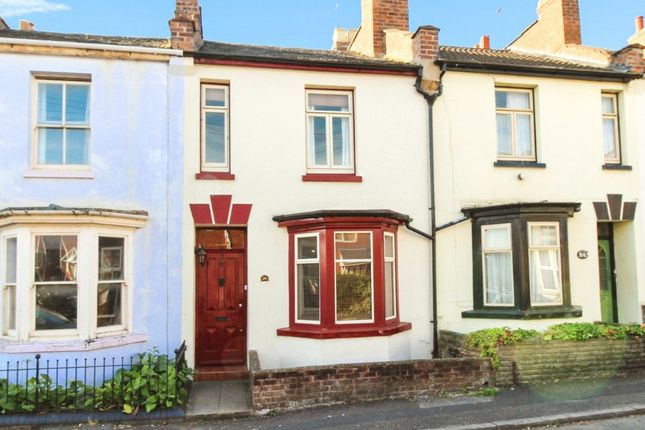
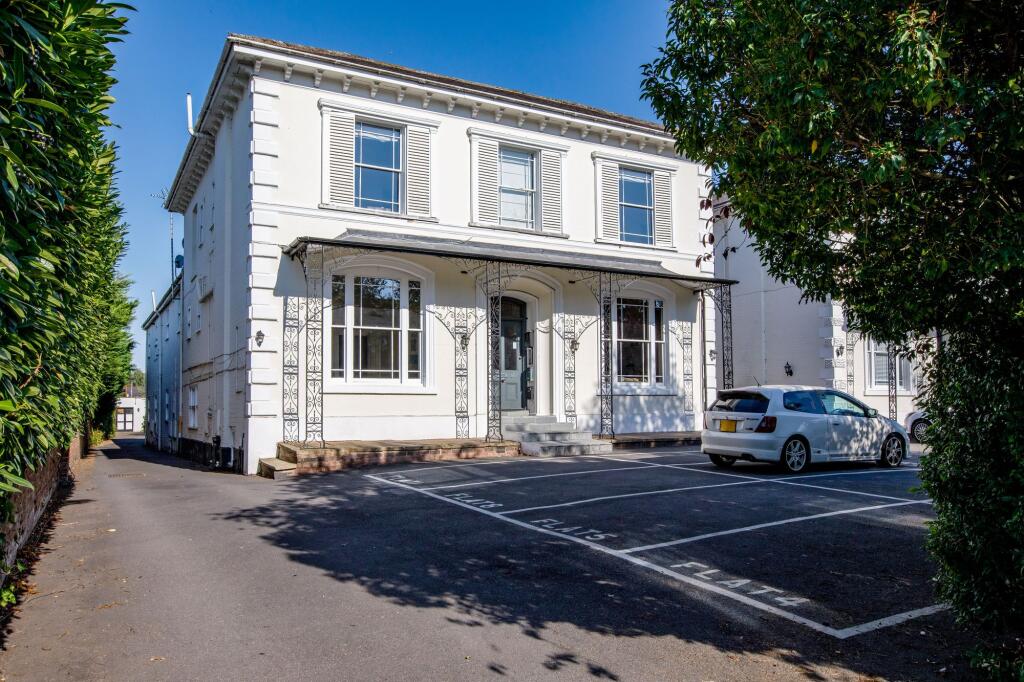
An incredibly well positioned, beautifully presented and spacious, three bedroom home situated on Heath Terrace in the Milverton area on North Leamington.
Having three generous bedrooms, a modern family bathroom, large living/dining room, refitted kitchen, and utility with guest W.C.
Outside the property boasts a private terraced garden and off road parking. NO FORWAD CHAIN.
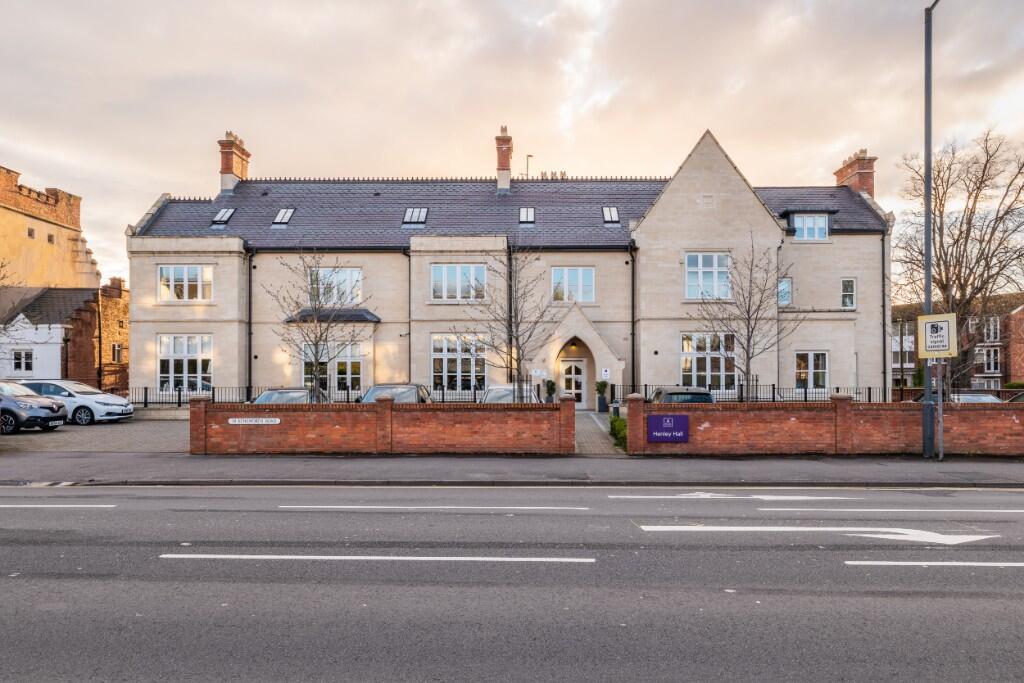
Mews Cottage, 26 Heath Terrace Communal Hall Accessed from Heath terrace is the communal residents hall, from here an internal door opens into the rear lobby of the building with useful side access door leading to the rear access and residents parking, in addition there is a lockable internal door leading to the shared residents basement storage area and the private entrance door opening into the cottage itself.
Entrance Hall The generous entrance hall has stunning ceramic floor tiling and has stairs rising to the first floor landing with internal doors leading to the living room, kitchen and utility/W.C.
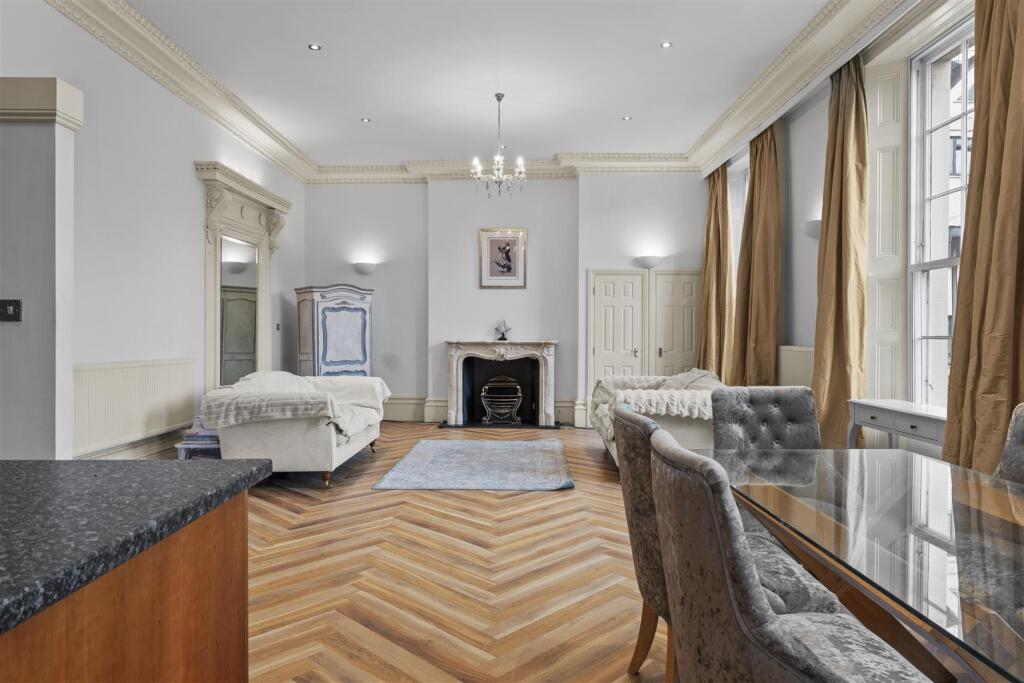
Living Room A well proportion reception room providing ample space for both living and dining furniture and has a newly installed double glazed window and sliding patio door opening onto the private rear terrace garden.
Kitchen A well proportion reception room providing ample space for both living and dining furniture and has a newly installed double glazed window to the side elevation with further doubleglazed patio door opening onto the private rear terrace garden.
Utility & Guest W.C A recently refitted and well presented space comprising a range of modern storage units with a counter top mounted ceramic sink and space and plumbing provided for a washing machine.
In addition, there is a low level W.C with dual flush and a wall mounted combination central heating boiler.
The picture is completed with two, newly installed and obscured, double glazed windows to the side elevation.
To The First Floor The first floor landing has stairs rising from the entrance hallway and gives way to all three bedrooms and the family bathroom.
With loft access hatch leading to the private and spacious loft storage area.
Bedrrom One A large double bedroom benefitting from a built in double fronted storage wardrobe with over head cupboard, and a rear facing and recently installed double glazed window over looking the private rear garden.
family Bathroom A beautifully presented and modern three piece suite comprising a large P shaped bath with over head shower and fixed glass screen, low level W.C with dual flush and pedestal wash hand basin.
Having ceramic tiling to all walls, high grade wood effect, vinyl flooring and a newly fitted and obscured double glazed window.
Bedroom Two Another well proportioned double bedroom currently being used as a single room and study area, with side facing double glazed window which is newly fitted.
Bedroom Three The third bedroom is a generous single and is currently being utilised as a nursery with newly installed double glazed window.
Outside Outside the property benefits from a private decked, terrace garden which is directly accessible from the living/dining room and via the side passageway.
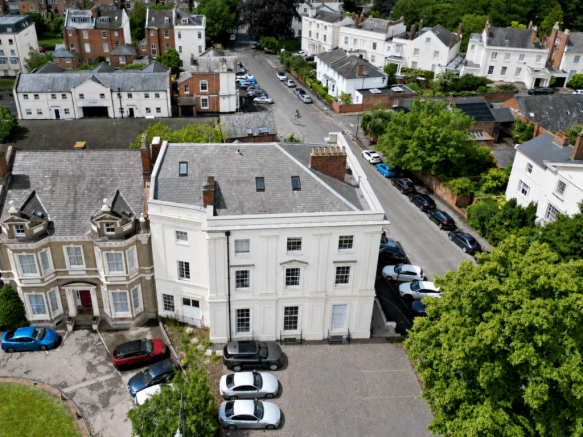
Beyond the garden is the private residents parking area and this property benefits from one allocated parking space.
Agents Notes The vendor(s) have provided the above information, and Crabb Curtis stress that they have not checked the documentation to verify the status of the property, or information provided by the vendor.
Crabb Curtis advise any potential buyer(s) to obtain verification from their solicitor.
Council Tax The vendor has informed us that the property is located within Warwick District Council and is Band D. Tenure The vendor informs Crabb Curtis that the property is freehold.
However, we have not checked the legal title to the property and all interested parties should obtain verification through their solicitor or surveyor prior to committing to purchase the property.
Fixtures and Fittings Only those items expressly mentioned in the sales particulars will be included in the sales price.
Services Crabb Curtis understands from the vendor that all mains drains, gas, electricity and water are connected to the property, but have not obtained verification of this.
Any interested party should obtain verification of this information via their solicitor or surveyor prior to committing to the purchase of the property.
Referrals We would like to make our customers aware that in addition to the fee we receive from a seller we may also receive a separate commission payment (referral fee) from other service providers for recommending their services to sellers or buyers.
There is no obligation for any party to use the services we refer to you but should you decide to do so we confirm we would expect to receive a referral fee from them as shown on our website.
Value & comps
No previous sales on record.
Returns
Set an offer; the calculator follows it.
We're still gathering serviced-accommodation data for this area.
Archie refurb estimate: a Pro feature
0.0% below asking
This is not financial or investment advice. Prop AI Deals is not authorised by the Financial Conduct Authority (FCA) to provide investment advice.
All investment calculators, property analyses, and AI-generated insights are for informational purposes only. Property investment carries risk and may result in financial loss. All calculations should be independently verified and you should consult with FCA-authorised financial advisors before making any investment decisions.
Past performance does not guarantee future results. Tax implications vary by individual circumstances.
Deal
Properties like this can earn 2–3x BTL yields when converted to HMO, with retrofit costs around £10k/room. Sign in to see the full tier, yield projection, and cost breakdown.
Commercial properties like this can earn 30-50% higher yields when converted to residential under Class MA / Q / P / PA, with prior approval costing ~GBP 96/unit. Sign in to see the recommended route, yield uplift, and cost breakdown.
BRRR-suited properties can recycle 80-100% of investor capital on refi, leaving a high-yielding rental with most of the money out. Sign in to see the refurb cost stack, ARV projection, and refinance maths.
Detached + large garden = sub-division play. Pro tier unlocks the tier badge, plot size, uplift estimate, and regional land benchmark.
Short-lease flats trade at deep discount, but extending under the 1993 Act often costs far less than the discount. Pro tier unlocks the tier badge, premium breakdown, long-lease ARV and arbitrage maths.
See projected short-stay revenue vs a vanilla BTL for this property.
See real sub-let margins (HMO room rates & SA nightly rates) vs the landlord rent.
Area
Agent & docs

FAQ
About Heath Terrace, Leamington, CV32
Explore nearby