3-bedroom semi-detached house · BS6 5AH
Sold STCListed 34 days
Opportunity summary
See Archie’s verdict, returns by strategy and what to check before viewing.
About
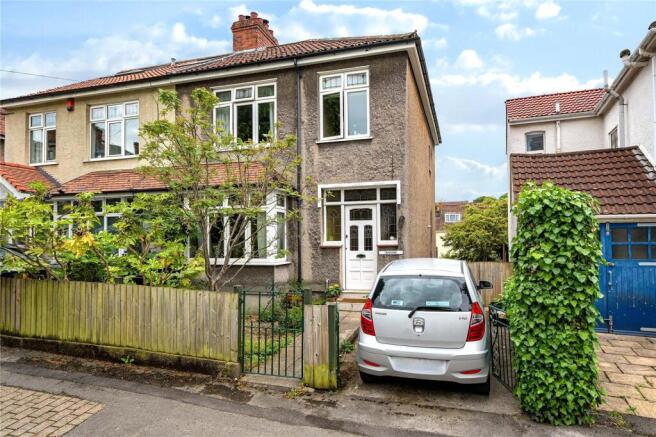
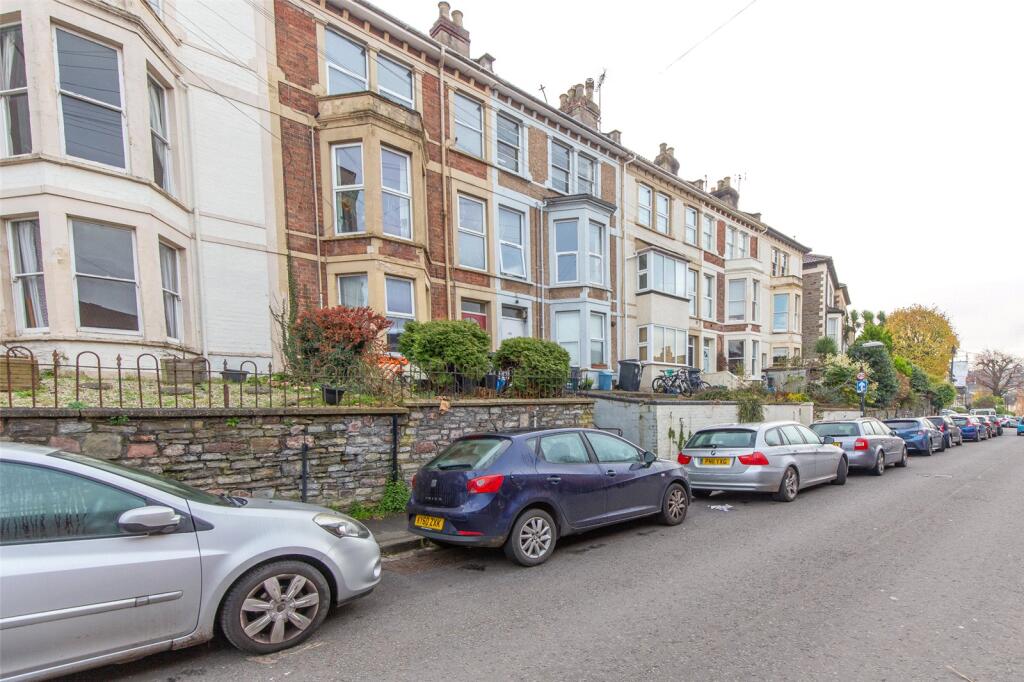
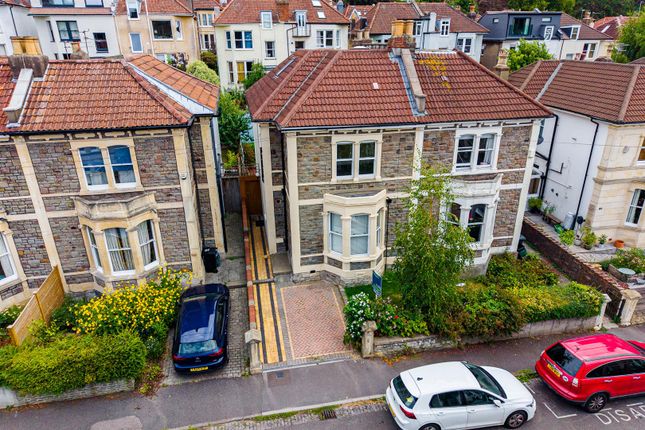
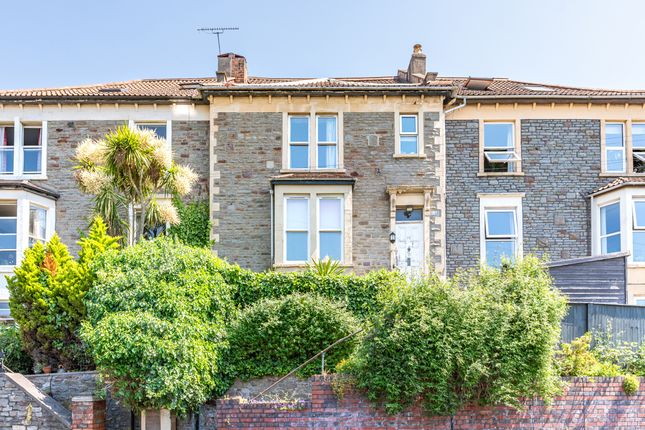
A beautifully presented three-bedroom Victorian semi-detached home with a classic Bath stone façade, off-street parking and a 75 ft west-facing garden. The property is offered with no onward chain.
The ground-floor accommodation comprises two reception rooms, a cloakroom and an extended kitchen/dining/family room with direct access to the rear garden, while the first floor provides three double bedrooms and a family bathroom.
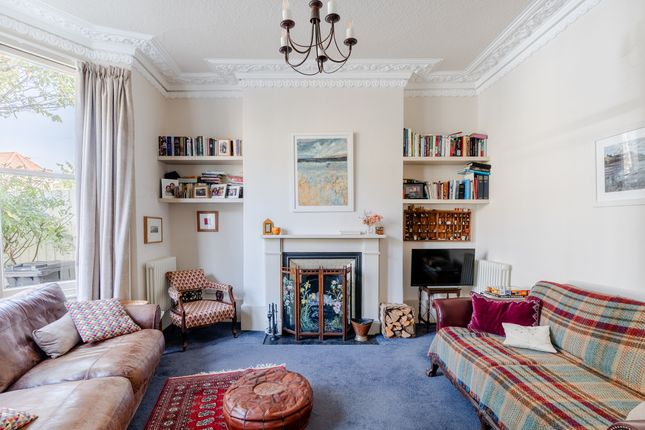
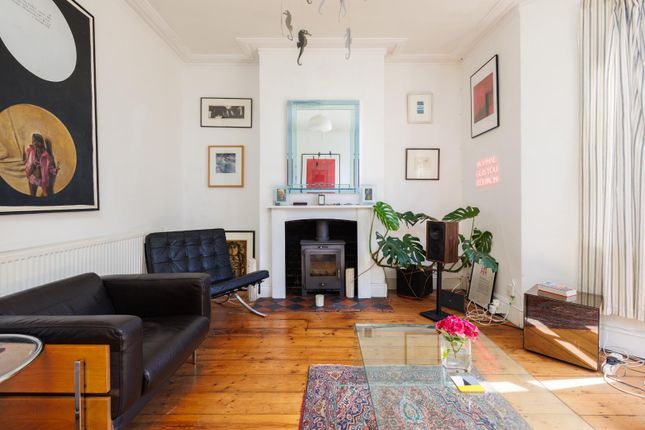
At the front, a beautifully proportioned sitting room combines deep blue décor with attractive period detailing.
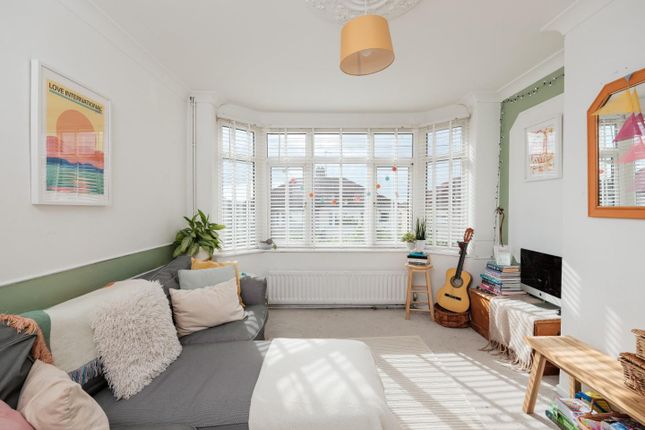
A bay window with double-glazing and plantation shutters brings in plenty of natural light, while exposed wooden floorboards, picture rails and decorative ceiling cornicing add character.
A wood-burning stove set within a marble fireplace forms the room’s focal point. The adjacent second reception room is bright and versatile, currently arranged as a snug and study.
A large sash window overlooks the rear, while exposed wooden floorboards, ceiling cornicing and a decorative cast-iron fireplace retain its period character.
Wooden shelving fitted within the alcoves provides useful storage and display space.
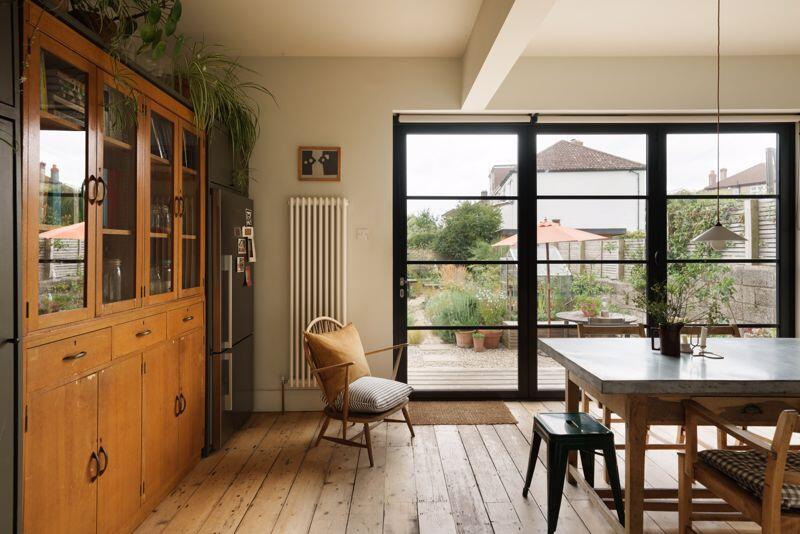
To the rear, the extended kitchen/dining/family room provides an excellent space for everyday living and entertaining.
Pale green shaker-style cabinetry is paired with wooden worktops, white tiled splashbacks and open shelving.
The kitchen includes a gas hob, built-in oven, dishwasher, washing machine and fridge/freezer.
Beyond, the dining area sits beneath a vaulted ceiling with rooflights, while glazed double doors open directly onto the west-facing garden.
Upstairs, the generously proportioned main bedroom is calm and inviting, with double glazed sash windows framed by plantation shutters.
A decorative cast-iron fireplace forms an elegant focal point, complemented by a picture rail and ample space for bedroom furniture.
The second double bedroom overlooks the rear garden through a double-glazed large sash window.
Soft neutral décor and a picture rail give the room a restful feel, while an ornate cast-iron fireplace adds further period character.
The third bedroom is another comfortable double, also positioned to the rear, with a double glazed sash window overlooking the garden and a cast-iron feature fireplace.
The family bathroom has a clean, contemporary finish and comprises a bath with a glazed shower screen, pedestal wash basin and WC.
White metro tiles and patterned floor tiles add texture, while a tall sash window brings in natural light and a chrome heated towel rail completes the room.
There is a drop down ladder to the loft which provides a useful boarded storage space with lighting.
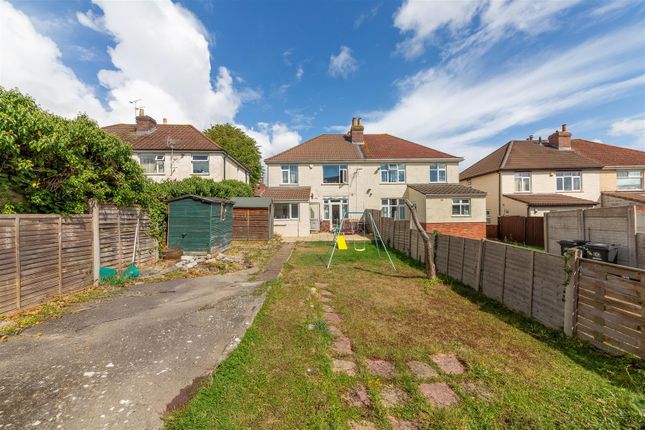
Externally, the well-established rear garden extends approximately 75 ft and enjoys a westerly aspect.
A raised deck leads directly from the dining area, with steps descending to a paved terrace and a long stretch of lawn beyond.
Deep borders, mature trees and established shrubs create a leafy setting and provide a good degree of screening from neighbouring properties.
A gated side passage provides direct access between the front and rear of the house.
The property also benefits from access to a substantial undercroft beneath the ground floor, providing valuable storage space.
To the front, the garden has been block paved to provide off-street parking, while a mature hedge offers privacy and screening from the neighbouring property.
The property is conveniently positioned just a stone’s throw from St Andrews Park and within easy reach of the cafés, bars and independent shops of Gloucester Road.
Bristol city centre is also easily accessible, and a range of highly regarded schools are nearby. Garden A large established garden with a raised deck.
Value & comps
No previous sales on record.
Returns
Set an offer; the calculator follows it.
We're still gathering serviced-accommodation data for this area.
Archie refurb estimate: a Pro feature
0.0% below asking
This is not financial or investment advice. Prop AI Deals is not authorised by the Financial Conduct Authority (FCA) to provide investment advice.
All investment calculators, property analyses, and AI-generated insights are for informational purposes only. Property investment carries risk and may result in financial loss. All calculations should be independently verified and you should consult with FCA-authorised financial advisors before making any investment decisions.
Past performance does not guarantee future results. Tax implications vary by individual circumstances.
Deal
Properties like this can earn 2–3x BTL yields when converted to HMO, with retrofit costs around £10k/room. Sign in to see the full tier, yield projection, and cost breakdown.
Commercial properties like this can earn 30-50% higher yields when converted to residential under Class MA / Q / P / PA, with prior approval costing ~GBP 96/unit. Sign in to see the recommended route, yield uplift, and cost breakdown.
BRRR-suited properties can recycle 80-100% of investor capital on refi, leaving a high-yielding rental with most of the money out. Sign in to see the refurb cost stack, ARV projection, and refinance maths.
Detached + large garden = sub-division play. Pro tier unlocks the tier badge, plot size, uplift estimate, and regional land benchmark.
Short-lease flats trade at deep discount, but extending under the 1993 Act often costs far less than the discount. Pro tier unlocks the tier badge, premium breakdown, long-lease ARV and arbitrage maths.
See projected short-stay revenue vs a vanilla BTL for this property.
See real sub-let margins (HMO room rates & SA nightly rates) vs the landlord rent.
Area
Agent & docs
FAQ
About 155 North Road, Bristol
Explore nearby