We've tightened what earns a Pursue. A home now needs a published valuation, a strategy that still makes money after real running costs and lender stress tests, and no listing problems that would stop a mortgage. You'll see fewer Pursues, and each one has been checked harder.
See how verdicts work5-bedroom house · KT22 9SS
Listing removedListed 126 days
Opportunity summary
See Archie’s verdict, returns by strategy and what to check before viewing.
About
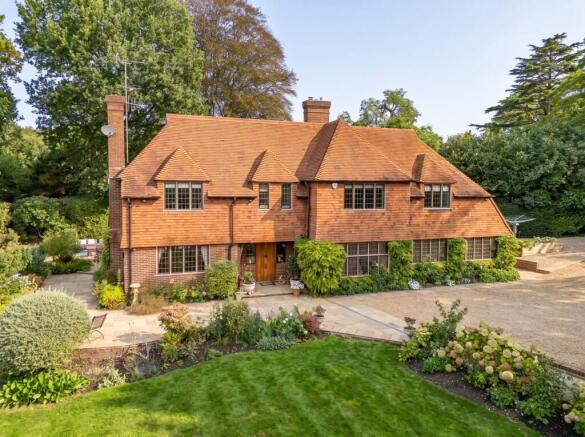
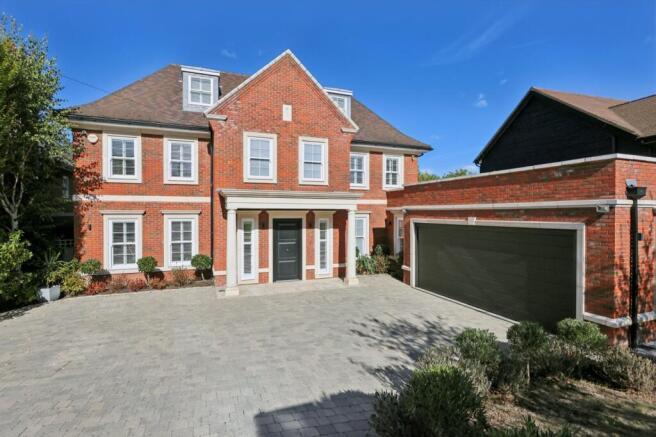
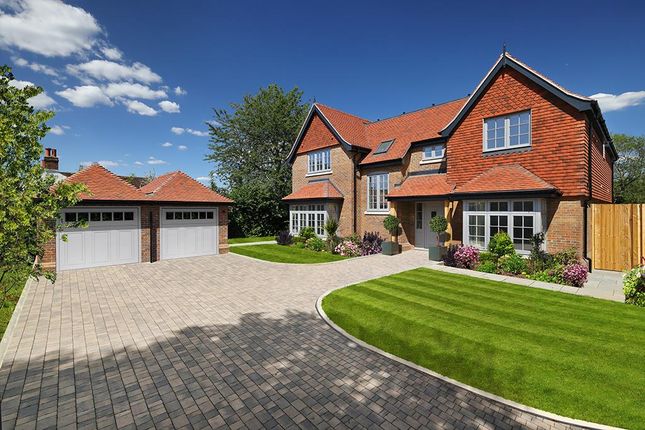
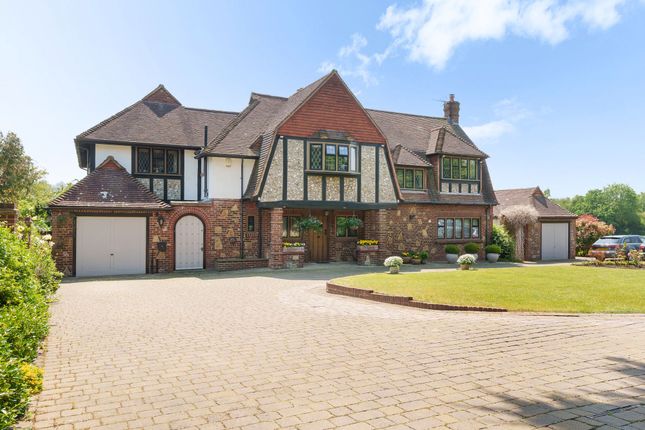
Exceptional contemporary residence Description This exceptional contemporary residence offers a striking blend of modern design and timeless materials, creating a truly bespoke home of impressive quality and style.
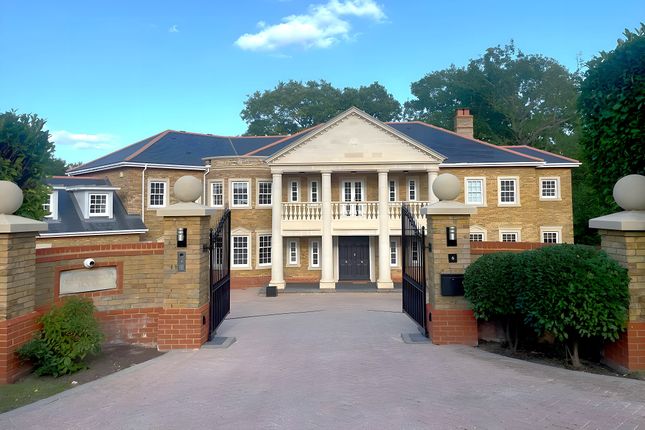
The property is approached via secure electric gates with video entry, leading to a sweeping driveway with generous parking and a detached oak-framed double car barn, complemented by a workshop and log store.
An oak-framed entrance porch opens into a spacious reception hall, where Crittall-style glazing enhances the sense of light and flow between spaces.
At the heart of the home, the impressive main reception room features vaulted ceilings with exposed oak beams, alongside a striking full-height stone fireplace with slate hearth and wood-burning stove.
This triple-aspect space flows seamlessly into the dining area, where further bifold doors open on to a south-facing terrace - perfect for entertaining, complete with a full-width automated awning and provisions for an outdoor kitchen.
The bespoke kitchen exemplifies modern craftsmanship, offering bold colour-fronted cabinetry paired with Caesarstone work surfaces.
A comprehensive suite of Siemens appliances includes twin ovens, combi oven/microwave, coffee machine, two warming drawers, integrated dishwasher, Quooker tap, food waste and space for full length freezer and second dishwasher (in the adjoining utility room).
The ground floor also provides a versatile study or fifth bedroom, ideal for home working, along with a well-appointed guest cloakroom.
A staircase leads to the lower ground level, where leisure and entertainment take centre stage with a state-of-the-art cinema room complete with projector, widescreen and surround sound system.
Adjacent is a bespoke bar area with sink, mini wine fridge and integrated dishwasher, alongside ample space for games such as snooker or table tennis.
This level further benefits from a striking LED-lit wine cellar and two luxurious bedroom suites, each with dressing rooms and en suite bathrooms.
In addition, there is a laundry room, storage room and second cloakroom. A door provides access to the ground floor.
Upstairs, two further bedroom suites continue the home’s high standard of finish, both enjoying vaulted ceilings.
The principal suite features an extensive dressing room, luxurious en suite bathroom and double doors opening onto a private south-facing balcony with elevated garden views.
The guest suite enjoys a triple aspect, with a picture window overlooking the grounds, as well as its own dressing area and en-suite.
Throughout the property, meticulous attention to detail is evident, with natural oak internal doors, Royal Stone Palladium porcelain tiling, high-quality carpeting, integrated storage units throughout and dressing tables which includes internally lit wardrobes/cloak cupboards.
Modern comforts include an integrated air circulation and sound system, underfloor heating powered by a ground source heat pump, and air conditioning to the principal bedroom, cinema room and study.
There is a Control 4 system app and wall-controlled system for heating, lighting, security and sound system. The home is further supported by a 10-year new build warranty.
Externally, the grounds are thoughtfully designed for year-round enjoyment.
A broad south-facing terrace extends across the rear, ideal for outdoor living, complete with an outdoor shower, lighting and future proofing for an irrigation system and swimming pool if desired.
Meandering pathways lead to a charming duck pond with decked seating, a pergola and a bespoke fire pit area with integrated lighting-perfect for relaxed evenings in tranquil surroundings.
This outstanding home offers a rare combination of architectural excellence, contemporary luxury and countryside serenity, creating a truly unique and highly desirable residence.
The Glade Bridge Association requires annual voluntary contribution of £50 for maintenance to the railway bridge slopes accessing properties on The Glade, Woodside, Commonside.
Location Conveniently situated for Fetcham Village and Bookham villages(approx. 1.5 miles away).
Each with an array of shops and amenities including a Post Office, Boots, Sainsburys, an Organic Grocery Store, independent coffee shops and a selection of pubs.
Cobham village is close by (5.0miles) and has an array of shops and boutiques, along with selection of restaurants including the Ivy.
There is a choice of both state and private schooling in the area including Box Hill, Cranmore, The Howard of Effingham and St John’s Leatherhead.
The M25 and A3 (5.4 miles)are close by providing routes to London and the coast and links to Gatwick and Heathrow airports.
The property has direct access to Bookham Common (National Trust) and is close to Polesden Lacey, (3.2 miles) a National Trust property which offers wonderful walks and scenery along with Box Hill which offers breath taking views of the Surrey Hills.
Square Footage: 5,435 sq ft Acreage: 2.25 Acres
Value & comps
No previous sales on record.
Returns
Set an offer; the calculator follows it.
We're still gathering serviced-accommodation data for this area.
Archie refurb estimate: a Pro feature
0.0% below asking
This is not financial or investment advice. Prop AI Deals is not authorised by the Financial Conduct Authority (FCA) to provide investment advice.
All investment calculators, property analyses, and AI-generated insights are for informational purposes only. Property investment carries risk and may result in financial loss. All calculations should be independently verified and you should consult with FCA-authorised financial advisers before making any investment decisions.
Past performance does not guarantee future results. Tax implications vary by individual circumstances.
Deal
Properties like this can earn 2–3x BTL yields when converted to HMO, with retrofit costs around £10k/room. Sign in to see the full tier, yield projection, and cost breakdown.
Commercial properties like this can earn 30-50% higher yields when converted to residential under Class MA / Q / P / PA, with prior approval costing ~GBP 96/unit. Sign in to see the recommended route, yield uplift, and cost breakdown.
BRRR-suited properties can recycle 80-100% of investor capital on refi, leaving a high-yielding rental with most of the money out. Sign in to see the refurb cost stack, ARV projection, and refinance maths.
Detached + large garden = sub-division play. Pro tier unlocks the tier badge, plot size, uplift estimate, and regional land benchmark.
Short-lease flats trade at deep discount, but extending under the 1993 Act often costs far less than the discount. Pro tier unlocks the tier badge, premium breakdown, long-lease ARV and arbitrage maths.
See projected short-stay revenue vs a vanilla BTL for this property.
See real sub-let margins (HMO room rates & SA nightly rates) vs the landlord rent.
Area
Agent & docs

FAQ
About Woodlands Farm,, Woodside, Leatherhead
Explore nearby