We've tightened what earns a Pursue. A home now needs a published valuation, a strategy that still makes money after real running costs and lender stress tests, and no listing problems that would stop a mortgage. You'll see fewer Pursues, and each one has been checked harder.
See how verdicts work2-bedroom semi-detached house · E4 7DS
Under offerListed 76 days
Opportunity summary
See Archie’s verdict, returns by strategy and what to check before viewing.
About
VIEWING DAY - Saturday 15th August - Email for details.
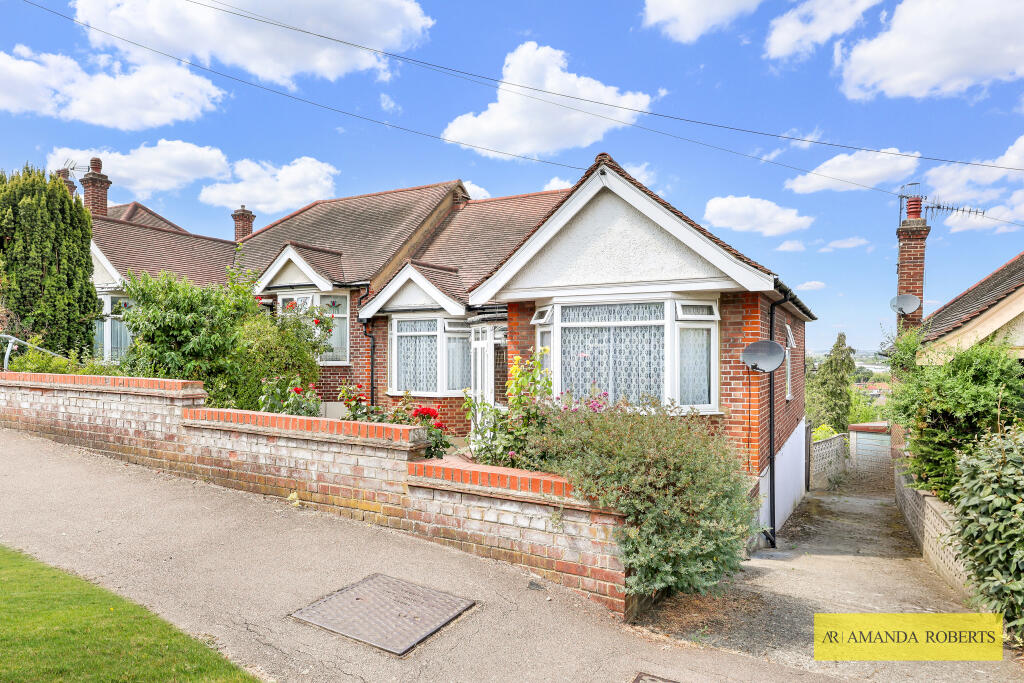
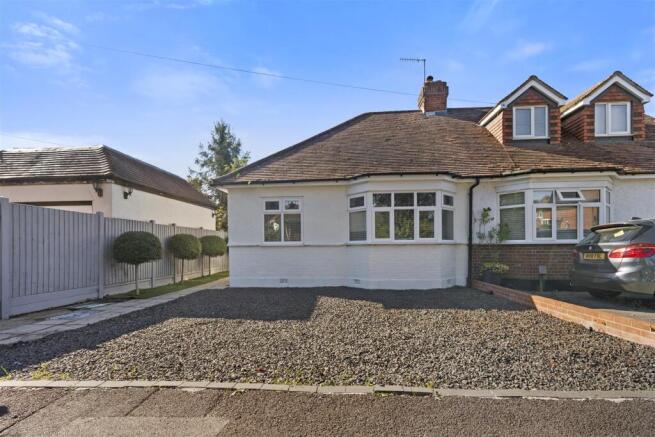
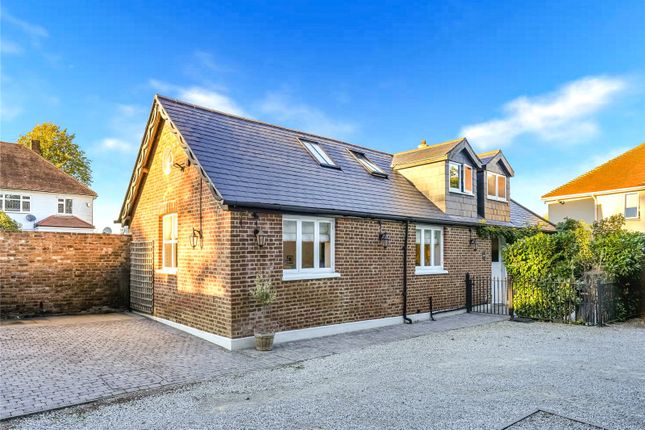
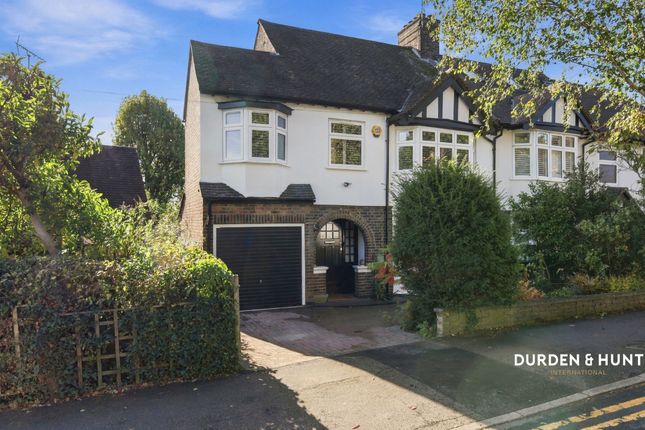
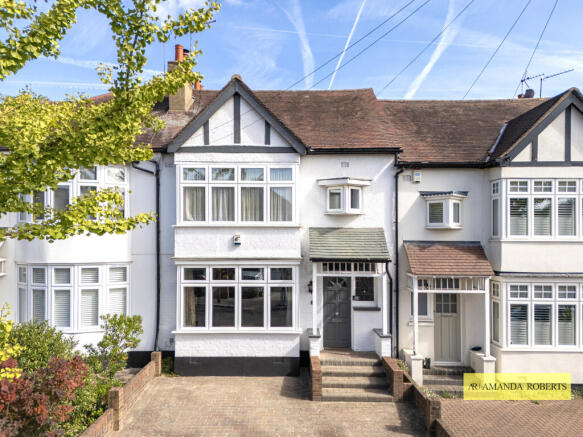
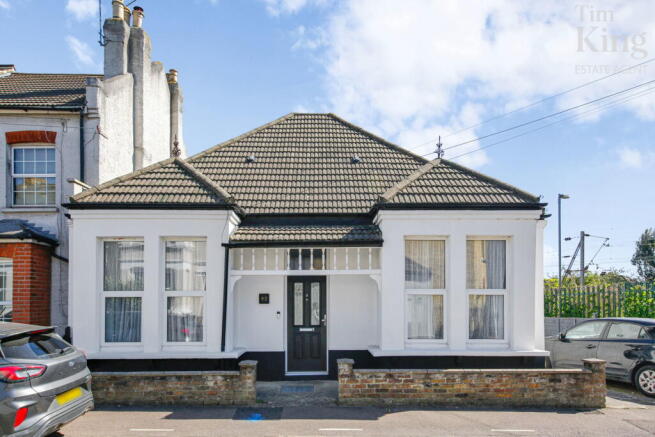
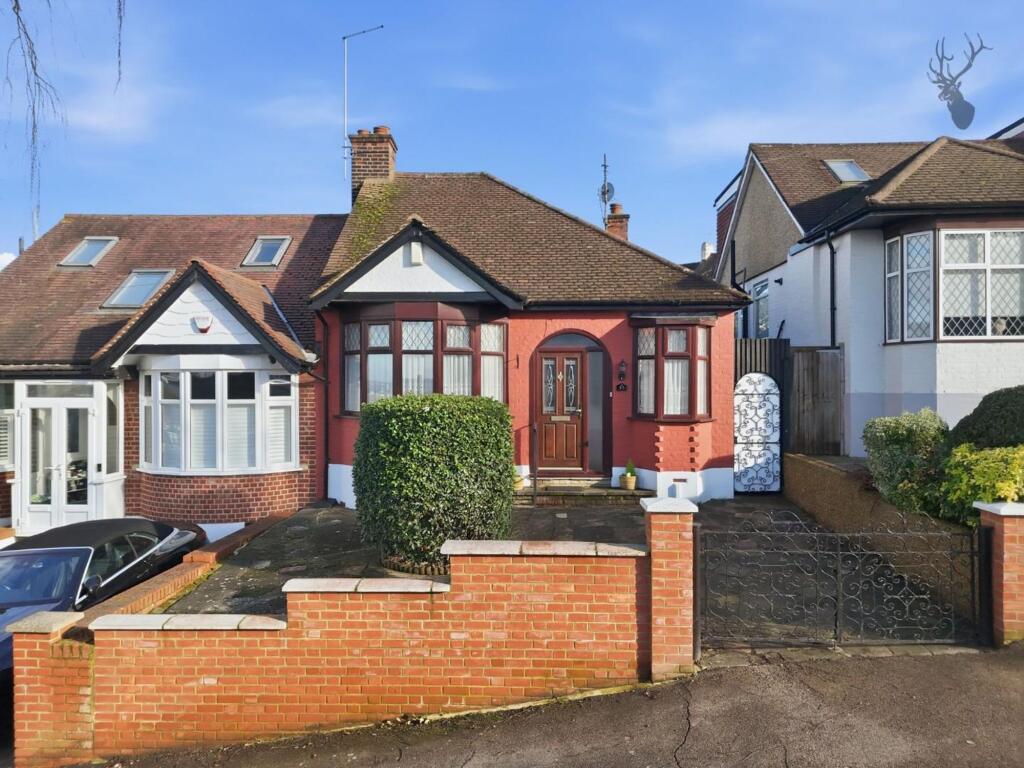
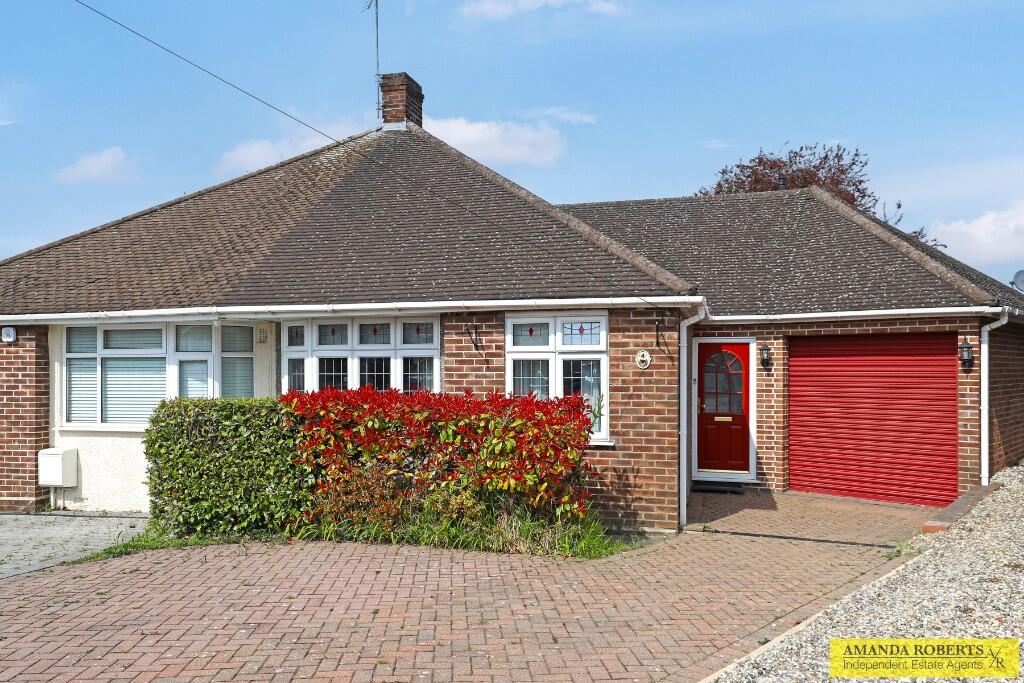
A beautifully presented two bedroom semi detached cottage style home, which we sold to the present vendor, which offers a wonderful blend of period charm and contemporary living in a highly sought after location.
The property has been thoughtfully updated to create a stylish and welcoming home, with the impressive kitchen and bi-folding doors opening directly onto the good size rear garden.
The garden itself offers generous proportions and excellent potential for outdoor dining, entertaining and relaxation with its modern tiled terrace.
Upstairs, two well proportioned bedrooms complement a stunning and spacious contemporary bathroom.
Perfectly placed for convenience, the property is just two minutes walk from local shopping facilities, while Chingford Overground Station is approximately five minutes or so away.
Nearby Epping Forest provides an exceptional choice of woodland walks, open spaces and outdoor pursuits.
A characterful and stylish home that combines an enviable location with excellent living and entertaining space.
Accommodation on the ground floor comprises:- Double glazed entrance door opening to:- TILED ENCLOSED PORCH: inner main entrance door opening to:- OPEN PLAN LOUNGE: double glazed bay window to front, additional double glazed windows to side, coved ceiling, picture rail, two vertical radiators, built in storage, engineered oak flooring, door opening to:- GROUND FLOOR W.C.: frosted double glazed window to side, part tiled walls, modern low flush w.c.
and matching pedestal basin, tiled floor, radiator, extractor fan.
MODERN FITTED KITCHEN: modern wall and base units with contrasting worktops, part tiled surround, 1.5 bowl stainless steel sink unit with chromium mixer tap, integrated appliances to remain include fridge, freezer, dishwasher, AEG oven, separate four ring AEG electric hob with extractor, boiler, plumbing for washing machine, matching wood floors, LED lighting.
DINING AREA: double glazed bi-folding doors to rear, opening onto patio and garden, wood flooring, twin skylights, vertical radiator, open access to:- TV ROOM/STUDY: LED lighting, decorative open fireplace, wood flooring, vertical radiator.
Open access to:- Accommodation on the first floor comprises:- LANDING: double glazed windows to front, built in storage, access to loft space.
BEDROOM 1: double glazed windows to front, fitted storage to one side, antique style radiator, LED lighting.
BEDROOM 2: double glazed windows to rear overlooking garden, fitted storage to one side with central drawer units, antique style radiator, halogen lighting.
STUNNING BATHROOM: frosted double glazed window to rear, suite composing of modern bath finished in white with chromium fittings, part tiled surround, large fully tiled walk in shower cubicle with chromium fittings, low flush w.c., oval shaped vanity basin with storage below, tiled floor, vertical radiator, LED lighting, extractor fan.
GENEROUS GARDEN: approx. 61’ (18.5m) comprises of modern tiled terrace extending to the full width leading to a lawn area with shrubs and timber built tool shed.
External lighting and tap point, access to wide gated sideway. PLANNING: We understand that there is a proposal for re-developing Chingford Library & Assembly Hall.
Further details can be found at Any descriptions of equipment, appliances or services do not imply that they are in good or serviceable condition.
All areas, measurements & distances are approximate and are intended for guidance only.
Purchasers must satisfy themselves about any statements made in these particulars, especially if they are travelling a long distance in order to view the property.
Personal items and other belongings are not included in the sale, unless specifically stated in our text description.
We are registered with and supervised by HMRC for compliance, which includes seeing original or certified documents (photo identification and proof of address) for all customers (vendors and purchasers).
We will also carry out an electronic identity check and where required, establish any beneficial owners, obtain proof of property ownership and verify the proof and source of funds.
More information can be found on our Privacy Policy on our website.
Value & comps
No previous sales on record.
Returns
Set an offer; the calculator follows it.
Short-let restrictions apply
We're still gathering serviced-accommodation data for this area.
Archie refurb estimate: a Pro feature
0.0% below asking
This is not financial or investment advice. Prop AI Deals is not authorised by the Financial Conduct Authority (FCA) to provide investment advice.
All investment calculators, property analyses, and AI-generated insights are for informational purposes only. Property investment carries risk and may result in financial loss. All calculations should be independently verified and you should consult with FCA-authorised financial advisers before making any investment decisions.
Past performance does not guarantee future results. Tax implications vary by individual circumstances.
Deal
Properties like this can earn 2–3x BTL yields when converted to HMO, with retrofit costs around £10k/room. Sign in to see the full tier, yield projection, and cost breakdown.
Commercial properties like this can earn 30-50% higher yields when converted to residential under Class MA / Q / P / PA, with prior approval costing ~GBP 96/unit. Sign in to see the recommended route, yield uplift, and cost breakdown.
BRRR-suited properties can recycle 80-100% of investor capital on refi, leaving a high-yielding rental with most of the money out. Sign in to see the refurb cost stack, ARV projection, and refinance maths.
Detached + large garden = sub-division play. Pro tier unlocks the tier badge, plot size, uplift estimate, and regional land benchmark.
Short-lease flats trade at deep discount, but extending under the 1993 Act often costs far less than the discount. Pro tier unlocks the tier badge, premium breakdown, long-lease ARV and arbitrage maths.
See projected short-stay revenue vs a vanilla BTL for this property.
See real sub-let margins (HMO room rates & SA nightly rates) vs the landlord rent.
Area
Agent & docs

FAQ
About Mornington Road, Chingford
Explore nearby