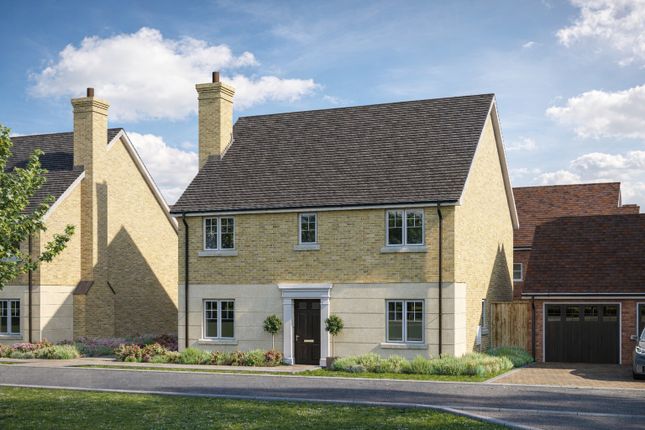
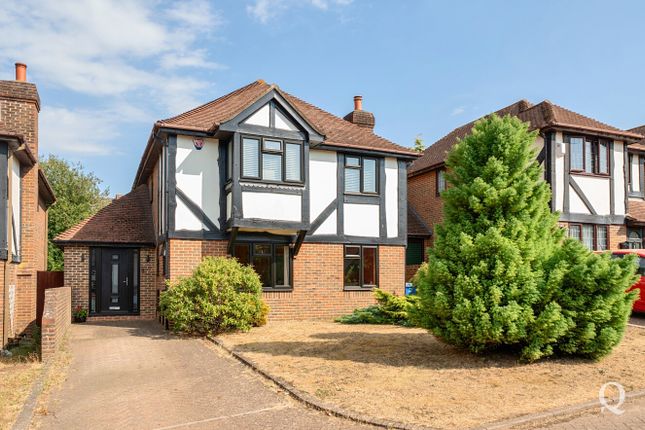
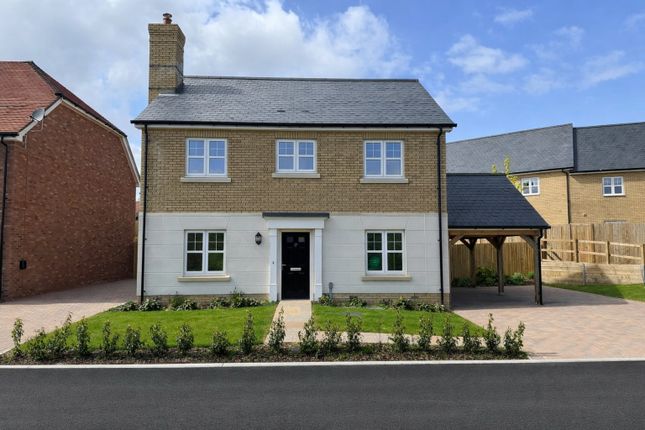
4-bedroom house · ME9 7NT
Listing removedListed 187 days
Opportunity summary
See Archie’s verdict, returns by strategy and what to check before viewing.
About
Guide Price £425,000 - £450,000 A Modern Detached Home Ready For Immediate Personalisation.
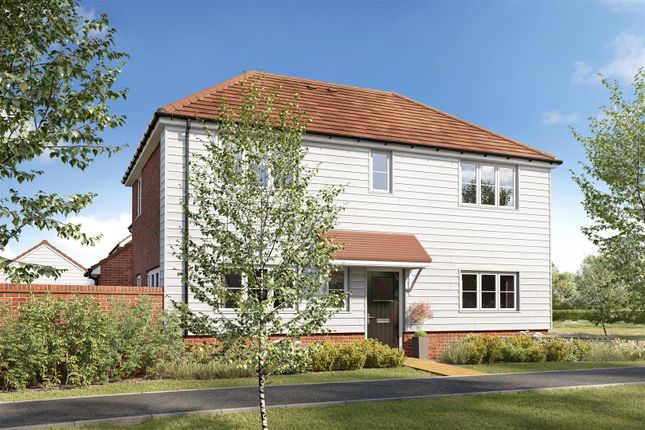
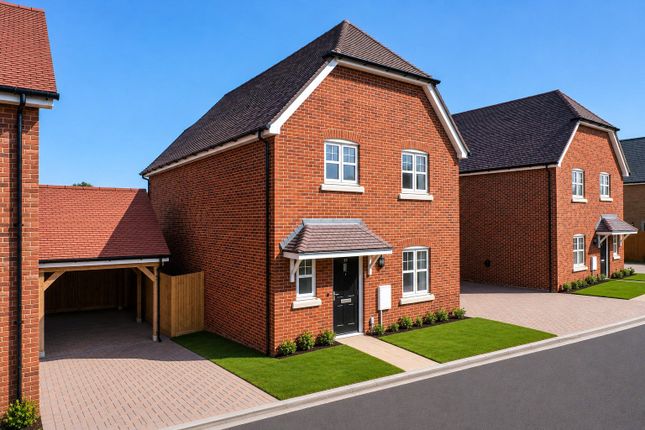
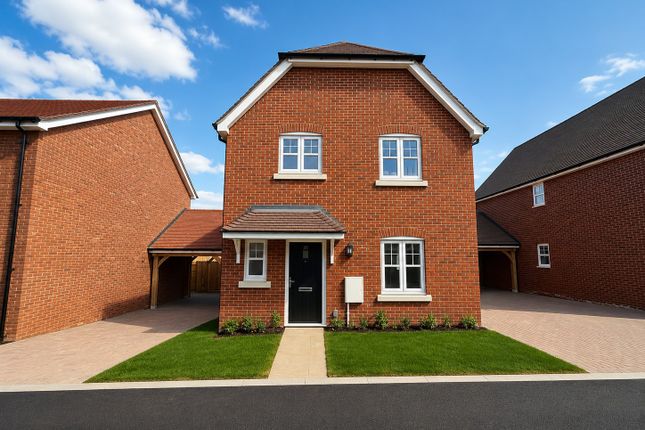
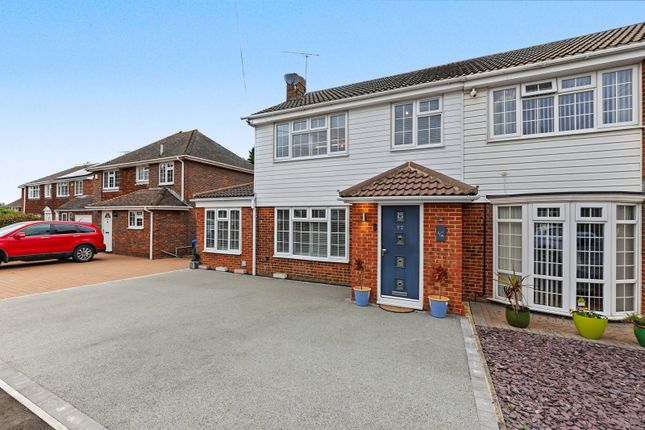
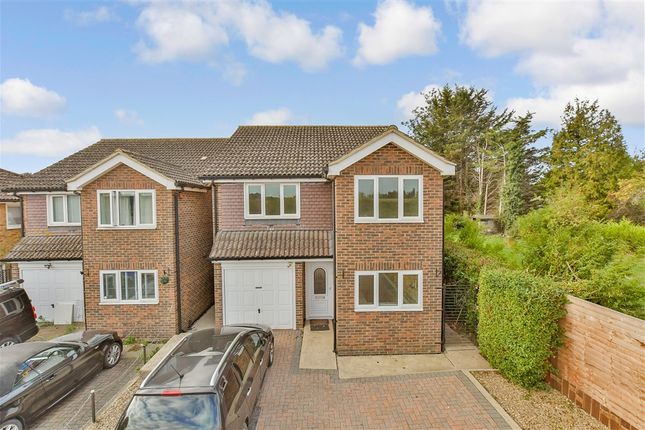
Guide Price £425,000 - £450,000 This modern four-bedroom detached family home presents an exceptional opportunity for buyers seeking space, convenience, and a property ready for immediate personalisation.
Offered to the market with the significant advantage of no onward chain, this residence simplifies the moving process, allowing for a smoother transition into your new home.
Upon entering, you are greeted by a well-proportioned layout spanning approximately 1054 sq. Ft (98 sq. M).
The ground floor features a lounge/diner across which spans the width of the property and overlooks the looks the sunny rear garden.
The kitchen breakfast room overlooks the front, providing ample space for both formal entertaining and relaxed family living. A convenient ground floor W.C. Adds to the practicality of the home.
The neutral decor throughout offers a blank canvas, allowing the new owners to effortlessly infuse their own style and preferences, creating a truly bespoke living environment.
On the first floor, you will find four bedrooms. The principal bedroom benefits from its own private en-suite shower room, offering a private sanctuary for relaxation.
A well-appointed family bathroom serves the remaining bedrooms, ensuring comfort and convenience for all residents.
With three bathrooms in total, morning routines will be a breeze for even the busiest of families. Externally, the property boasts a fantastic south-facing rear garden, extending approximately 50’.
This sun-drenched outdoor space is ideal for al fresco dining, children's play, or simply unwinding in the warmer months.
The seller has cleared the garden back to soil in readiness for the new homeowner to create their own personal oasis.
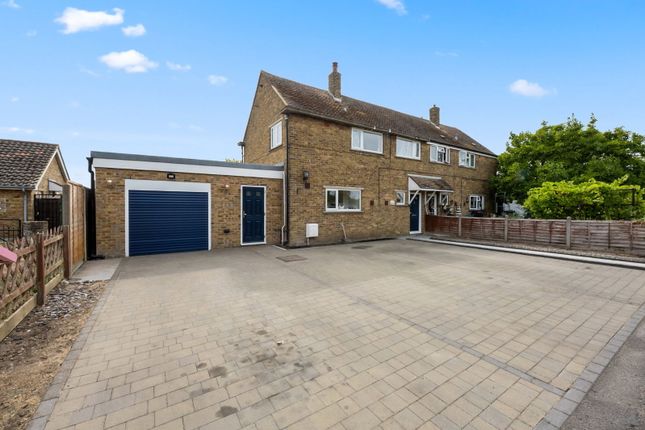
To the front, a private driveway provides off-road parking and leads to an integral garage, offering additional storage or secure parking.
One of the standout features of this property is the seller's commitment to fitting new floor coverings throughout the entire home prior to completion* Buyers will have the unique opportunity to select from a range of colours, ensuring the flooring perfectly complements their chosen interior design scheme.
This thoughtful inclusion adds significant value and convenience, allowing you to move into a home with fresh, new finishes.
*This is subject to the seller receiving an offer which makes this a financial viability to be included in the agreed price. Location is key, and this home excels in this regard.
The property is within walking distance of Newington mainline railway station, providing excellent links to London and the Kent coast, making it an ideal choice for commuters.
Furthermore, its highly accessible position offers convenient access to major motorway links, simplifying travel by car. This family home combines spacious living the added benefit of no onward chain.
It represents an outstanding opportunity to acquire a ready-to-personalise property in a convenient location.
Early viewing is highly recommended to fully appreciate all that this superb home has to offer. Measurements All Measurements Are Approximate.
These sales particulars have been prepared by Jacksons Estate Agents upon the instructions of the vendor(s).
Services, fittings, and equipment referred to within the sales particulars have not been tested and no warranties can be given.
Accordingly, the prospective buyer(s) must make their own enquiries regarding such matters. The measurements for the floor space have been taken from the information on the EPC.
Additional services To enable you to budget for your move, we can provide you with a complete breakdown of all expenses associated with moving, including legal fees, survey fees, early repayment charges, removal fees and all aspects of mortgage charges.
Value & comps
No previous sales on record.
Returns
Set an offer; the calculator follows it.
We're still gathering serviced-accommodation data for this area.
Archie refurb estimate: a Pro feature
0.0% below asking
This is not financial or investment advice. Prop AI Deals is not authorised by the Financial Conduct Authority (FCA) to provide investment advice.
All investment calculators, property analyses, and AI-generated insights are for informational purposes only. Property investment carries risk and may result in financial loss. All calculations should be independently verified and you should consult with FCA-authorised financial advisors before making any investment decisions.
Past performance does not guarantee future results. Tax implications vary by individual circumstances.
Deal
Properties like this can earn 2–3x BTL yields when converted to HMO, with retrofit costs around £10k/room. Sign in to see the full tier, yield projection, and cost breakdown.
Commercial properties like this can earn 30-50% higher yields when converted to residential under Class MA / Q / P / PA, with prior approval costing ~GBP 96/unit. Sign in to see the recommended route, yield uplift, and cost breakdown.
BRRR-suited properties can recycle 80-100% of investor capital on refi, leaving a high-yielding rental with most of the money out. Sign in to see the refurb cost stack, ARV projection, and refinance maths.
Detached + large garden = sub-division play. Pro tier unlocks the tier badge, plot size, uplift estimate, and regional land benchmark.
Short-lease flats trade at deep discount, but extending under the 1993 Act often costs far less than the discount. Pro tier unlocks the tier badge, premium breakdown, long-lease ARV and arbitrage maths.
See projected short-stay revenue vs a vanilla BTL for this property.
See real sub-let margins (HMO room rates & SA nightly rates) vs the landlord rent.
Area
Agent & docs
FAQ
About 'The Finches', 21 Wickham Close, Sittingbourne
Explore nearby