We've tightened what earns a Pursue. A home now needs a published valuation, a strategy that still makes money after real running costs and lender stress tests, and no listing problems that would stop a mortgage. You'll see fewer Pursues, and each one has been checked harder.
See how verdicts work4-bedroom house · ME9 7RH
Listing removedListed 220 days
Opportunity summary
See Archie’s verdict, returns by strategy and what to check before viewing.
About
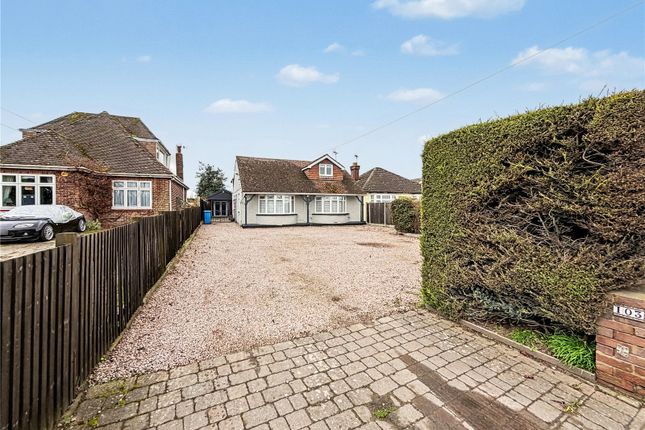
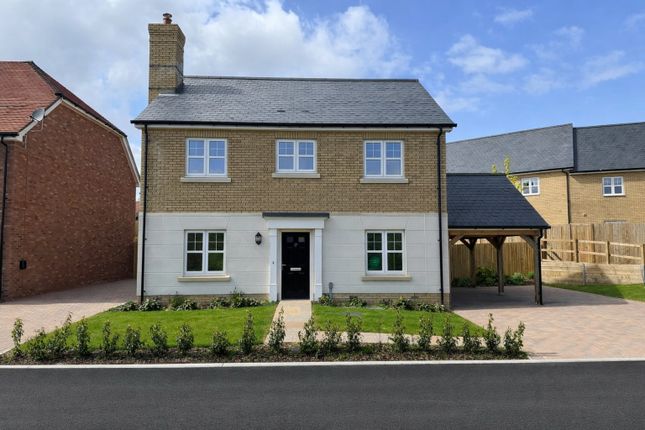
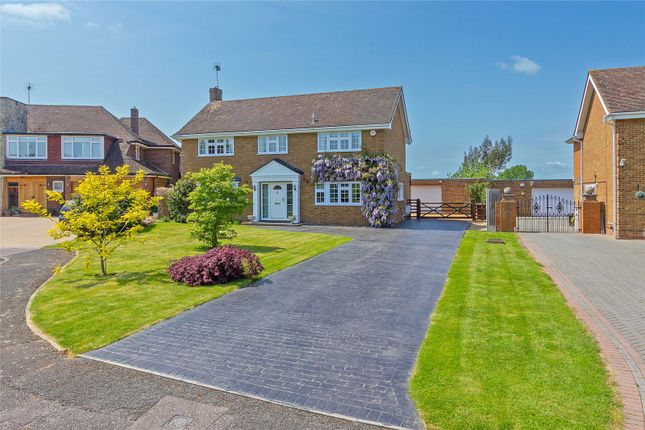
Price guide £500,000 to £550,000 Welcome to this impressive and highly adaptable four-bedroom detached chalet bungalow, offering deceptively generous space, modern comfort, and superb flexibility for family living.
Well presented throughout, the property features two well-proportioned double bedrooms on the ground floor and two further doubles upstairs-an ideal layout for multi-generational living, guests, or growing families.
Two well-appointed bathrooms, conveniently positioned across both levels, further enhance everyday practicality.
Inside, the home enjoys bright, balanced accommodation, including a spacious separate lounge, a fitted kitchen, and a dedicated dining room perfect for family meals and entertaining.
A separate office/study provides an excellent work-from-home space or a quiet spot for reading and relaxation. Externally, the property continues to impress.
A substantial in-and-out driveway offers excellent off-street parking, complemented by a garage.
The generous southerly facing rear garden provides a private, well-maintained outdoor retreat-ideal for children, pets, and sunny al fresco dining.
Situated approximately four miles south of Sittingbourne, Newington is a picturesque and well-connected village known for its blend of period charm and modern convenience.
The area offers attractive countryside walks and cycling routes, along with a range of local amenities including a primary school, village shop, post office, and traditional pub.
A wider selection of shopping and leisure facilities is available in nearby Sittingbourne.
Newington village is particularly popular with commuters, benefiting from its own mainline railway station with direct services into London, as well as excellent road links via the A2 and A249, providing easy access to the M2 and M20.
Entrance Door Hallway (7.70m x 4.06m max (25'3 x 13'4 max)) Bedroom 4 (3.61m x 3.28m (11'10 x 10'9)) Bedroom 3 (3.30m x 3.58m (10'10 x 11'9)) Boot Room (1.91m x 1.30m (6'3 x 4'3)) Downstairs Bathroom (2.74m x 2.59m (9'0 x 8'6)) Dining Room (3.58m x 3.48m (11'9 x 11'5)) Kitchen (4.75m x 2.57m (15'7 x 8'5)) Lounge (7.39m x 5.54m (24'3 x 18'2)) Office/Study (2.57m x 2.16m (8'5 x 7'1)) Stairs Up From Hallway Landing (4.47m x 2.21m (14'8 x 7'3)) Bedroom 2 (4.11m x 3.68m (restricted head height) (13'6 x 12') Bedroom 1 (5.33m x 5.18m (17'6 x 17' )) Bathroom (3.10m x 2.59m (10'2 x 8'6)) Garage (5.05m x 2.77m (16'7 x 9'1)) Garden (approx 27.43m (approx 90')) Sunny Aspect Important Notice - Pollard Estates, their clients and any joint agents state that these particulars are for guidance only and do not form part of any offer or contract.
No representation or warranty is given, and no employee has authority to do so. Measurements, photographs and plans are approximate and for illustrative purposes only.
It should not be assumed that the property has all necessary planning, building regulation or other consents. Services, appliances and systems have not been tested.
Buyers must satisfy themselves by inspection or other means. Tenure, ground rent, service charges and other leasehold details are provided by the seller and must be verified by a solicitor.
Any changes to charges or terms should be confirmed independently. Purchasers will be required to provide identification under current Money Laundering Regulations before an offer can be accepted.
Personal data supplied during the enquiry or offer process will be handled in accordance with our privacy policy.
Value & comps
No previous sales on record.
Returns
Set an offer; the calculator follows it.
We're still gathering serviced-accommodation data for this area.
Archie refurb estimate: a Pro feature
0.0% below asking
This is not financial or investment advice. Prop AI Deals is not authorised by the Financial Conduct Authority (FCA) to provide investment advice.
All investment calculators, property analyses, and AI-generated insights are for informational purposes only. Property investment carries risk and may result in financial loss. All calculations should be independently verified and you should consult with FCA-authorised financial advisers before making any investment decisions.
Past performance does not guarantee future results. Tax implications vary by individual circumstances.
Deal
Properties like this can earn 2–3x BTL yields when converted to HMO, with retrofit costs around £10k/room. Sign in to see the full tier, yield projection, and cost breakdown.
Commercial properties like this can earn 30-50% higher yields when converted to residential under Class MA / Q / P / PA, with prior approval costing ~GBP 96/unit. Sign in to see the recommended route, yield uplift, and cost breakdown.
BRRR-suited properties can recycle 80-100% of investor capital on refi, leaving a high-yielding rental with most of the money out. Sign in to see the refurb cost stack, ARV projection, and refinance maths.
Detached + large garden = sub-division play. Pro tier unlocks the tier badge, plot size, uplift estimate, and regional land benchmark.
Short-lease flats trade at deep discount, but extending under the 1993 Act often costs far less than the discount. Pro tier unlocks the tier badge, premium breakdown, long-lease ARV and arbitrage maths.
See projected short-stay revenue vs a vanilla BTL for this property.
See real sub-let margins (HMO room rates & SA nightly rates) vs the landlord rent.
Area
Agent & docs

FAQ
About 107, London Road, Newington
Explore nearby