2-bedroom house · LN1 2PR
Listing removedListed 233 days
Opportunity summary
See Archie’s verdict, returns by strategy and what to check before viewing.
About
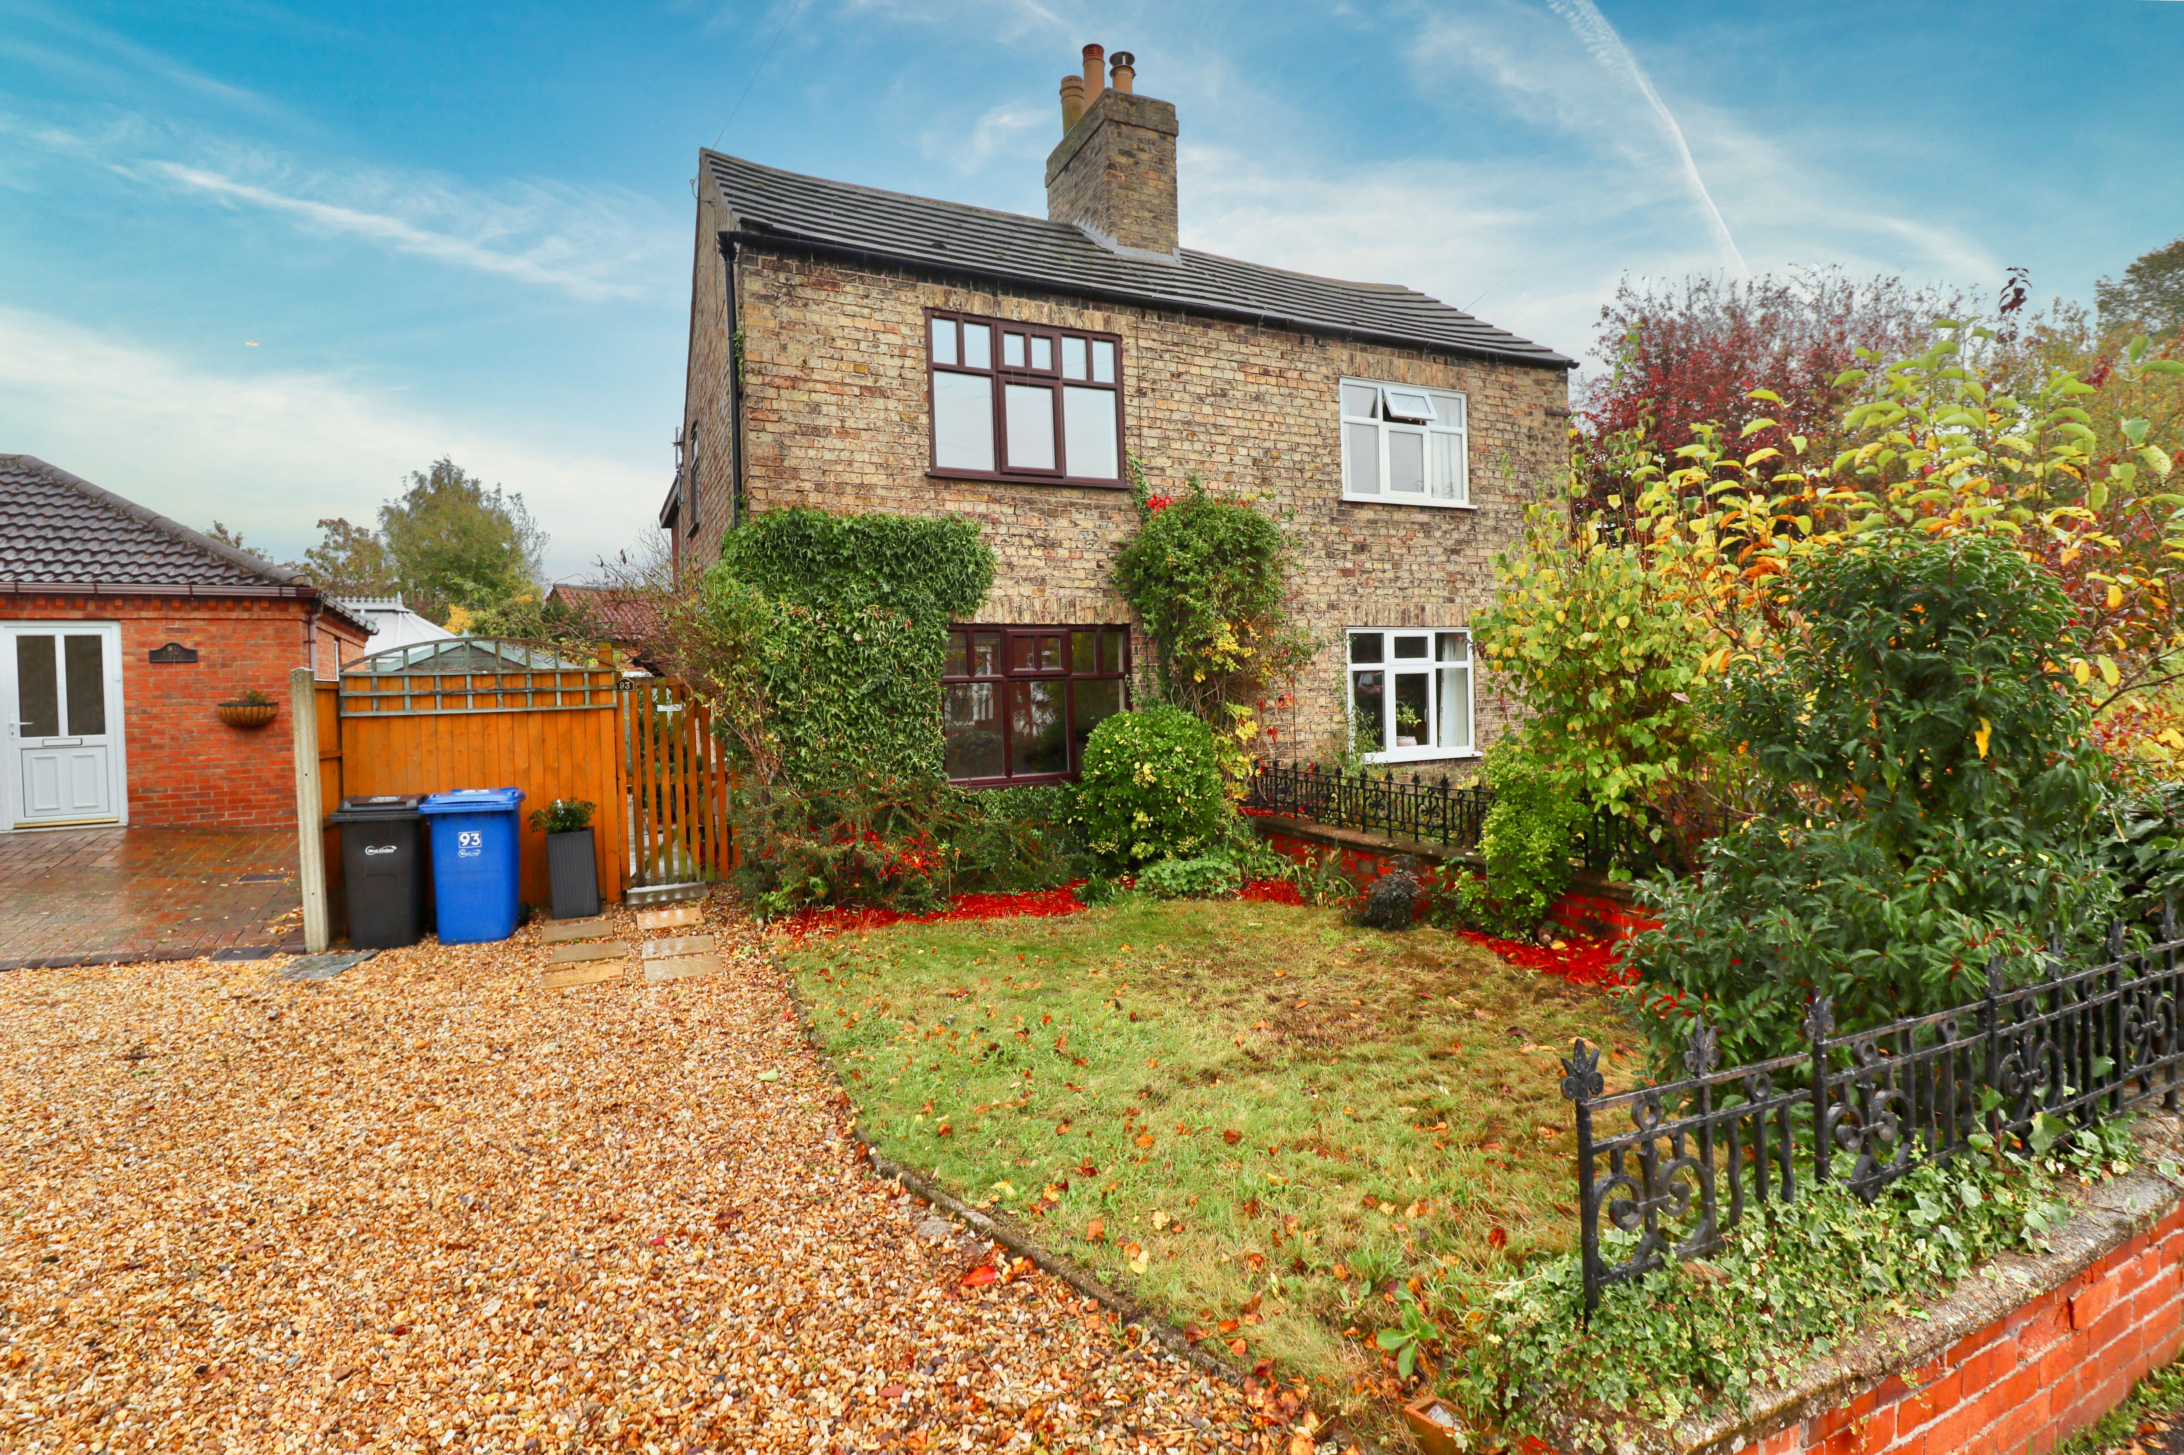
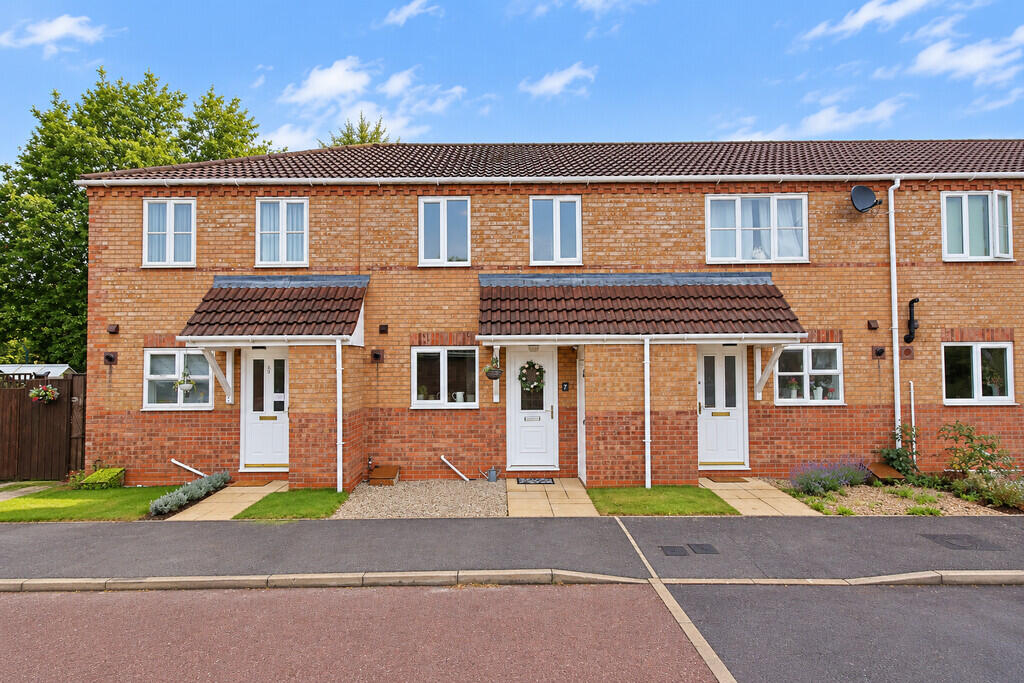
*shared ownership* Two bedroom semi-detached home which is currently under a 50% shared ownership scheme (£75,000) but the current owner has the opportunity to sell up to a maximum of 100% (£150,000).
Viewings are by appointment only and the property is to be sold with no onward chain.
*shared ownership* Two bedroom semi-detached home which is currently under a 50% shared ownership scheme (£75,000) but the current owner has the opportunity to sell up to a maximum of 100% (£150,000).
Viewings are by appointment only and the property is to be sold with no onward chain.
Briefly comprising internally of an entrance hall with cloakroom, fitted kitchen, spacious lounge diner and rear lean-to conservatory, two bedrooms and a shower room.
Externally offering a rear garden and allocated parking for two vehicles.
Saxilby village offers a range of amenities including schooling, public houses, shops and a train station plus a regular bus service in and out of the city.
Tenure - Leasehold Council Tax Band - A EPC Rating - C Lease Information Share amount currently owned: 50% (£75,000) Rent: £303.00 pcm 99 years lease from and including 1 December 2006 We can confirm that the Full Market Value of the property has been assessed at £150,000 and that the value of the current 50% share is £75,000.
Please note, the buyer will need to complete a Platform Housing Group application form and be referred to Metro Finance for an affordability assessment before any sale can be agreed.
The terms of the Lease permit a sale up to a maximum of 100%. Should a sale be agreed larger than the current 50% share, staircasing will take place simultaneously with the sale.
The cost of any additional shares will be based on the RICS Valuation.
Service Charge Service Charge - £474.72 pa Review Period - annually Managing Agent - Platform Housing Group This information has been provided by the vendor and must not be relied upon or taken as accurate.
Purchasers must satisfy themselves in this respect. Entrance Hall Composite front door, carpet flooring, pendant fitting, radiator, Honeywell thermostatic control and stairs rising to the first floor.
Cloakroom (1.868 x 0.860 (6'1" x 2'9")) Low level WC, wall mounted wash basin, vinyl flooring light and extractor.
Kitchen (2.506 x 2.443 (8'2" x 8'0")) Base and eye level units with a laminated work surface, tiled splash back and an inset stainless steel sink and drainer.
Fitted oven with gas hob and extractor over, space and plumbing for a washing machine with further space for fridge freezer.
PVC front window, vinyl flooring, wall mounted Worcester boiler and mains consumer unit, fluorescent light and extractor. Lounge Diner (4.885 x 3.553 (max measurements).
(16'0" x 11'7" () PVC French doors to the rear with a PVC side window, carpet flooring, two pendant fittings and two radiators.
Lean-To Conservatory (2.820 x 2.328 (9'3" x 7'7")) PVC double glazed with a door leading to the garden, wall lighting.
Stairs / Landing Carpet flooring, pendant fitting, radiator, in-built storage cupboard and access to the loft.
Bedroom (4.121 x 2.560 (13'6" x 8'4")) PVC window to the rear, carpet flooring, pendant fitting, radiator and an in-built wardrobe.
Bedroom (3.463 x 2.347 (11'4" x 7'8")) PVC front window, carpet flooring, pendant fitting and a radiator.
Shower Room (2.083 x 2.051 (6'10" x 6'8")) Low level WC, wash basin and a double cubicle housing the thermostatic shower. Vinyl flooring, PVC front window, radiator, light and extractor.
Outside To the front is a shared tarmac driveway leading to the front garden and the allocated parking bays for two vehicles to park off road. Gated access to the rear.
The rear garden appears to be fully enclosed but unfortunately is significantly overgrown so will require some attention to restore its functionality. Fixtures & Fittings.
Please Note : Items described in these particulars are included in the sale, all other items are specifically excluded. We cannot verify that they are in working order, or fit for their purpose.
The buyer is advised to obtain verification from their solicitor or surveyor. Measurements shown in these particulars are approximate and as room guides only.
They must not be relied upon or taken as accurate. Purchasers must satisfy themselves in this respect.
Value & comps
No previous sales on record.
Returns
Set an offer; the calculator follows it.
We're still gathering serviced-accommodation data for this area.
Archie refurb estimate: a Pro feature
0.0% below asking
This is not financial or investment advice. Prop AI Deals is not authorised by the Financial Conduct Authority (FCA) to provide investment advice.
All investment calculators, property analyses, and AI-generated insights are for informational purposes only. Property investment carries risk and may result in financial loss. All calculations should be independently verified and you should consult with FCA-authorised financial advisors before making any investment decisions.
Past performance does not guarantee future results. Tax implications vary by individual circumstances.
Deal
Properties like this can earn 2–3x BTL yields when converted to HMO, with retrofit costs around £10k/room. Sign in to see the full tier, yield projection, and cost breakdown.
Commercial properties like this can earn 30-50% higher yields when converted to residential under Class MA / Q / P / PA, with prior approval costing ~GBP 96/unit. Sign in to see the recommended route, yield uplift, and cost breakdown.
BRRR-suited properties can recycle 80-100% of investor capital on refi, leaving a high-yielding rental with most of the money out. Sign in to see the refurb cost stack, ARV projection, and refinance maths.
Detached + large garden = sub-division play. Pro tier unlocks the tier badge, plot size, uplift estimate, and regional land benchmark.
Short-lease flats trade at deep discount, but extending under the 1993 Act often costs far less than the discount. Pro tier unlocks the tier badge, premium breakdown, long-lease ARV and arbitrage maths.
See projected short-stay revenue vs a vanilla BTL for this property.
See real sub-let margins (HMO room rates & SA nightly rates) vs the landlord rent.
Area
Agent & docs
FAQ
About 44, St. Andrews Drive, Lincoln
Explore nearby