We've tightened what earns a Pursue. A home now needs a published valuation, a strategy that still makes money after real running costs and lender stress tests, and no listing problems that would stop a mortgage. You'll see fewer Pursues, and each one has been checked harder.
See how verdicts work3-bedroom house · SP4 0NE
Listing removedListed 168 days
Opportunity summary
See Archie’s verdict, returns by strategy and what to check before viewing.
About
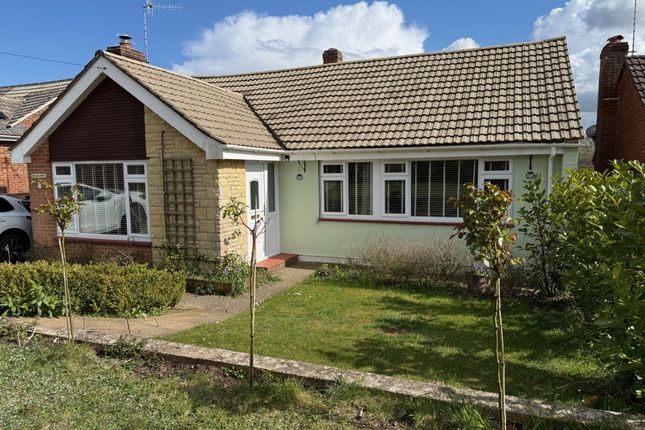
A modern character three bedroom house with car barn parking and landscaped southerly facing garden set in the heart of the village near amenities and bus service A modern semi-detached cottage with double glazing and gas fired central heating.
The property was re-thatched approximately eight years ago.
The accommodation includes reception hall and cloakroom, dual aspect living room and an open plan kitchen/dining room with study area and utility.
On the first floor there is a principal bedroom with dressing area and en suite, two further bedrooms and a bathroom.
The property has the benefit of parking and a single car barn set in an attractive, low maintenance, southerly facing garden.
Location The property is situated in the heart of the village of Porton which offers everyday facilities including a shop, church, village hall, recreation ground, garden centre, public house and regular bus service to Salisbury.
Junior schools are located mid-way between Porton and Idmiston and also at Gomeldon.
The nearby cathedral city of Salisbury is approximately six miles distant and offers a comprehensive range of educational, sporting and shopping facilities, together with the Playhouse Theatre and a main line railway station (with fast services to Waterloo).
Approach Paved path and steps rise beneath a thatched porch on decorative exposed gallows brackets. Lantern style light to one side.
Pastel colour washed hardwood panelled door with high level obscure glazed panels leads into: Reception Hall Turning staircase with exposed balustrade to one side rising to the first floor.
Ceiling light points. Doors to living room, open plan kitchen/dining room with study area and: Cloakroom Oak washstand with raised circular ceramic sink unit, corner mixer tap with tall mirror above.
Glass display shelf. Low level WC. Ceramic tiled flooring. Fuse box. LED downlighter and extractor fan.
Living Room A generously proportioned, dual aspect, main reception room centering on a coal effect fire, with polished granite hearth and inset surround. White washed mantelpiece.
Window to front aspect. Central glazed double doors, with further full height glazed panels to either side opens onto the rear patio and enjoy views over the landscaped rear garden.
Pendant light point. Open Plan Kitchen / Dining Room With Separate Study Area Kitchen Stainless steel 11⁄2 bowl sink unit with drainer and mixer tap.
Roll top granite effect worksurfaces with similar upstand. A range of high and low level cupboards and drawers. Low level open fronted wine rack. Integrated fridge, freezer and dishwasher.
Central island with cupboards and drawers beneath. Undercounter Siemens oven and grill. Siemens four ring gas hob with stainless steek splashback and Siemens extractor fan with light above.
Eye level obscure glazed cabinets to either side. Ceramic tiled flooring. LED downlighters. Window to front aspect overlooking part of the village.
Dining Area Space for dresser and large dining table. Ceramic tiled flooring throughout. Glazed double doors open onto the rear patio and garden. LED downlighters.
Door to deep cupboard extending beneath stairs. Study Area Carpeted. Window overlooking the rear garden. Ceiling light point with spotlights. Utility Granite effect roll top sill with similar upstand.
Recesses beneath for appliances, double cupboard above. Large window to front aspect. Ceramic tiled flooring, ceiling light point and extractor fan. Wall hung Ideal mains gas fired boiler.
First Floor Spacious central landing. Turning balustrade overlooking reception hall. Loft hatch. Ceiling light point.
Panelled doors to bedrooms, bathroom and a deep cupboard housing pressurised hot water cylinder with slatted shelf above.
Principal Bedroom Bedroom A large double bedroom with dressing area and en suite shower room. Wide windows to front aspect. Central ceiling light point. Door to en suite.
Wide opening to: Dressing Area Wide alcove with range of built-in wardrobes, space for dressing table and window overlooking the rear garden. Ceiling light point.
En Suite Shower Room Granite effect roll top work surface with similar upstand and large mirror above, shaver socket to one side, inset ceramic wash hand basin with mixer tap and double cupboard beneath.
Low level WC with concealed cistern to one side. Sliding glass door into large tiled enclosure with mixer shower. Ceramic tiled flooring. Towel radiator. Ceiling spotlights. Extractor fan.
Bedroom 2 Large dual aspect double bedroom. Windows to front aspect overlooking part of the village. Ceiling light point. Range of wardrobes built to the full width of the room.
Bedroom 3 A good sized single bedroom with window overlooking the rear garden. Central ceiling light point. Bathroom White suite.
Pedestal wash hand basin with mixer tap, tiled splashback, large mirror above and shaver socket to one side.
Panelled bath with mixer tap/handheld shower attachment with overhead mount, fully tiled surround and glass shower screen. Low level WC. Ceramic tiled flooring and tiled walls. Obscure glazed window.
Towel radiator. LED spotlights and extractor fan. Outside The property is situated in the heart of the village fronting on to a small close of attractively built traditional homes.
Path to front entrance porch, well stocked flower and shrub borders to either side.
To the gable end of the property there is a gravel driveway providing parking and access to an attractive oak frame car barn with tiled roof (connected to neighbours).
Fencing connects the corner of the car barn and rear of the property where there is a gate which leads into: Rear Garden This is attractively landscaped and well enclosed by tall close boarded fencing.
Paved terrace to the rear of the house accessed from the main living areas. Central level gravelled garden with inset paving, shrub borders that are ideal for potted plants and trees.
Further paved terrace area at rear boundary with herbaceous border. Roses have been trained to the front wall of the car barn. Outside lighting and tap.
Services Gas central heating, mains water and drainage, electricity. Note: No household services or appliances have been tested and no guarantees can be given by Evans and Partridge.
Directions SP4 0NE Council Tax E
Value & comps
No previous sales on record.
Returns
Set an offer; the calculator follows it.
We're still gathering serviced-accommodation data for this area.
Archie refurb estimate: a Pro feature
0.0% below asking
This is not financial or investment advice. Prop AI Deals is not authorised by the Financial Conduct Authority (FCA) to provide investment advice.
All investment calculators, property analyses, and AI-generated insights are for informational purposes only. Property investment carries risk and may result in financial loss. All calculations should be independently verified and you should consult with FCA-authorised financial advisers before making any investment decisions.
Past performance does not guarantee future results. Tax implications vary by individual circumstances.
Deal
Properties like this can earn 2–3x BTL yields when converted to HMO, with retrofit costs around £10k/room. Sign in to see the full tier, yield projection, and cost breakdown.
Commercial properties like this can earn 30-50% higher yields when converted to residential under Class MA / Q / P / PA, with prior approval costing ~GBP 96/unit. Sign in to see the recommended route, yield uplift, and cost breakdown.
BRRR-suited properties can recycle 80-100% of investor capital on refi, leaving a high-yielding rental with most of the money out. Sign in to see the refurb cost stack, ARV projection, and refinance maths.
Detached + large garden = sub-division play. Pro tier unlocks the tier badge, plot size, uplift estimate, and regional land benchmark.
Short-lease flats trade at deep discount, but extending under the 1993 Act often costs far less than the discount. Pro tier unlocks the tier badge, premium breakdown, long-lease ARV and arbitrage maths.
See projected short-stay revenue vs a vanilla BTL for this property.
See real sub-let margins (HMO room rates & SA nightly rates) vs the landlord rent.
Area
Agent & docs

FAQ
About 14, Byford Gardens, Salisbury
Explore nearby