3-bedroom house · CT5 3NG
Listing removedListed 125 days
Opportunity summary
See Archie’s verdict, returns by strategy and what to check before viewing.
About
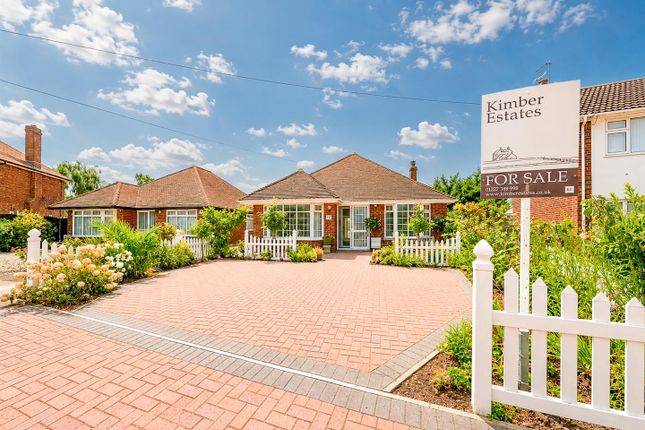
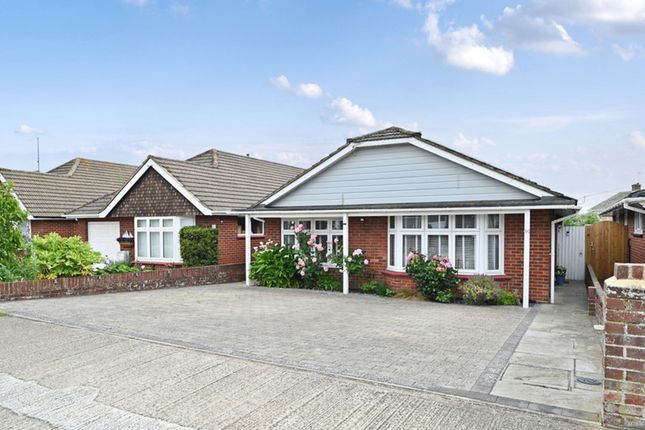
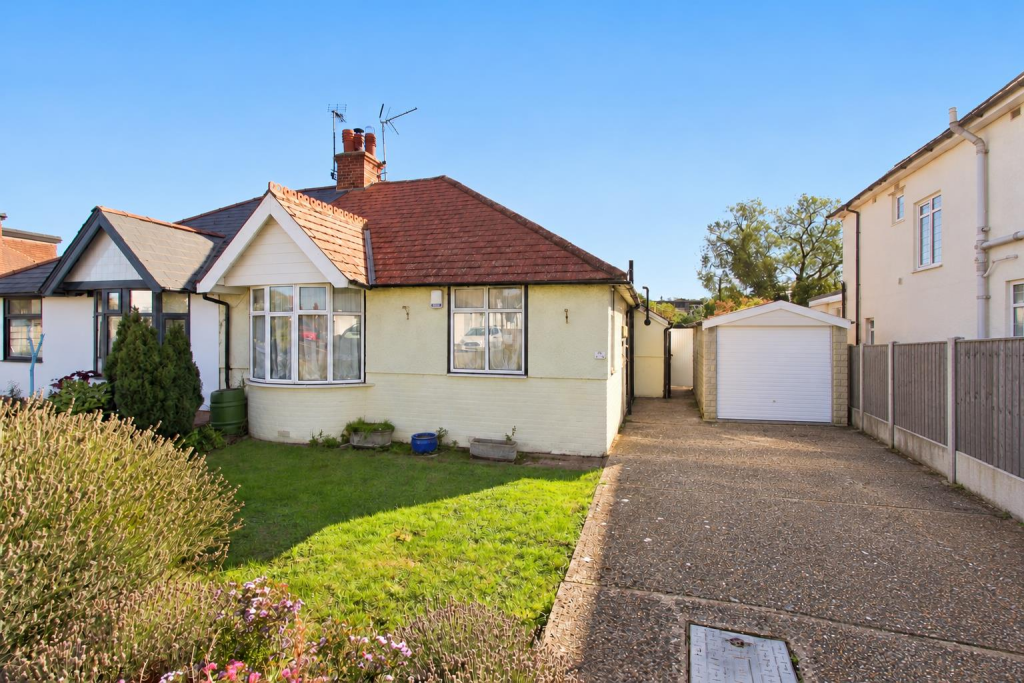
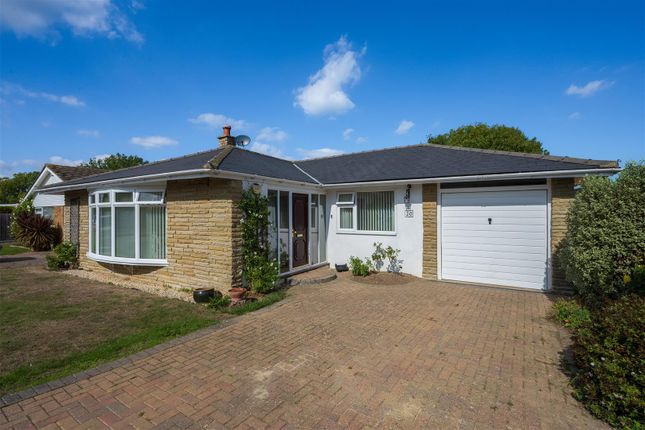
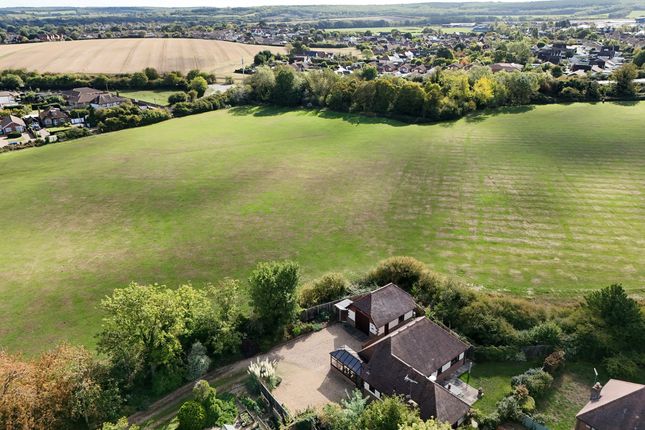
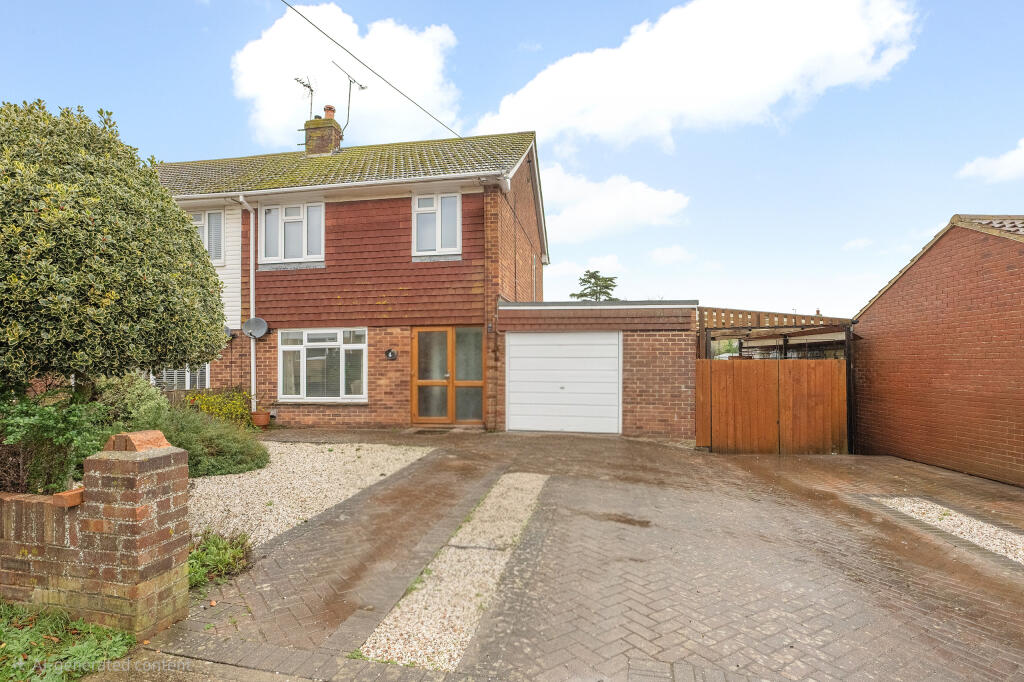
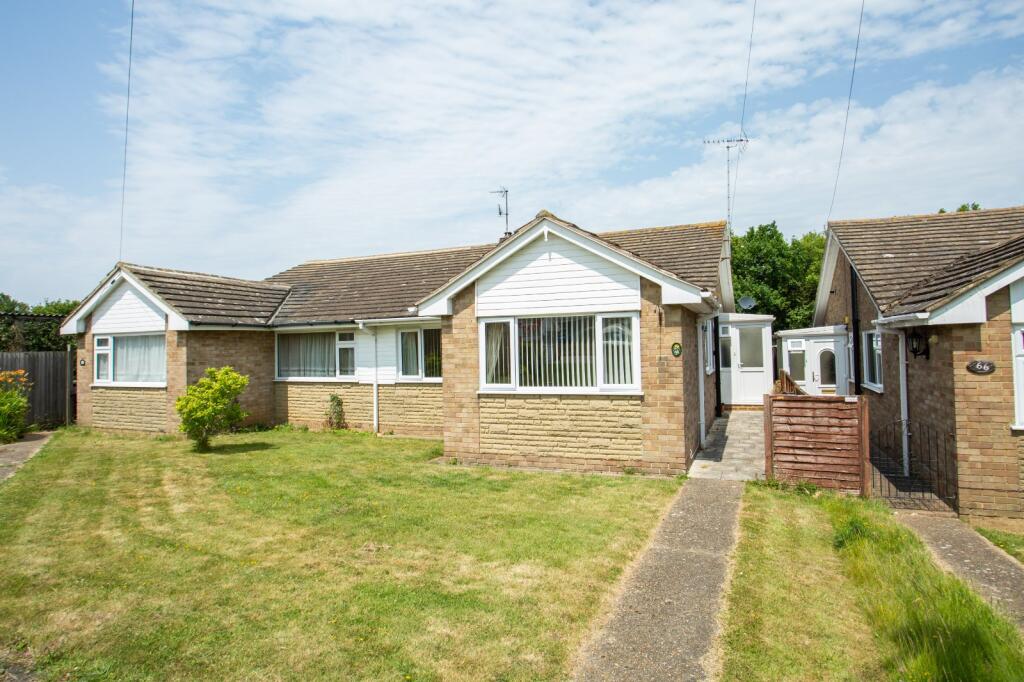
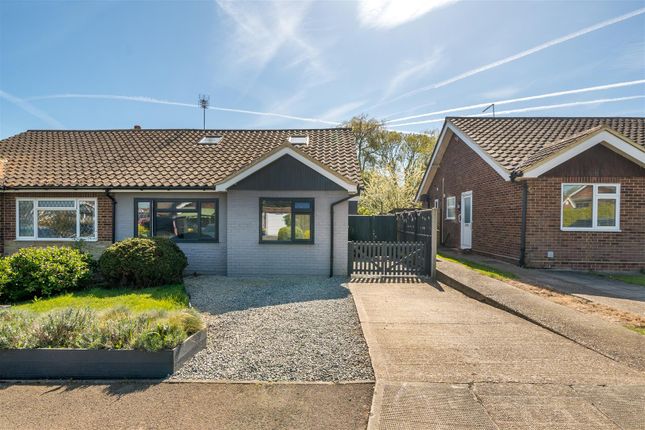
Set on Longtye Drive in the favoured Village of Chestfield on the outskirts of Vibrant Whitstable, lies this delightful detached 1930's style home, offering a wonderful blend of original character and enhancement potential .
Bright and light with a welcoming warmth, well-proportioned bedrooms and inviting reception rooms, this house is perfect for families or those seeking post family peace.
One of the standout features of this property is the expansive 100ft south-facing garden backing onto open ground, which provides a serene outdoor retreat, ideal for enjoying sunny days and hosting gatherings.
The garden's generous size also presents an excellent opportunity for enhancement, allowing you to create your own personal oasis.
Situated in a favoured position, on a private road this home benefits from a peaceful neighbourhood while remaining conveniently close to local amenities and the picturesque seafront at Tankerton.
The property is chain-free, making the buying process smoother and more straightforward for prospective homeowners.
This charming house is not just a home; it is a canvas for your imagination, offering the potential for further enhancement to suit your personal style and needs.
Whether you are looking to settle down in a vibrant community or seeking a sound investment, this property is a must-see.
Embrace the opportunity to make this delightful period home your own in the lovely town of Whitstable.
Ground Floor Entrance Hall Via oak entrance door, staircase to first floor with under stairs storage cupboard, radiator.
Sitting Room (5.35m x 3.15m (17'6" x 10'4")) Dual aspect with double glazed leaded window to front, leaded double glazed French doors to garden, feature open fireplace with small leaded windows either side, two radiators.
Dining Room (3.93m x 3.05m (12'10" x 10'0")) Double glazed leaded bay window to front, radiator.
Kitchen (3.44m x 2.49m (11'3" x 8'2")) Double glazed leaded window to garden, exit door to side, built-in larder with window.
First Floor First Floor Landing Large over-stairs double glazed leaded feature window to garden, access to boarded and insulated loft.
Bedroom One (3.94m x 3.09m (12'11" x 10'1")) Double glazed leaded bay window to front, radiator. Bedroom Two (4.31m x 3.01m (14'1" x 9'10")) Double glazed leaded window to front, radiator.
Bedroom Three (3.18m x 2.22m (10'5" x 7'3")) Double glazed leaded window to garden, radiator.
Bathroom Double glazed leaded window to garden, panelled bath, vanity unit, airing cupboard with Vaillant boiler and hot water tank. W.C. Separate W.C.
From bathroom, double glazed leaded window to garden. Outside Garage (5.65m x 2.77m (18'6" x 9'1")) Detached garage via up and over electric door, access door to side, window to rear, power and light.
Front Garden (15.24m x 15.24m (50' x 50')) Open Plan laid to lawn, paved pathways.
Rear Garden (30.78m x 15.24m (101' x 50')) Laid to lawn, enclosed by panelled fence, paved patio, mature planting and trees, two sheds and a greenhouse, gate to rear recreation ground.
Drive (18.29m (60')) Drive for three cars. Council Tax Band Band E
Value & comps
No previous sales on record.
Returns
Set an offer; the calculator follows it.
We're still gathering serviced-accommodation data for this area.
Archie refurb estimate: a Pro feature
0.0% below asking
This is not financial or investment advice. Prop AI Deals is not authorised by the Financial Conduct Authority (FCA) to provide investment advice.
All investment calculators, property analyses, and AI-generated insights are for informational purposes only. Property investment carries risk and may result in financial loss. All calculations should be independently verified and you should consult with FCA-authorised financial advisors before making any investment decisions.
Past performance does not guarantee future results. Tax implications vary by individual circumstances.
Deal
Properties like this can earn 2–3x BTL yields when converted to HMO, with retrofit costs around £10k/room. Sign in to see the full tier, yield projection, and cost breakdown.
Commercial properties like this can earn 30-50% higher yields when converted to residential under Class MA / Q / P / PA, with prior approval costing ~GBP 96/unit. Sign in to see the recommended route, yield uplift, and cost breakdown.
BRRR-suited properties can recycle 80-100% of investor capital on refi, leaving a high-yielding rental with most of the money out. Sign in to see the refurb cost stack, ARV projection, and refinance maths.
Detached + large garden = sub-division play. Pro tier unlocks the tier badge, plot size, uplift estimate, and regional land benchmark.
Short-lease flats trade at deep discount, but extending under the 1993 Act often costs far less than the discount. Pro tier unlocks the tier badge, premium breakdown, long-lease ARV and arbitrage maths.
See projected short-stay revenue vs a vanilla BTL for this property.
See real sub-let margins (HMO room rates & SA nightly rates) vs the landlord rent.
Area
Agent & docs
FAQ
About 12, Longtye Drive, Whitstable
Explore nearby