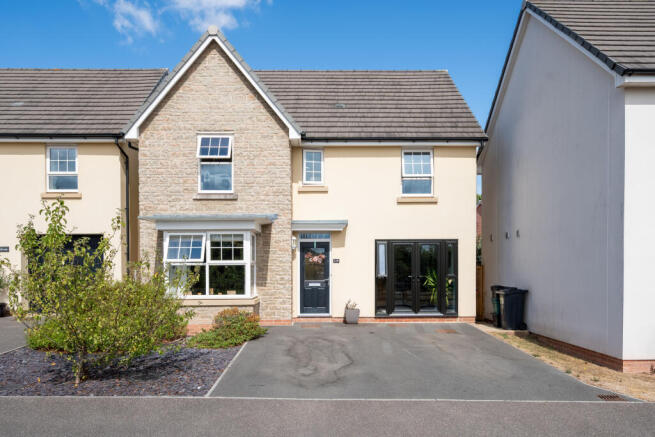
4-bedroom detached house · EX15 1RR
Listing removedListed 160 days
Opportunity summary
See Archie’s verdict, returns by strategy and what to check before viewing.
About
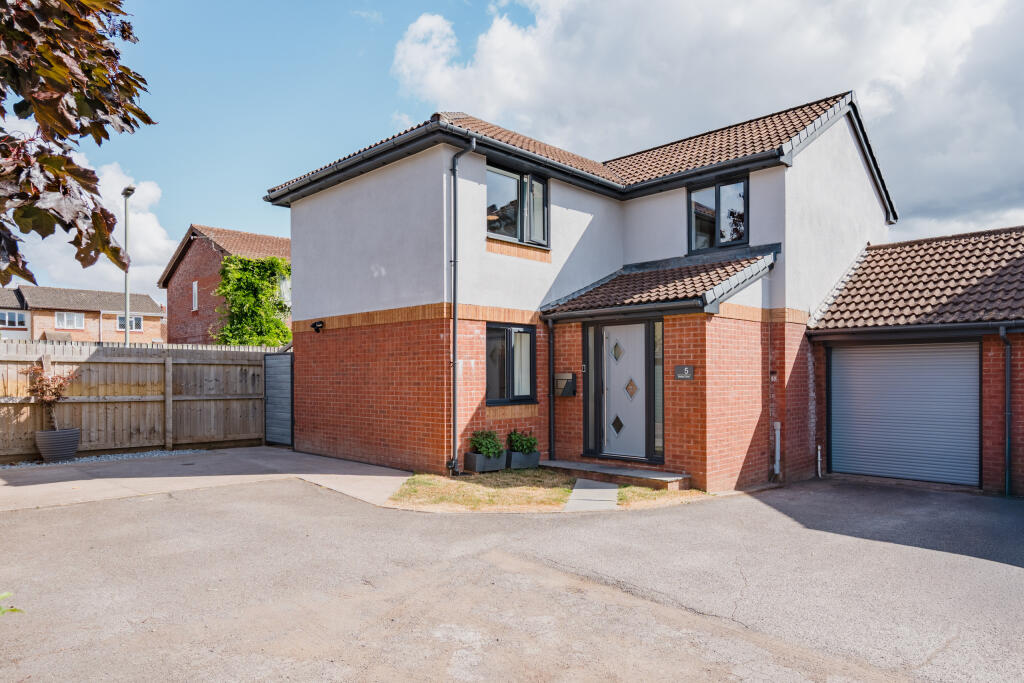
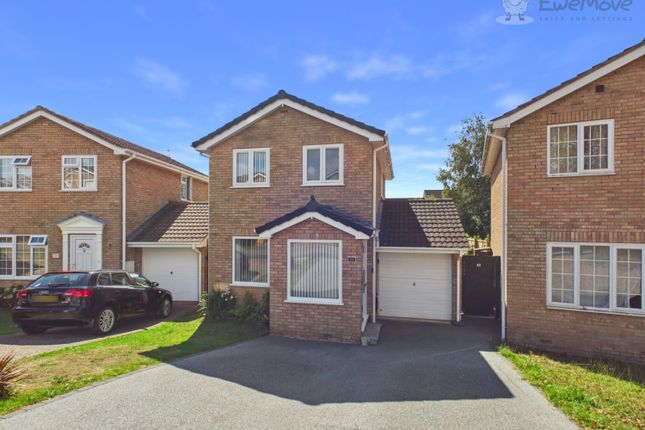
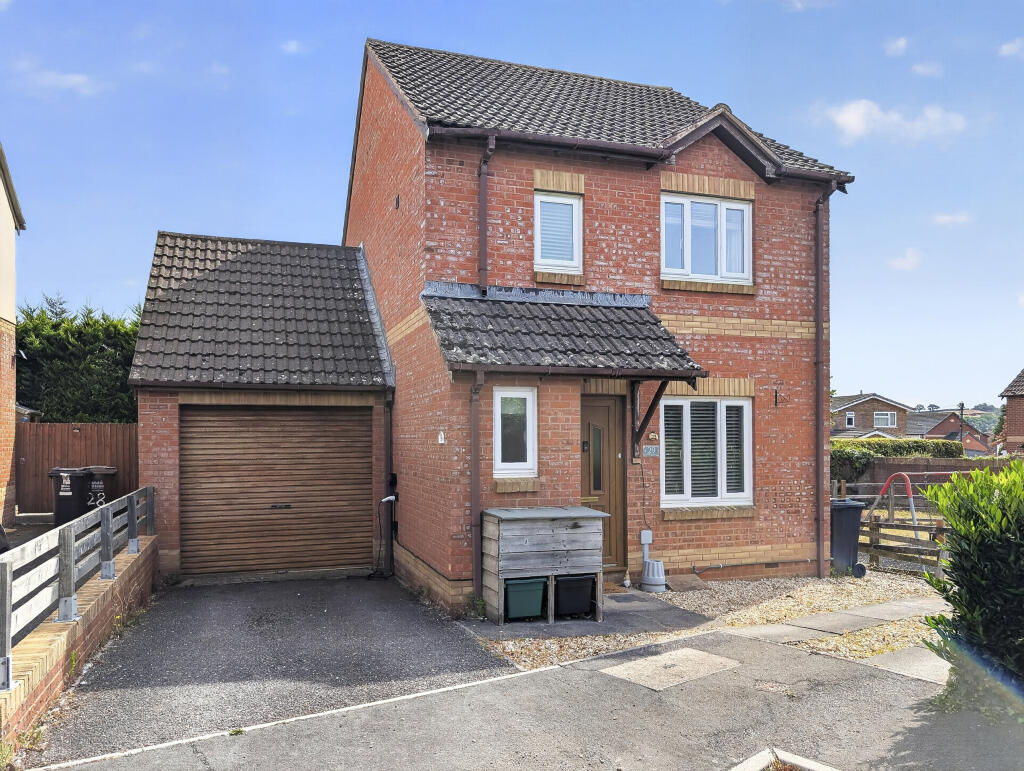
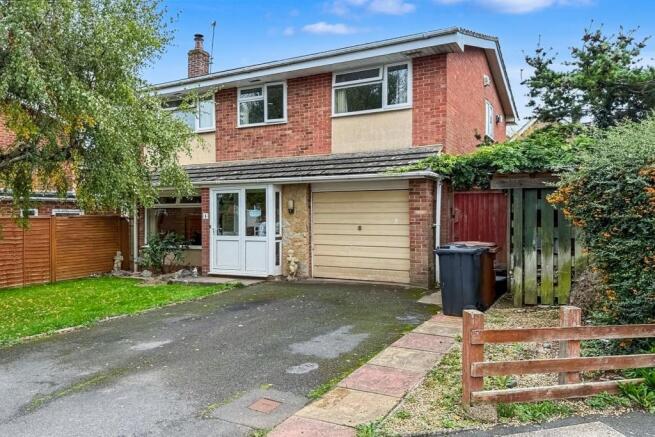
AGENT ID: 0200 | This spacious detached family home, extending to approximately 143m²/1,536 sq.ft, occupies a superb position within a peaceful cul-de-sac, just a short walk from local primary and secondary schools, town amenities, and transport links.
Offering generous and versatile accommodation throughout, the property is ideally suited to growing families and commuters alike, with quick access to the M5 motorway and Tiverton Parkway railway station.
The property is approached via a generous driveway providing off-street parking for 3 to 4 vehicles, with pathways leading to either side of the house and attractive, easy-to-maintain front gardens.
A welcoming entrance hall provides access to the principal ground floor accommodation and stairs rising to the first floor.
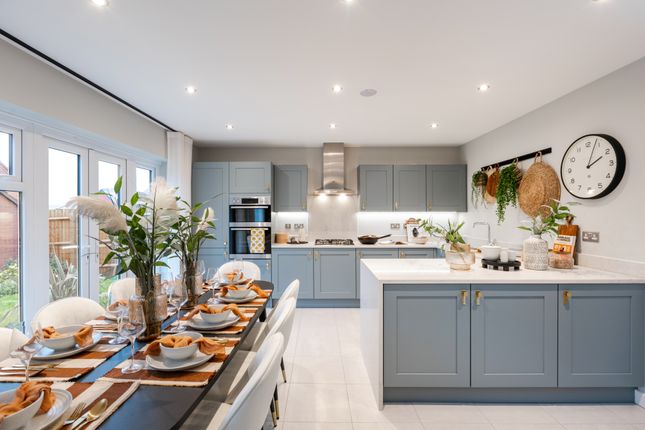
The fitted kitchen/breakfast room is arranged in a classic style, offering a range of wall and base units, integral appliances, ample work surfaces, and space for a breakfast bar.
Adjacent to the kitchen is a separate dining room, comfortably accommodating a large family dining table, whilst also offering flexibility for use as a home office or additional reception room if required.
To the rear of the property, the generous sitting room provides an excellent family living space and opens into a spacious conservatory extension, creating a bright year-round reception area overlooking the garden with direct access outside.
Further ground floor accommodation includes a useful utility room, a downstairs cloakroom, and an additional study/playroom created through the partial garage conversion, ideal for home working, hobbies, or children’s play space.
On the first floor, the landing leads to four well-proportioned bedrooms and the family bathroom fitted with a white suite.
The principal bedroom benefits from an en suite shower room, whilst the remaining bedrooms are served by the main family bathroom.
Externally, the rear garden has been designed with ease of maintenance in mind whilst still providing excellent outdoor space for families and entertaining.
The fully enclosed garden enjoys a sunny aspect and features paved seating areas, established shrubs and trees, lawned sections, and side access.
Further benefits include off-street parking for multiple vehicles, partial garage storage, and a highly convenient position within easy reach of schools, commuter routes, and everyday amenities.
Property Information - TENURE: Freehold | CONSTRUCTION - Standard construction | COUNCIL TAX: Band E - Mid Devon District Council – £3,155.37 (Council Tax charge for 2025/2026) | UTILITIES: Electricity, Gas, Water and Drainage - all mains connected.
FTTP (Fibre to the Premises). | PARKING - Driveway parking for multiple vehicles | SCHOOL CATCHMENT - Primary - Willowbank Primary School.
Secondary - Cullompton Community College (Devon County Council) | What3Words ///browsers.himself.kilt.
Situated in a popular residential area of Cullompton, the property is conveniently located about half a mile from the high street shops and supermarkets in the bustling market town of Cullompton.
The town also offers two primary schools, a secondary school, two doctors’ surgeries, sports centre, community centre and library.
There are many popular independent eateries, including The Bakehouse, The Lime Tree and Al Dente.
The M5 passes the town and facilitates rapid commuting south to the Cathedral City of Exeter and north to the County Town of Taunton.
The surrounding countryside offers a range of rural pursuits, with the nearby Blackdown Hills being designated as an Area of Outstanding Natural Beauty.
The stunning national parks of Dartmoor and Exmoor, together with the north and south Devon coastlines, are all within a modest car journey.
Value & comps
No previous sales on record.
Returns
Set an offer; the calculator follows it.
We're still gathering serviced-accommodation data for this area.
Archie refurb estimate: a Pro feature
0.0% below asking
This is not financial or investment advice. Prop AI Deals is not authorised by the Financial Conduct Authority (FCA) to provide investment advice.
All investment calculators, property analyses, and AI-generated insights are for informational purposes only. Property investment carries risk and may result in financial loss. All calculations should be independently verified and you should consult with FCA-authorised financial advisors before making any investment decisions.
Past performance does not guarantee future results. Tax implications vary by individual circumstances.
Deal
Properties like this can earn 2–3x BTL yields when converted to HMO, with retrofit costs around £10k/room. Sign in to see the full tier, yield projection, and cost breakdown.
Commercial properties like this can earn 30-50% higher yields when converted to residential under Class MA / Q / P / PA, with prior approval costing ~GBP 96/unit. Sign in to see the recommended route, yield uplift, and cost breakdown.
BRRR-suited properties can recycle 80-100% of investor capital on refi, leaving a high-yielding rental with most of the money out. Sign in to see the refurb cost stack, ARV projection, and refinance maths.
Detached + large garden = sub-division play. Pro tier unlocks the tier badge, plot size, uplift estimate, and regional land benchmark.
Short-lease flats trade at deep discount, but extending under the 1993 Act often costs far less than the discount. Pro tier unlocks the tier badge, premium breakdown, long-lease ARV and arbitrage maths.
See projected short-stay revenue vs a vanilla BTL for this property.
See real sub-let margins (HMO room rates & SA nightly rates) vs the landlord rent.
Area
Agent & docs
FAQ
About Wheatfield Close, Cullompton, Devon, EX15 1RR
Explore nearby