We've tightened what earns a Pursue. A home now needs a published valuation, a strategy that still makes money after real running costs and lender stress tests, and no listing problems that would stop a mortgage. You'll see fewer Pursues, and each one has been checked harder.
See how verdicts work4-bedroom detached house · EX15 1AD
Listing removedListed 363 days
Opportunity summary
See Archie’s verdict, returns by strategy and what to check before viewing.
About
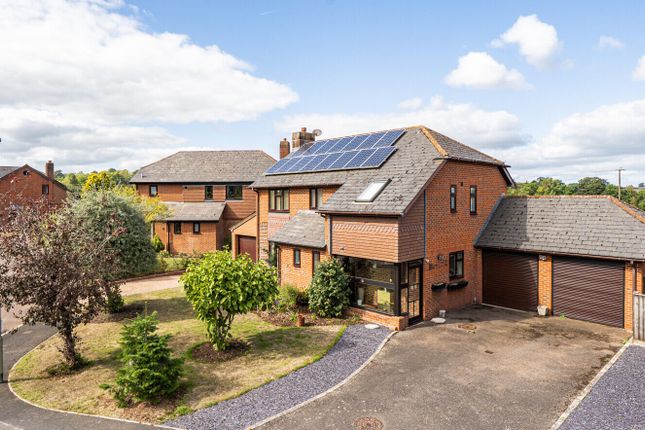
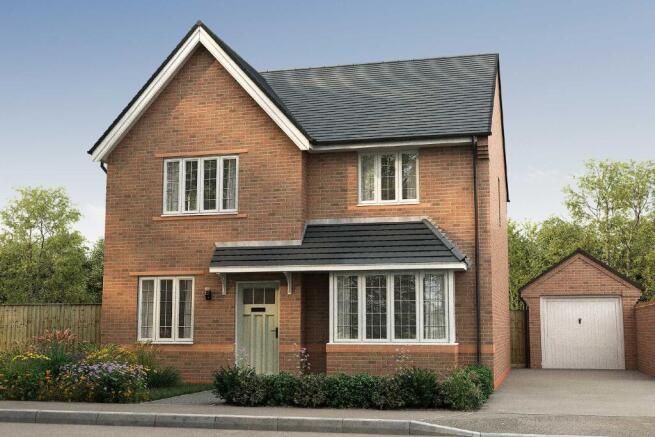
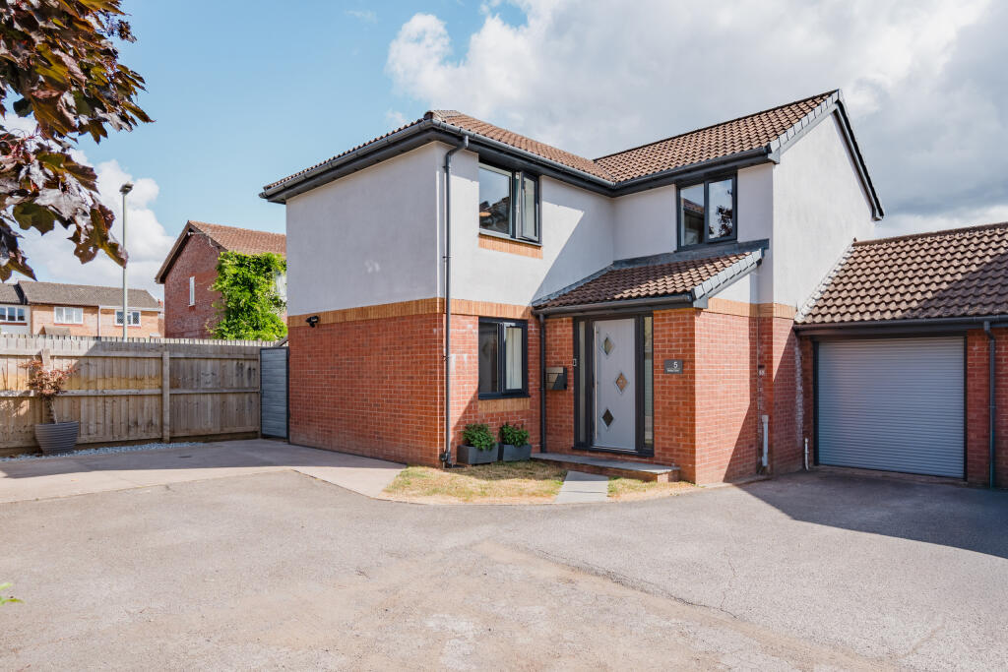
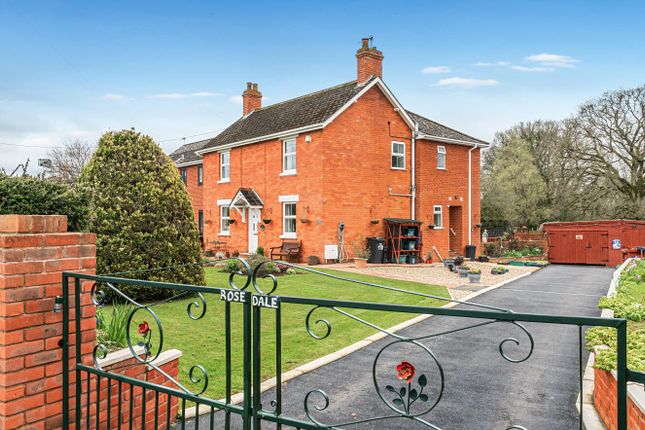
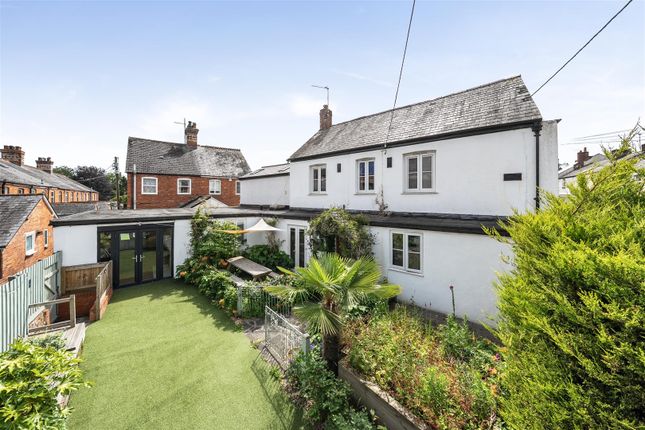
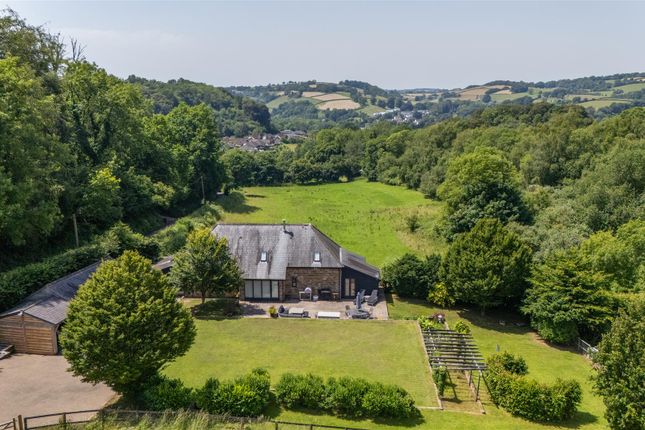
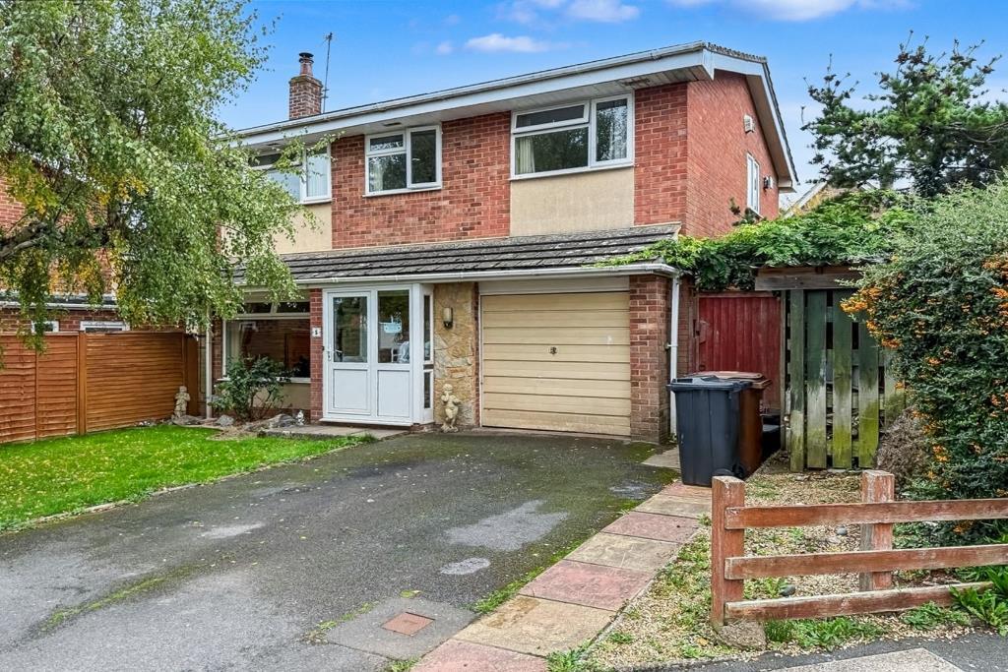
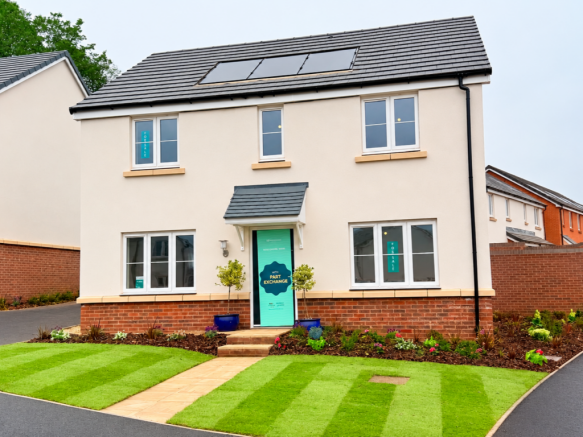
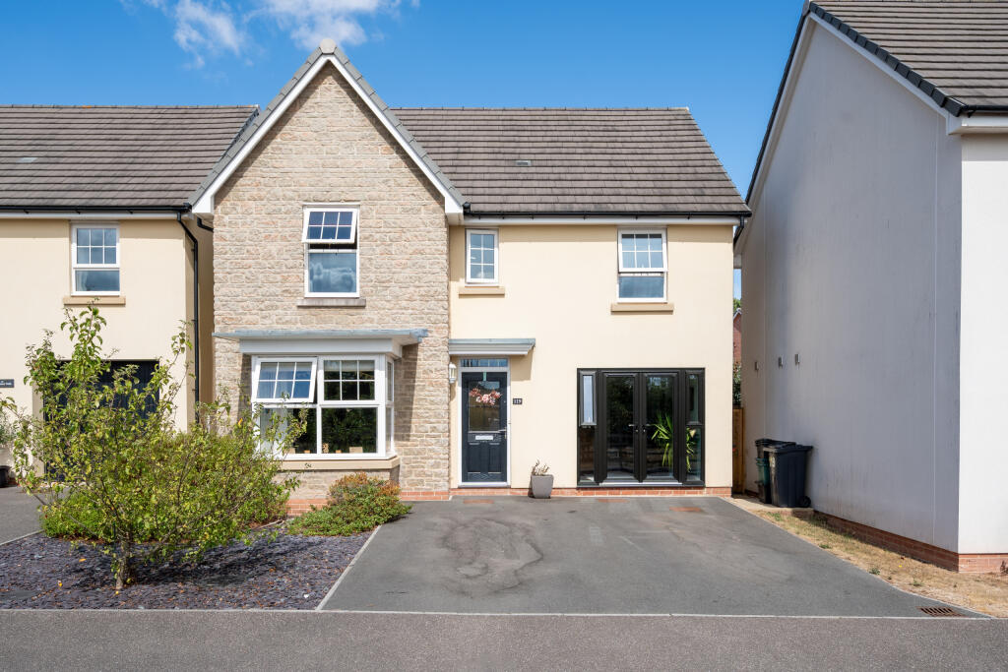
**Dont miss out - Just two homes now remaining** A stunning four bedroom detached executive house situated within a select development of three homes, with large gardens, large garage and ample parking situated to Cullompton edge *Please note that images may be CGI's, of another plot or may have been enhanced.
Images are for illustrative purposes only and are not to be relied upon.
SPECIFICATION - Air Source Heat Pump with underfloor heating to the ground floor - Kardean flooring and fitted carpets throughout - Mechanical ventilation heat recovery system - Quality sanitary ware throughout - Choice of Kitchen and Sanitary ware available - Feature oak staircase and doors - Architect warranty - 2 year customer after-care service Sophistication meets quality.
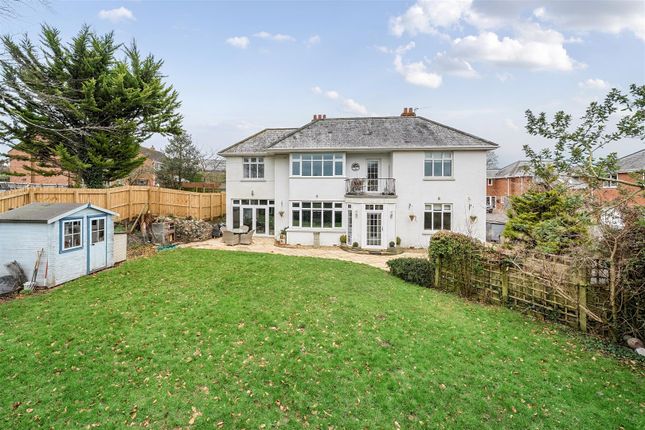
Introducing 1 Ranelagh Grove, one of a select stunning new collection of just three, four bedroom detached executive homes, situated within a convenient town edge location, yet also on the edge of the beautiful surrounding countryside.
This property has been carefully and sympathetically built by reputable local builder Ken Scott to provide for a spacious and stylish family home, with quality and style from start to finish.
Upon entering number 1, you will be met with a very welcoming Entrance Hall with feature oak staircase rising to the first floor with understairs storage cupboard, and downstairs Cloakroom with white suite.
The Sitting Room is a lovely reception room with dual aspect, enjoying views across the garden, offering a superb place to relax.
The Study offers a great multi-use space, either for home-working or additional reception space, as required.
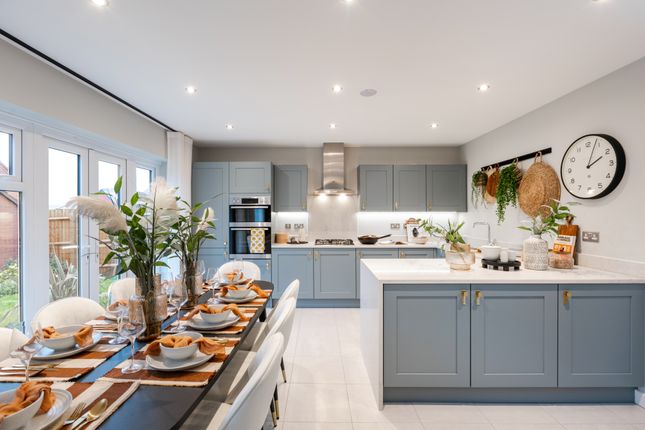
The Kitchen/Dining Room is a fantastic hub of the home, providing a superb dining space with dual aspect, via French doors to the rear garden and the Kitchen space offers any Purchaser the perfect opportunity to create their dream Kitchen.
The Utility Room offer additional storage space with space and plumbing for a washing machine and tumbler drier, door to the outside and access to the Plant Room, housing the controls for the underfloor heating system.
The oak staircase rises to the spacious first floor galleried landing and provides access to Bedrooms 2 and 3 – both double bedrooms – as well as the Master Suite providing a superbly spacious master room with dual aspect, dressing room area and leads to the En-Suite Shower Room.
The Family Bathroom offers a spacious room. Bedroom 4 offers a spacious additional bedroom.
OUTSIDE To the outside, the home enjoys private lawned gardens, benefitting from a lovely patio area accessed via the Dining Room, providing the ideal space for outdoor dining and entertaining.
The driveway provides off-road parking for two cars, with a car charging point and leads to the large garage with electric roller door, power and light.
SERVICES & OUTGOINGS We understand that mains electricity, water and drainage are connected to the property. Air source heat pump with under floor heating to the ground floor.
Council Tax: Mid Devon District Council – Band to be confirmed.
Maintenance/Service Charges: A management company will be formed to cover the maintenance of any shared areas and utilities – amount to be confirmed.
SITUATION Cullompton offers an excellent selection of shopping and healthcare facilities, with access onto the M5 motorway at Junction 28 and mainline railway station at Tiverton Parkway (7 miles).
Exeter lies to the south and Taunton to the north, both offering a wide variety of facilities, as befitting those of county and regional centres.
DIRECTIONS From the M5, Junction 28 take the B3181 west for approximately 0.5-miles until you reach Tiverton road on your right. Follow Tiverton road for approximately 0.3-miles.
Ranelagh Grove will be situated on the left and will be identified with a Greenslade Taylor Hunt signboard.
What3words:///amuses.heartened.admire ADDITIONAL INFORMATION Broadband: FTTP—Ultrafast broadband is available. (Openreach). Mobile Coverage: Available via EE, O2, THREE and VODAFONE.
For an indication of specific speeds and supply or coverage in the area we recommend contacting your own provider. (Openreach).
Flooding: The property is in an area at a very low risk from River/Sea flooding and a very low risk from Surface Water flooding.
(Gov.uk) ABOUT KM SCOTT DEVELOPMENTS LTD KM Scott Developments Ltd is a family-run development business owned and managed by Ken Scott, who has over 38 years experience building many exclusive bespoke dwellings for the open market, priding himself on his quality and workmanship.
For more information, please do visit
Value & comps
No previous sales on record.
Returns
Set an offer; the calculator follows it.
We're still gathering serviced-accommodation data for this area.
Archie refurb estimate: a Pro feature
0.0% below asking
This is not financial or investment advice. Prop AI Deals is not authorised by the Financial Conduct Authority (FCA) to provide investment advice.
All investment calculators, property analyses, and AI-generated insights are for informational purposes only. Property investment carries risk and may result in financial loss. All calculations should be independently verified and you should consult with FCA-authorised financial advisers before making any investment decisions.
Past performance does not guarantee future results. Tax implications vary by individual circumstances.
Deal
Properties like this can earn 2–3x BTL yields when converted to HMO, with retrofit costs around £10k/room. Sign in to see the full tier, yield projection, and cost breakdown.
Commercial properties like this can earn 30-50% higher yields when converted to residential under Class MA / Q / P / PA, with prior approval costing ~GBP 96/unit. Sign in to see the recommended route, yield uplift, and cost breakdown.
BRRR-suited properties can recycle 80-100% of investor capital on refi, leaving a high-yielding rental with most of the money out. Sign in to see the refurb cost stack, ARV projection, and refinance maths.
Detached + large garden = sub-division play. Pro tier unlocks the tier badge, plot size, uplift estimate, and regional land benchmark.
Short-lease flats trade at deep discount, but extending under the 1993 Act often costs far less than the discount. Pro tier unlocks the tier badge, premium breakdown, long-lease ARV and arbitrage maths.
See projected short-stay revenue vs a vanilla BTL for this property.
See real sub-let margins (HMO room rates & SA nightly rates) vs the landlord rent.
Area
Agent & docs

FAQ
About Tiverton Road, Cullompton, Devon, EX15
Explore nearby