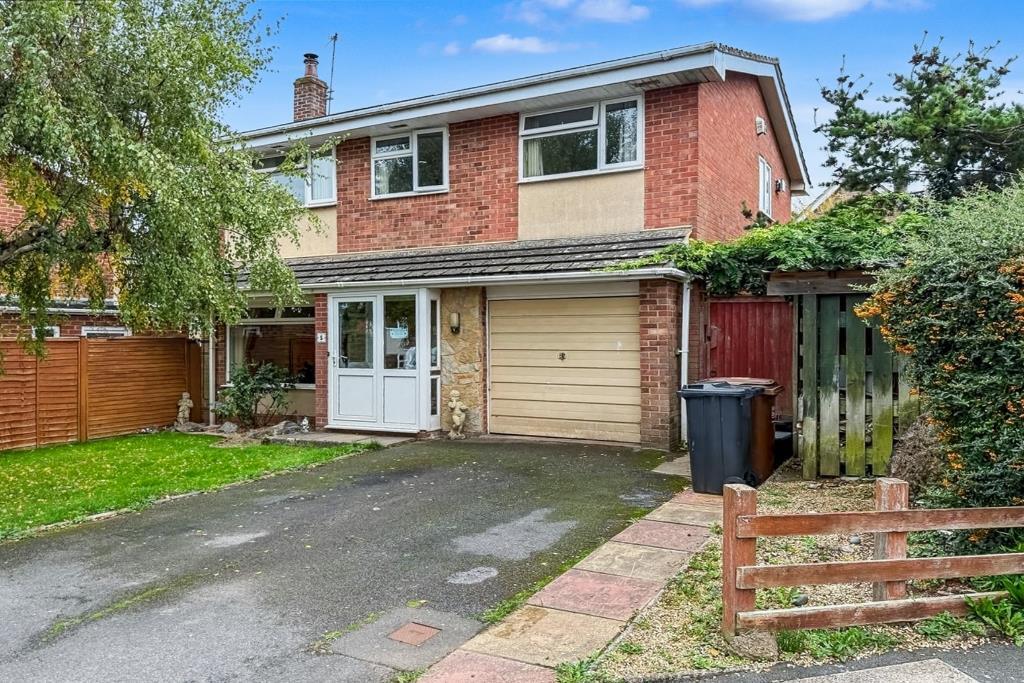
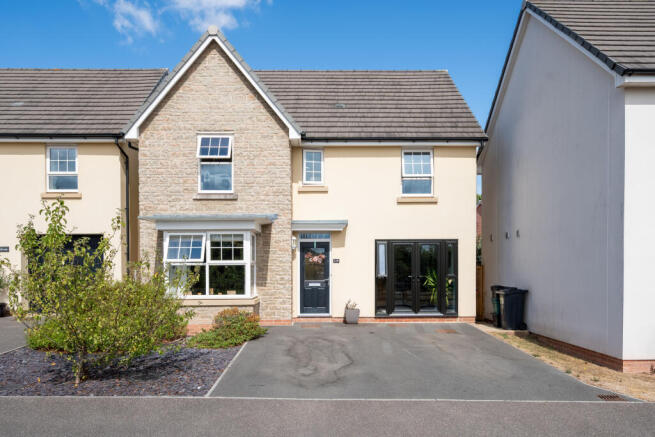
4-bedroom detached house · EX15 1ZE
Listing removedListed 109 days
Opportunity summary
See Archie’s verdict, returns by strategy and what to check before viewing.
About
Fossil fuel free family home!
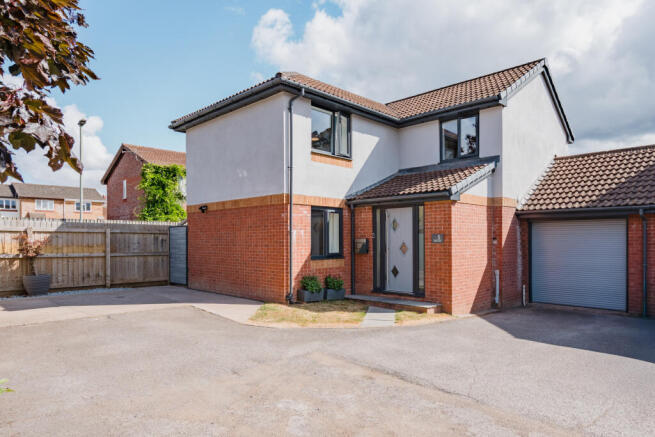
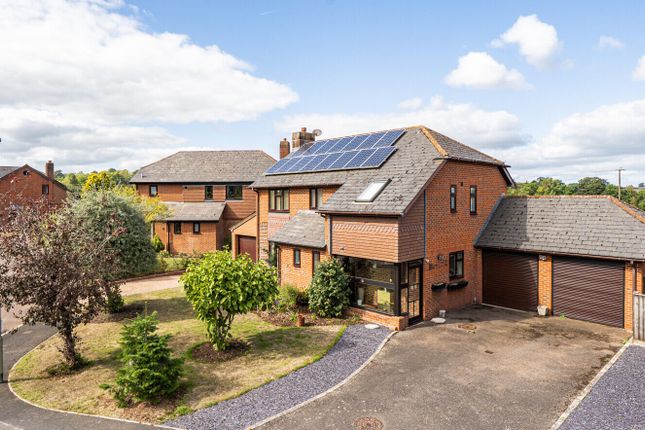
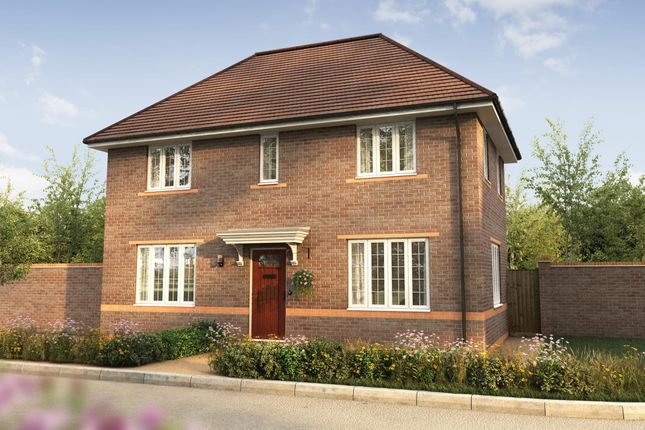
A wonderful opportunity to acquire this “nearly new” family home, recently constructed by Taylor Wimpey to the ever popular Manford design, which is the biggest four bedroom property on the Culm Valley Park development.
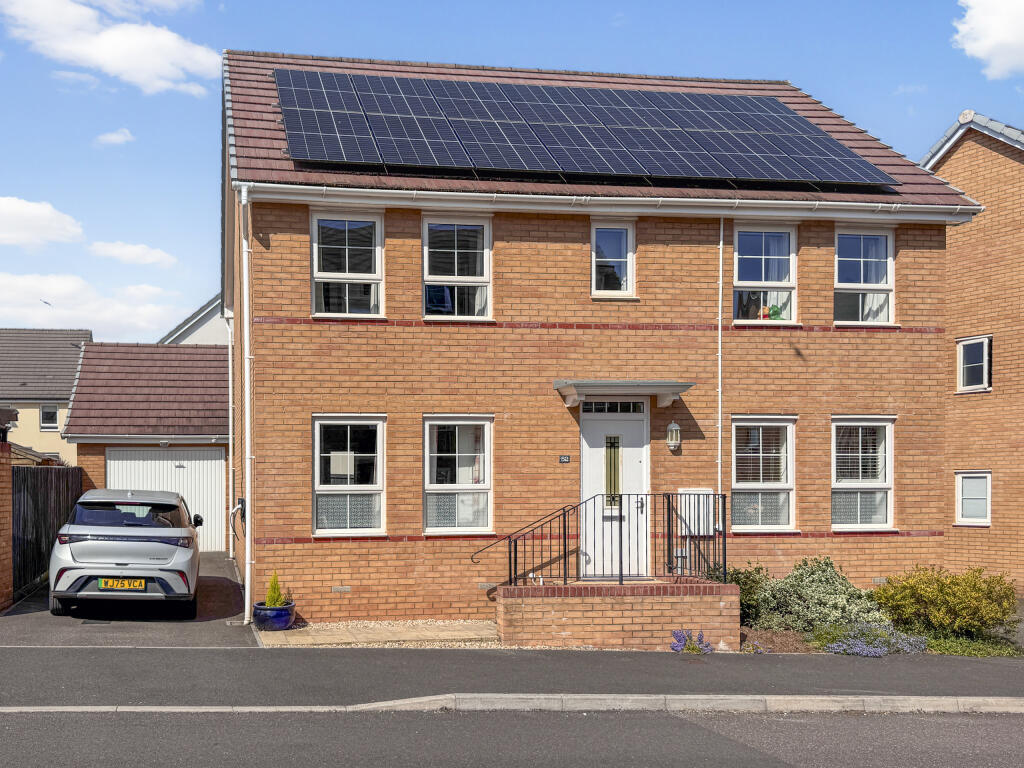
The current owners have greatly increased the property’s energy efficiency with the recent installation of twenty solar panels, bringing in an income, two tesla powerwall storage units and an air source heat pump, now EPC A.
The property nestles on the outskirts of town, whilst being within easy reach of the town’s amenities and M5 for commuting.
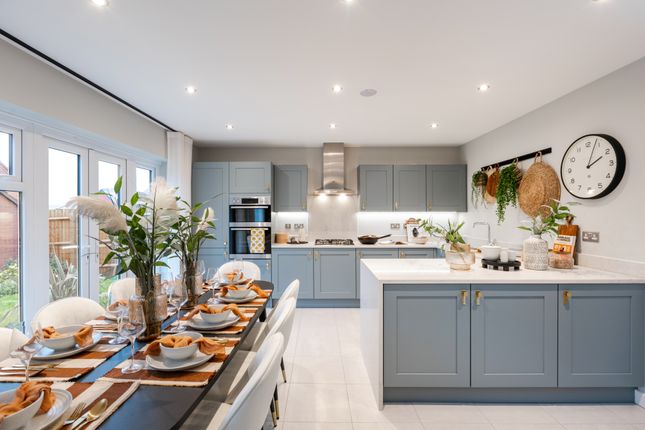
The ground floor accommodation comprises a generous entrance hall with cloakroom, study for those wishing to work from home, generous sitting room and a beautiful kitchen/ dining/family room.
Upstairs, the principal bedroom benefits from fitted wardrobes and a stylish en-suite, whilst there are three further double bedrooms and a contemporary family bathroom.
Outside, the long driveway leads to a single garage, whilst there is also an electrical vehicle charging point, and the rear garden is surprisingly generous in size.
An early viewing of this “move straight in” family home is strongly recommended.
A short level walk to the centre of the town and all its amenities including restaurants, shops, supermarkets, churches and a choice of pubs, sports hall, library and community centre.
The M5 facilitates rapid commuting south to the cathedral city of Exeter and north to the county town of Taunton.
The surrounding countryside offers a wealth of rural pursuits with the nearby Blackdown Hills being designated as an area of outstanding natural beauty.
The spectacular National Parks of Dartmoor and Exmoor together with the north and south Devon coastlines are all within a modest car journey.
Fossil fuel free family home Beautifully presented “nearly new” detached home Lovely new development built by Taylor Wimpey Potential to run electric vehicles for little to no cost Stunning open plan Kitchen/ Dining/Family Room Spacious Sitting Room Study/5th Bedroom Cloakroom Generous Hall and Landing Principal Bedroom with En-suite and fitted wardrobes Three further generous Bedrooms (two with wardrobes) Stylish Family Bathroom Long driveway and Single Garage Surprisingly generous rear garden Air source heat pump and double glazing Remainder of NHBC Warranty 10KW solar system (20 panels) Export generation of up to £250 pcm 2x Tesla Powerwall battery storage 20 miles Exeter, 16 miles Taunton Tiverton Parkway Railway Station 4 miles EPC rating “A” Council Tax Band “E” Freehold On the Ground Floor Spacious Entrance Hall with stairs rising to first floor, understairs storage cupboard, radiator, timber effect flooring, meter cupboard.
Cloakroom very generous in size with close coupled W.C., pedestal basin, timber effect flooring, radiator, extractor fan.
Study/Occasional Bedroom an incredibly useful room for those wishing to work from home, radiator, outlook to the front.
Sitting Room a very spacious family room with bay window overlooking the front, plenty of space for family sized lounge furniture, two radiators, double doors to Kitchen/Dining/Family Room fully integrated contemporary Kitchen with a generous array of both wall and base mounted units, integrated fridge/freezer, integrated dishwasher, integrated washing machine, laminate worktop with inset one and a half bowl single drainer sink, mixer tap, four ring induction hob with extractor over, tall housing with double oven/grill, timber effect flooring, an excellent living/dining space, ideal for family living, with French doors opening out to the rear garden, plenty of space for family size dining table, two radiators.
On the First Floor Generous Landing with access to loft, radiator, airing cupboard. Bedroom 1 an excellent double room with extensive range of fitted wardrobes, radiator.
En-Suite with close coupled W.C., pedestal basin, large shower cubicle with mains mixer shower, glass sliding shower door, stylish tiled walls, tile effect floor, extractor fan, towel rail/radiator, obscure glass window.
Bedroom 2 another excellent double room with outlook to the front, fitted double wardrobe, radiator. Bedroom 3 another double room with outlook to the rear, radiator.
Bedroom 4 a further good sized room with outlook to the rear, double fitted wardrobe, radiator.
Family Bathroom close coupled W.C., pedestal basin, panelled bath with mains mixer tap, stylish tiled splash backs, towel rail/radiator, tile effect flooring, obscure glass window, extractor fan.
Outside To the side of the property is an extensive driveway providing parking for three vehicles, leading to the Single Garage with up and over door, both light and power.
There is also an electric vehicle charging point.
A timber pedestrian gate leads to the surprisingly generous rear garden which has been predominantly laid to an expanse of lawn with two areas of paved patio, one of which is particularly private and cover by a pergola, ideal for alfresco dining and entertaining, while the whole garden has been fully enclosed by perimeter fencing and walling, creating a safe environment for both children and pets.
Services The Vendors have advised of the following, and it is advised to check all this information prior to viewing:- Main electricity, water, gas and drainage Current utility providers: Electricity - Octopus Water and drainage - S.W.
Water Mobile coverage: EE, O2, Vodafone and Three networks currently showing as available at the property Current internet speed showing at: Basic - 15 Mbps; Superfast - 78 Mbps; Ultrafast - 1800 Mbps Telephone and Broadband: Available in the property Satellite/Fibre TV availability: Seethelight N.B there is a service charge for this property of approx.
£250 p.a., this is very common with all modern developments. We advise that these figures are checked by your solicitor.
Value & comps
No previous sales on record.
Returns
Set an offer; the calculator follows it.
We're still gathering serviced-accommodation data for this area.
Archie refurb estimate: a Pro feature
0.0% below asking
This is not financial or investment advice. Prop AI Deals is not authorised by the Financial Conduct Authority (FCA) to provide investment advice.
All investment calculators, property analyses, and AI-generated insights are for informational purposes only. Property investment carries risk and may result in financial loss. All calculations should be independently verified and you should consult with FCA-authorised financial advisers before making any investment decisions.
Past performance does not guarantee future results. Tax implications vary by individual circumstances.
Deal
Properties like this can earn 2–3x BTL yields when converted to HMO, with retrofit costs around £10k/room. Sign in to see the full tier, yield projection, and cost breakdown.
Commercial properties like this can earn 30-50% higher yields when converted to residential under Class MA / Q / P / PA, with prior approval costing ~GBP 96/unit. Sign in to see the recommended route, yield uplift, and cost breakdown.
BRRR-suited properties can recycle 80-100% of investor capital on refi, leaving a high-yielding rental with most of the money out. Sign in to see the refurb cost stack, ARV projection, and refinance maths.
Detached + large garden = sub-division play. Pro tier unlocks the tier badge, plot size, uplift estimate, and regional land benchmark.
Short-lease flats trade at deep discount, but extending under the 1993 Act often costs far less than the discount. Pro tier unlocks the tier badge, premium breakdown, long-lease ARV and arbitrage maths.
See projected short-stay revenue vs a vanilla BTL for this property.
See real sub-let margins (HMO room rates & SA nightly rates) vs the landlord rent.
Area
Agent & docs

FAQ
About Elizabeth Road, Cullompton, EX15
Explore nearby