We've tightened what earns a Pursue. A home now needs a published valuation, a strategy that still makes money after real running costs and lender stress tests, and no listing problems that would stop a mortgage. You'll see fewer Pursues, and each one has been checked harder.
See how verdicts work3-bedroom semi-detached house · OL9 8PJ
Under offerReduced £25k (−8.5%) on 25 MayListed 243 days
Opportunity summary
See Archie’s verdict, returns by strategy and what to check before viewing.
About
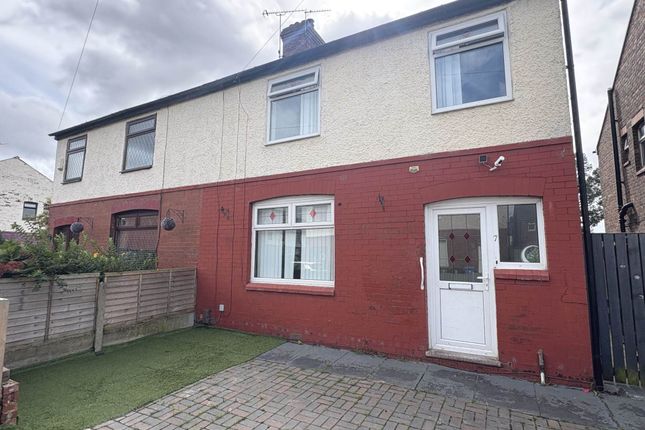
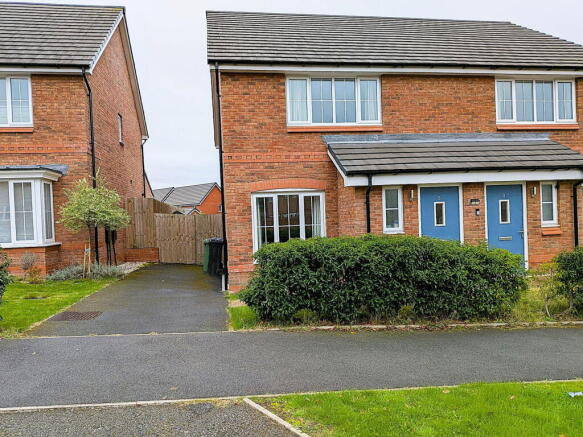
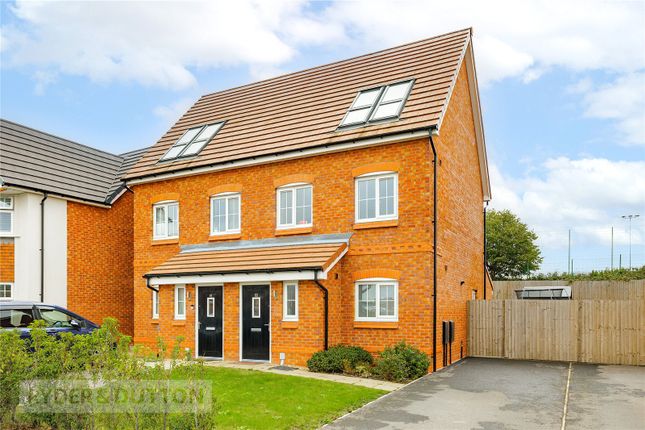
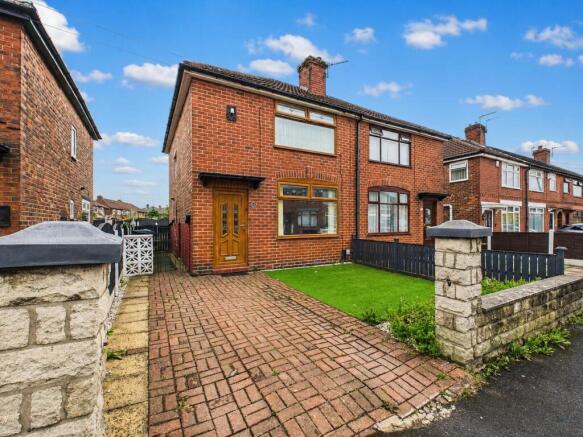
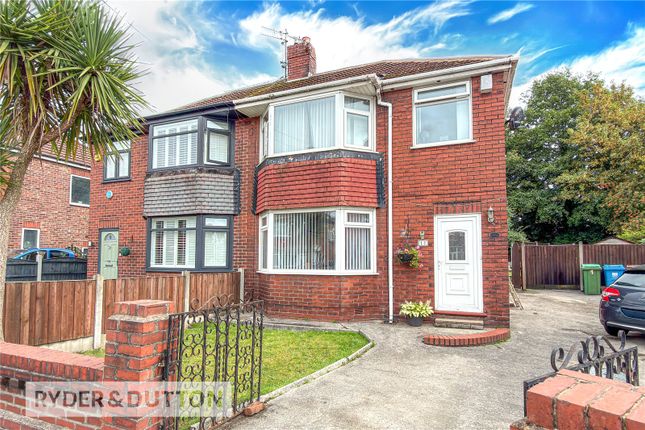
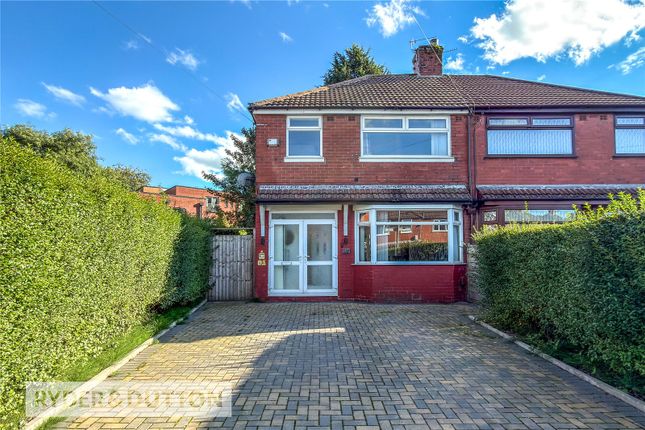
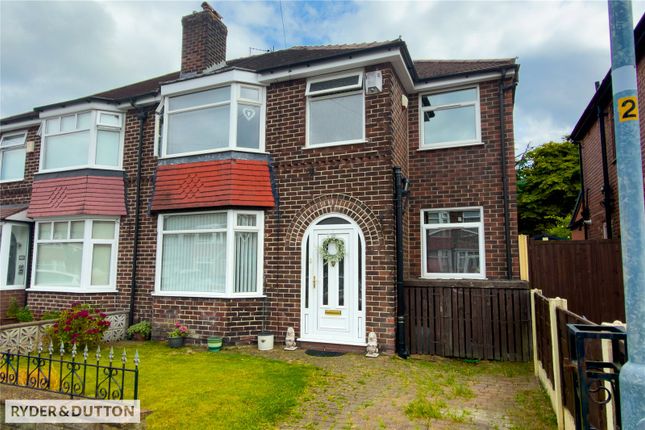
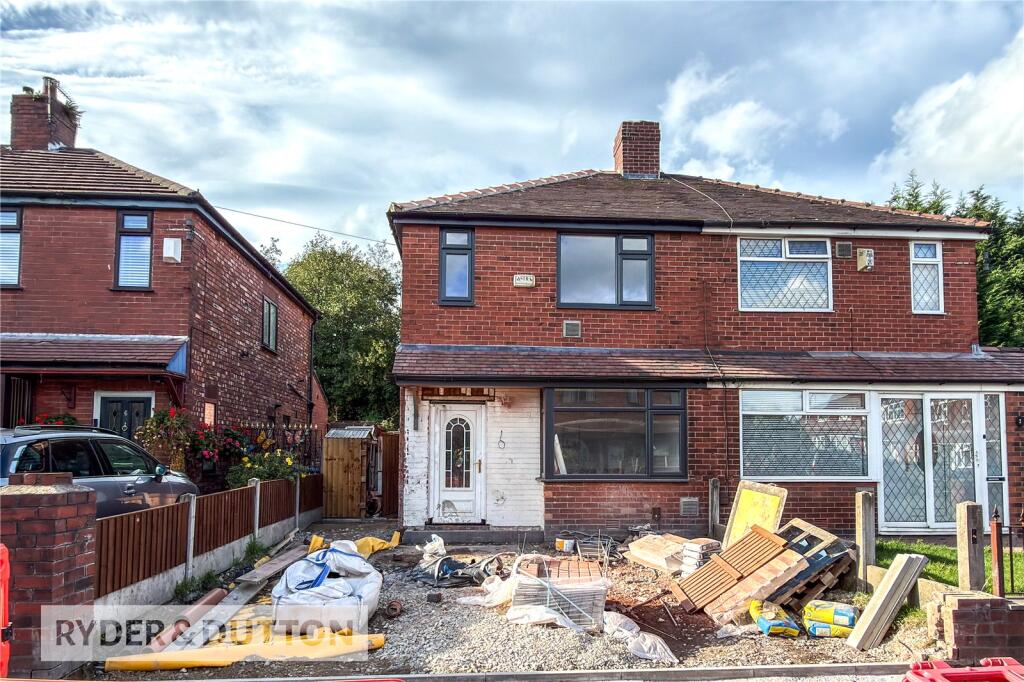
This fully renovated three bedroom semi-detached bungalow offers an exceptional standard of living, combining modern design with practical features.
Set within a sought-after residential area close to local amenities, the property has been finished to a very high specification throughout.
The brand new kitchen is fitted with contemporary units and integrated appliances, providing a sleek and functional space for cooking and entertaining.
The newly installed bathroom features stylish fittings and a modern suite.
The spacious living area is bright and inviting, complemented by built-in storage options that maximise space and convenience.
Each bedroom is generously proportioned, offering flexibility for family living, guests, or a home office. A newly fitted gas combi boiler ensures efficient heating and hot water.
For those seeking a turnkey move, there is the option to purchase the show furniture, allowing you to enjoy the property exactly as presented.
The home is EPC rated TBC, with all renovations completed to the highest standards. The exterior of the property is equally impressive, offering both kerb appeal and practical outdoor living.
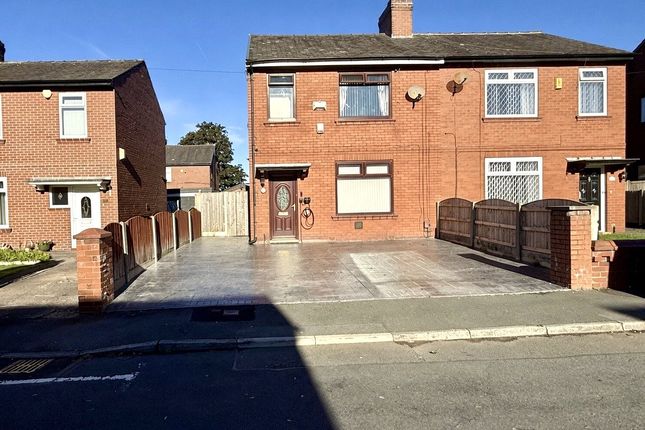
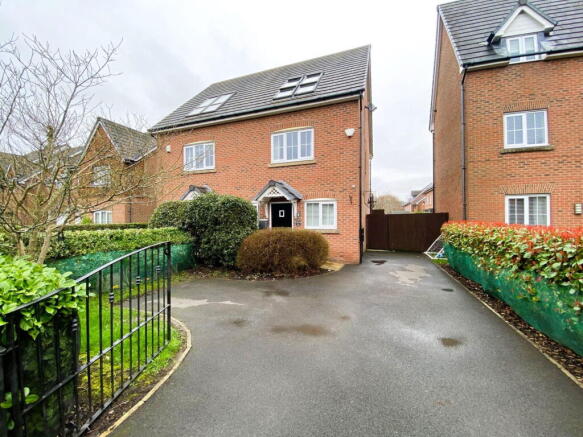
To the front, a tarmac driveway with a central paved pathway provides comfortable parking for two or three vehicles and leads directly to the front door, making arrivals and departures effortless.
At the rear, a good-sized porcelain tiled patio area creates the perfect setting for outdoor dining or relaxing, seamlessly extending the living space into the garden.
The patio leads onto a well-maintained lawned garden, bordered by newly fitted panel fencing for privacy and security.
This generous outdoor area is ideal for children, pets, or simply enjoying the fresh air in a peaceful setting.
The combination of high-quality finishes and thoughtfully designed outside space makes this bungalow a standout choice for discerning buyers seeking a premium home in a convenient location.
EPC Rating: F Hallway 2.95m x 1.42m A welcoming entrance featuring a secure composite front door and elegant light oak parquet LVT flooring.
This practical space includes a large built-in cupboard housing the combi boiler, with ample dedicated room for coats and shoe storage.
Kitchen / Lounge 5.62m x 4.38m This high-specification, open-plan living space seamlessly blends luxury and functionality, centered around striking black bi-fold doors that open onto the rear garden.
The premium DeVol kitchen features light grey base units, wood-effect wall units, and white marble worktops, complemented by a breakfast bar for two and a designer brushed brass hot water tap.
High-end Neff appliances, including an induction hob, oven, and grill fully integrated alongside a washing machine, fridge-freezer, and clever storage solutions like smart corner cupboards and a hidden bin system.
The living area is anchored by a bespoke media wall with integrated cabinetry and a floor-mounted electric heater, all set against elegant oak-effect herringbone LVT flooring.
The space is finished with a sleek tall white radiator and a sophisticated lighting scheme of recessed spotlights and zoned ceiling fixtures.
Bathroom 1.53m x 2.35m A sophisticated, wet-room style bathroom featuring a black uPVC privacy window to the side aspect and sleek tiled flooring.
The space is anchored by a contemporary glass shower screen and a designer vanity unit with a stylish sink and wall-mounted brass taps.
For a streamlined finish, the room includes a wall-mounted WC with a push-button flush, fully tiled walls, and a premium floor-mounted brass towel radiator, all supported by an integrated extractor fan.
Bedroom One 2.84m x 3.24m A spacious and tranquil retreat featuring a black uPVC window to the front aspect.
The room is thoughtfully equipped with grey three-door fitted wardrobes and matching bedside cabinets, offering ample storage.
The space is finished with plush carpeted flooring and a versatile lighting scheme, including multiple recessed spotlights and a central ceiling light, all controlled by dimmer switches for adjustable ambiance.
Bedroom Two 3.01m x 2.34m A bright and versatile second bedroom featuring a uPVC window to the front aspect.
The room is finished with comfortable carpeted flooring and a wall-mounted radiator.
The lighting is well-considered, combining multiple recessed spotlights with a central ceiling light to create a well-lit, inviting space.
Bedroom Three / Office 3.71m x 2.37m A versatile and light-filled space featuring black French doors that open directly onto the rear patio, perfectly blending indoor and outdoor living.
The room is finished with plush carpeted flooring, a modern high-level radiator, and a flexible lighting scheme consisting of recessed spotlights and a central fitting, all controlled by dimmer switches.
Rear Garden A beautifully landscaped outdoor space featuring a generous porcelain tiled patio, perfect for alfresco dining and entertaining.
The patio leads onto a well-maintained lawned garden, all privately enclosed by newly fitted panel fencing for a clean, contemporary finish.
Value & comps
No previous sales on record.
Returns
Set an offer; the calculator follows it.
We're still gathering serviced-accommodation data for this area.
Archie refurb estimate: a Pro feature
0.0% below asking
This is not financial or investment advice. Prop AI Deals is not authorised by the Financial Conduct Authority (FCA) to provide investment advice.
All investment calculators, property analyses, and AI-generated insights are for informational purposes only. Property investment carries risk and may result in financial loss. All calculations should be independently verified and you should consult with FCA-authorised financial advisers before making any investment decisions.
Past performance does not guarantee future results. Tax implications vary by individual circumstances.
Deal
Properties like this can earn 2–3x BTL yields when converted to HMO, with retrofit costs around £10k/room. Sign in to see the full tier, yield projection, and cost breakdown.
Commercial properties like this can earn 30-50% higher yields when converted to residential under Class MA / Q / P / PA, with prior approval costing ~GBP 96/unit. Sign in to see the recommended route, yield uplift, and cost breakdown.
BRRR-suited properties can recycle 80-100% of investor capital on refi, leaving a high-yielding rental with most of the money out. Sign in to see the refurb cost stack, ARV projection, and refinance maths.
Detached + large garden = sub-division play. Pro tier unlocks the tier badge, plot size, uplift estimate, and regional land benchmark.
Short-lease flats trade at deep discount, but extending under the 1993 Act often costs far less than the discount. Pro tier unlocks the tier badge, premium breakdown, long-lease ARV and arbitrage maths.
See projected short-stay revenue vs a vanilla BTL for this property.
See real sub-let margins (HMO room rates & SA nightly rates) vs the landlord rent.
Area
Agent & docs
FAQ
About Cotswold Avenue, Chadderton, OL9
Explore nearby