We've tightened what earns a Pursue. A home now needs a published valuation, a strategy that still makes money after real running costs and lender stress tests, and no listing problems that would stop a mortgage. You'll see fewer Pursues, and each one has been checked harder.
See how verdicts work2-bedroom flat · S35 3HR
For saleListed 9 days
Opportunity summary
See Archie’s verdict, returns by strategy and what to check before viewing.
About
Guide price £150,000 - £160,000.
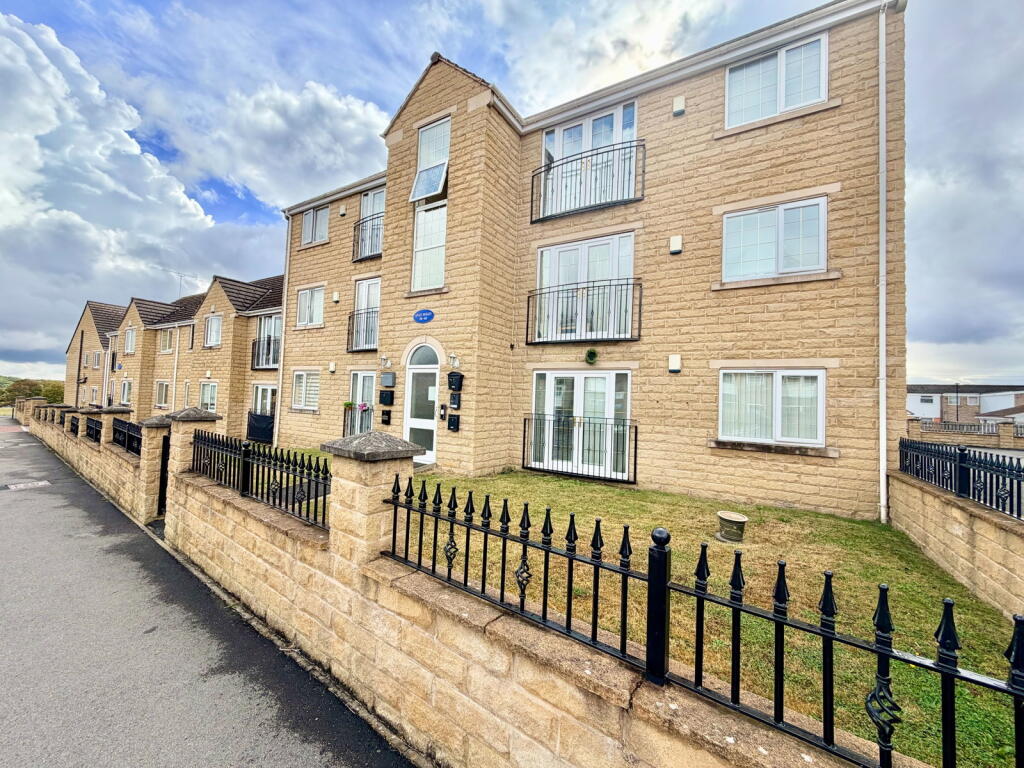
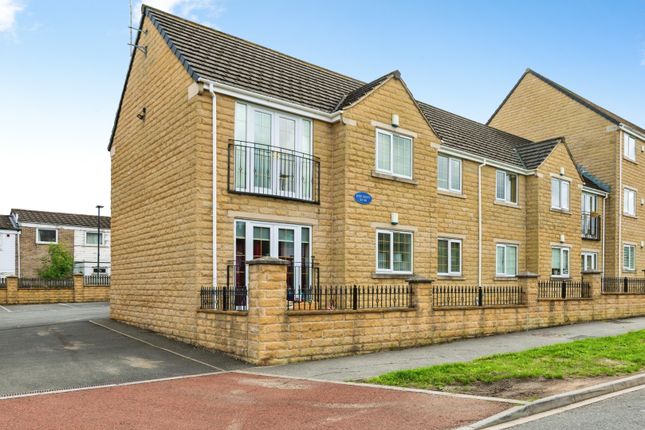
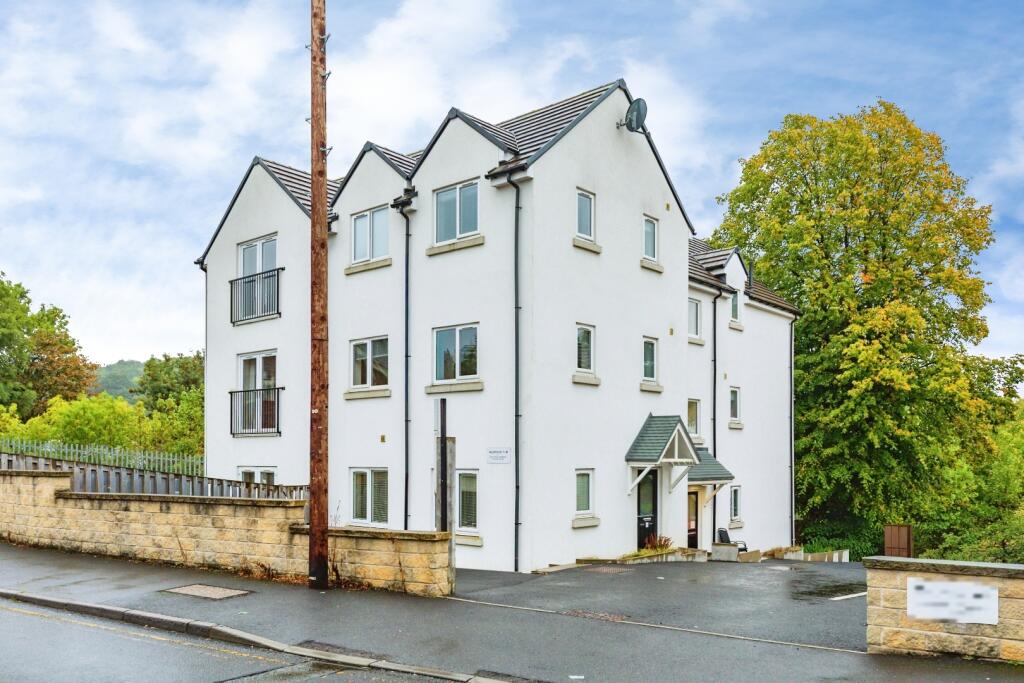
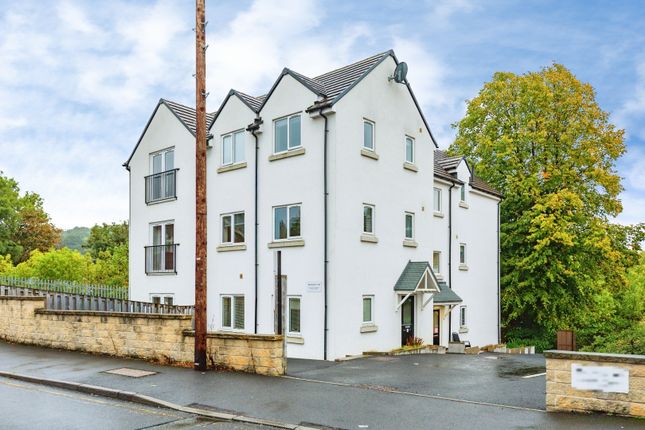
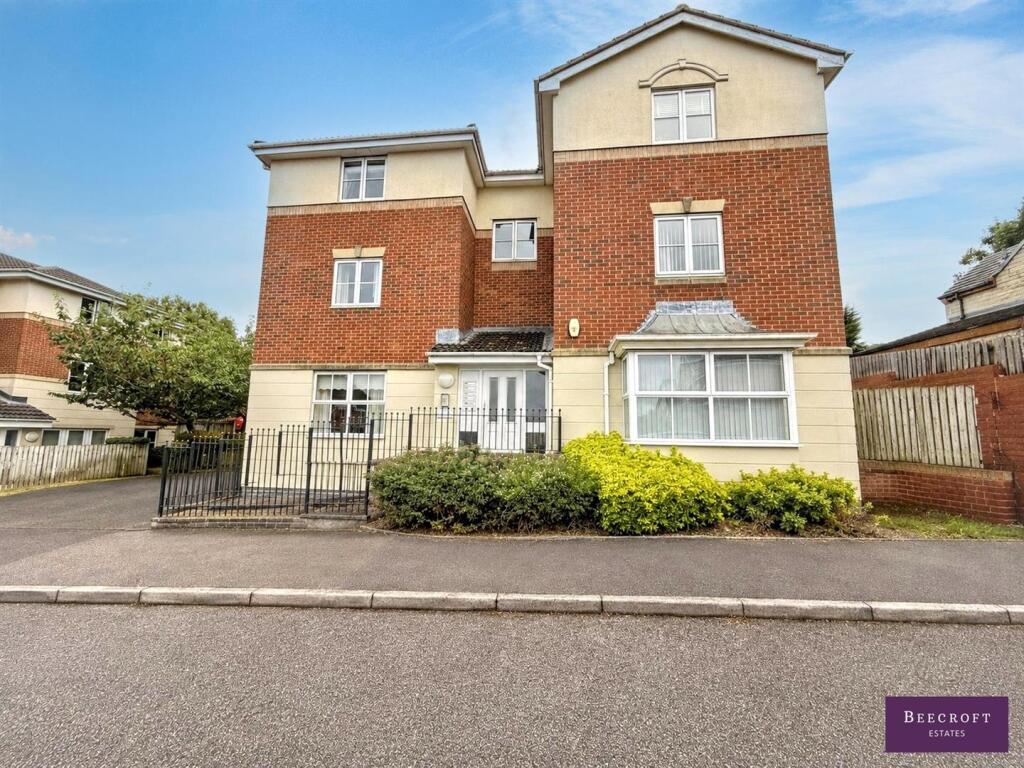
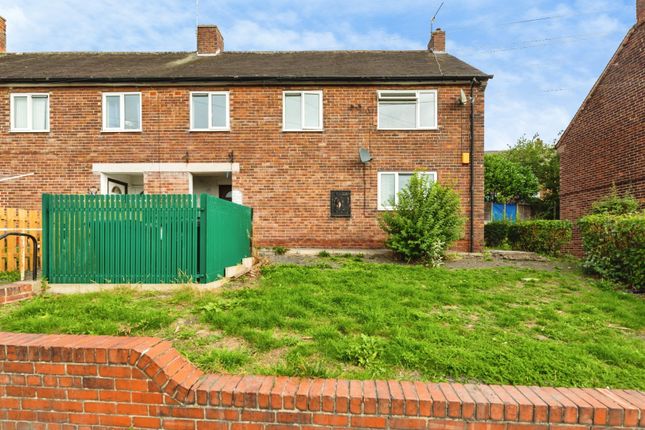
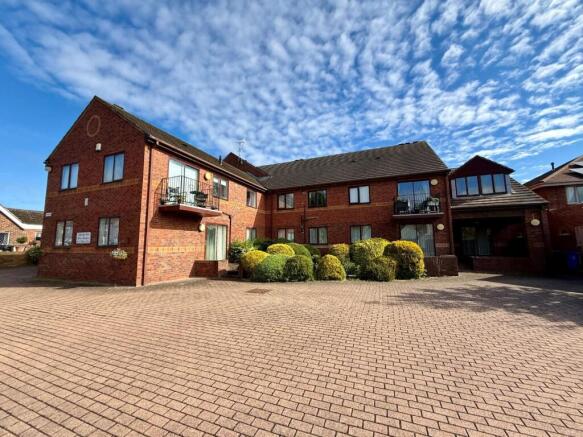
Set on the top floor of a leafy over 55s development in High Green, this sizeable two bedroom penthouse is perfect for anyone looking to downsize without compromising on space.
It is neutrally decorated, with modern fixtures and fittings throughout, and is ready for you to move straight in.
A lift serves every floor, so access is easy, while the top-floor position makes the most of the natural light.
Inside, the open plan kitchen, living and dining space is the heart of the home, drenched in natural light and a great social space for family and friends.
Both bedrooms are doubles, with the master offering plenty of fitted storage, and the hallway adds even more with a large cupboard.
It is a home that has been well looked after, and there is nothing to do but unpack and enjoy it.
Outside, the extensive communal gardens are well kept, with established trees for shade and a choice of seating areas to enjoy the warmer months.
You also have your own allocated parking space, with visitor parking for guests.
The local park and amenities are within walking distance, there are good bus routes close by, and the M1 is a short drive away.
Comfortable, convenient and ready to go, this penthouse is the ideal next step for downsizers who want a low-maintenance lifestyle with space to spare. Early viewing is highly recommended.
Entrance Hallway A roomy entrance hall that makes a great first impression on any guest and offers plenty of space for coats and shoes.
There is a loft hatch, a wall-mounted intercom system and a large storage cupboard, which houses the combi boiler and has plumbing for a washing machine. Doors lead off to all rooms.
Kitchen/Living/Diner (6.02 x 5 (19'9" x 16'4")) An impressive open plan kitchen, living and dining space, drenched in natural light from two Velux windows and a further uPVC window to the side elevation overlooking the park.
The kitchen area has a beautiful country-style kitchen with cream wall and base units providing plenty of storage, contrasting wood-effect work surfaces and an inset stainless steel sink and drainer.
There is an inset electric hob with extractor hood above, an integrated electric eye-level oven, space for a tall fridge freezer and inset spotlights overhead.
The kitchen opens out into a sizeable living and dining area, creating a great social space, with an aerial point, telephone point, two wall-mounted radiators and an ambient wall light.
Bedroom 1 (5 x 3.2 (16'4" x 10'5")) A generously sized, elegant master bedroom with an array of fitted dark wood wardrobes, matching drawers, bedside tables and headboard, offering plenty of that extra storage we all crave.
There is also a Velux window, a wall-mounted radiator, an aerial point and a telephone point.
Bedroom 2 (4.8 x 2.79 (15'8" x 9'1")) A further double bedroom with a wall-mounted radiator and a uPVC window.
Bathroom (2.3 x 1.72 (7'6" x 5'7")) A spacious bathroom, tiled in serene natural grey tones. There is a bath with shower over, a wall-mounted white ceramic hand basin and a low-flush WC.
A wall-mounted chrome heated towel rail, extractor fan, shaver point and inset spotlights complete the room.
Exterior Outside there are extensive communal gardens with a variety of seating areas, ideal for sitting out in the warmer months.
The gardens are well kept, with established trees offering shade on warmer days and well-tended shrubs adding splashes of colour.
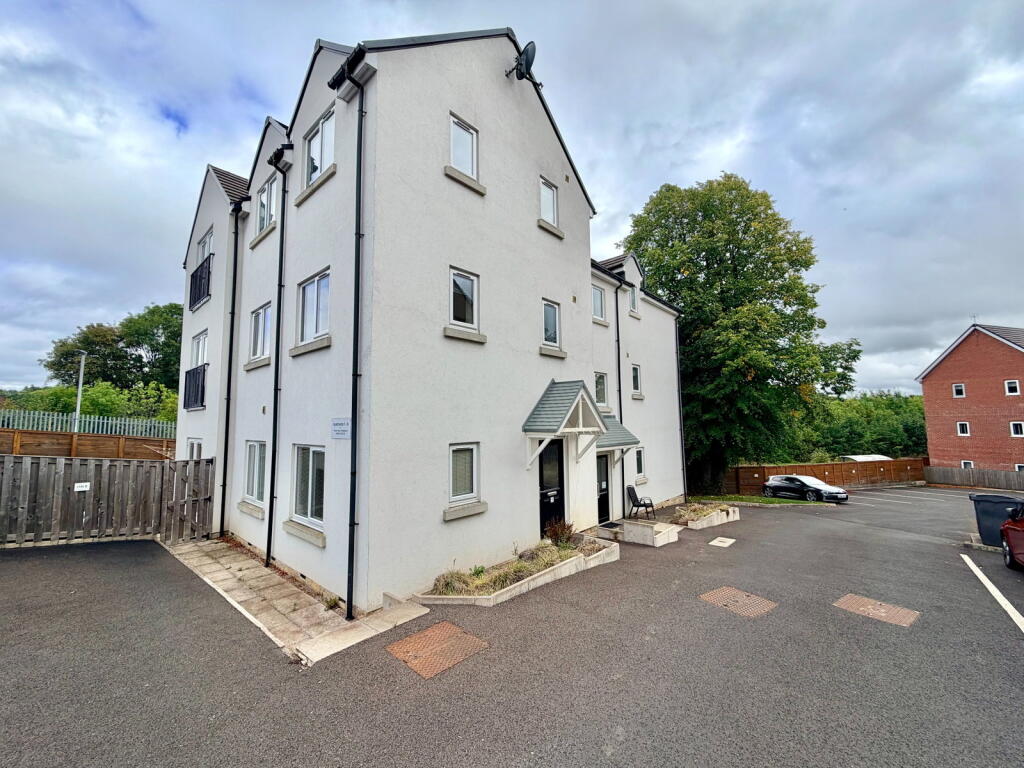
The apartment comes with an allocated parking space in the residents’ car park, and there is additional visitor parking for guests.
Value & comps
No previous sales on record.
Returns
Set an offer; the calculator follows it.
We're still gathering serviced-accommodation data for this area.
Archie refurb estimate: a Pro feature
0.0% below asking
This is not financial or investment advice. Prop AI Deals is not authorised by the Financial Conduct Authority (FCA) to provide investment advice.
All investment calculators, property analyses, and AI-generated insights are for informational purposes only. Property investment carries risk and may result in financial loss. All calculations should be independently verified and you should consult with FCA-authorised financial advisers before making any investment decisions.
Past performance does not guarantee future results. Tax implications vary by individual circumstances.
Deal
Properties like this can earn 2–3x BTL yields when converted to HMO, with retrofit costs around £10k/room. Sign in to see the full tier, yield projection, and cost breakdown.
Commercial properties like this can earn 30-50% higher yields when converted to residential under Class MA / Q / P / PA, with prior approval costing ~GBP 96/unit. Sign in to see the recommended route, yield uplift, and cost breakdown.
BRRR-suited properties can recycle 80-100% of investor capital on refi, leaving a high-yielding rental with most of the money out. Sign in to see the refurb cost stack, ARV projection, and refinance maths.
Detached + large garden = sub-division play. Pro tier unlocks the tier badge, plot size, uplift estimate, and regional land benchmark.
Short-lease flats trade at deep discount, but extending under the 1993 Act often costs far less than the discount. Pro tier unlocks the tier badge, premium breakdown, long-lease ARV and arbitrage maths.
See projected short-stay revenue vs a vanilla BTL for this property.
See real sub-let margins (HMO room rates & SA nightly rates) vs the landlord rent.
Area
Agent & docs

FAQ
About 30 Mortomley Lane, Sheffield
Explore nearby