We've tightened what earns a Pursue. A home now needs a published valuation, a strategy that still makes money after real running costs and lender stress tests, and no listing problems that would stop a mortgage. You'll see fewer Pursues, and each one has been checked harder.
See how verdicts work3-bedroom terraced house · CV9 2AT
Listing removedListed 231 days
Opportunity summary
See Archie’s verdict, returns by strategy and what to check before viewing.
About
A STYLISHLY REIMAGINED THREE-BEDROOM HOME IN THE HEART OF ATHERSTONE – TURNKEY, TASTEFULLY RENOVATED AND READY TO MOVE STRAIGHT INTO, MOMENTS FROM THE TOWN.
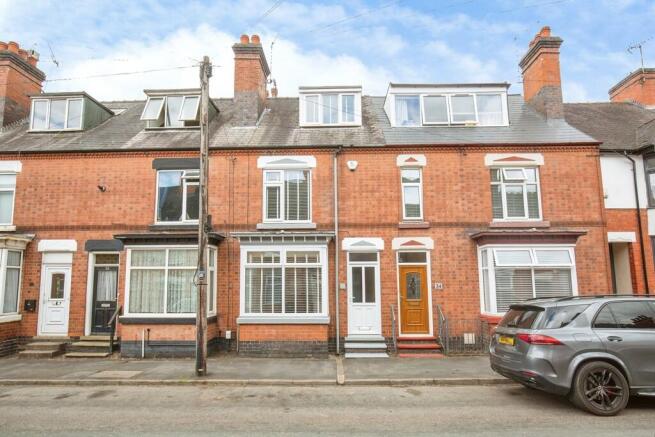
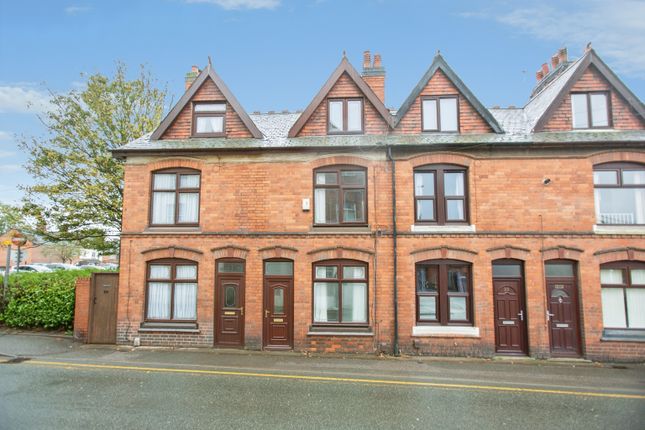
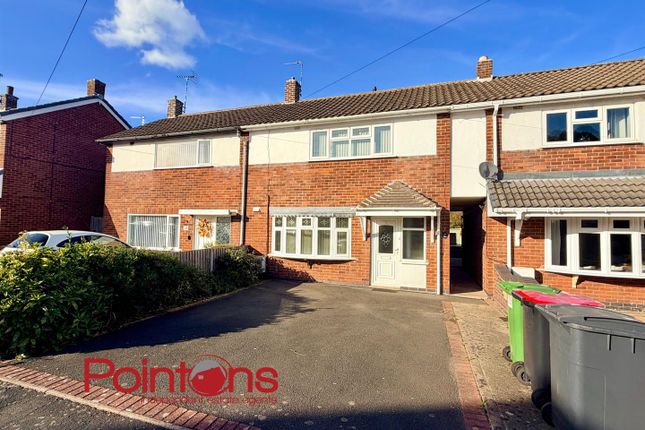
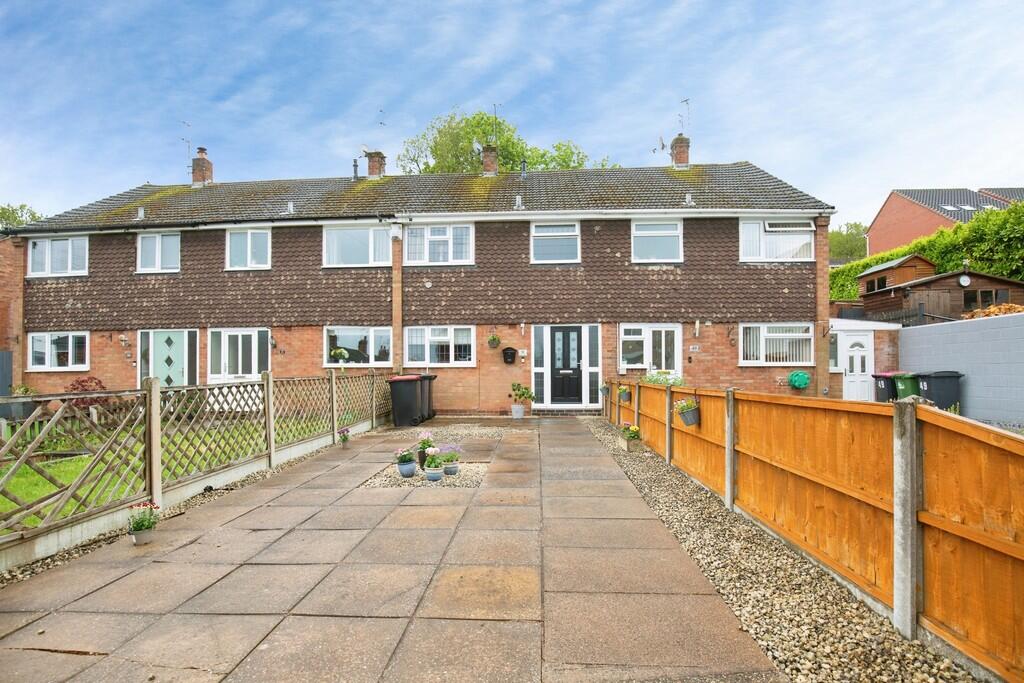
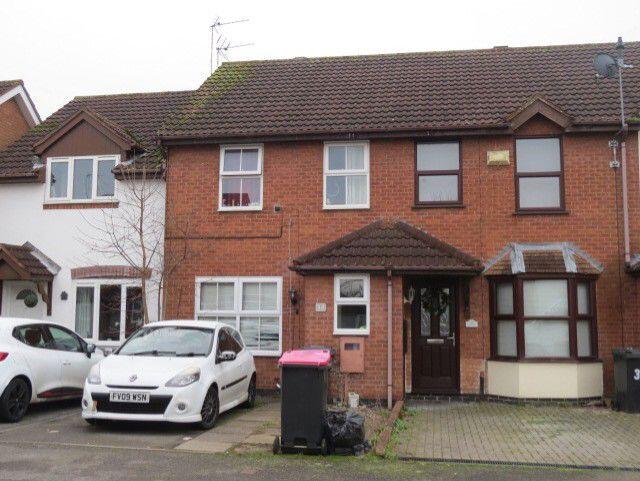
Located along the ever-popular and peaceful Ambien Road, Atherstone, this gorgeously finished three-bedroom mid-terrace home is a shining example of how thoughtful renovation and tasteful design can completely transform a property.
Positioned within walking distance of Atherstone’s historic market square, independent shops, cafés, supermarkets and commuter links, the home enjoys the perfect blend of quiet residential living and town-centre convenience.
From the outset, the charming front garden and newly installed front door set the tone.
Step inside and you are welcomed into a light-filled front reception room, complete with wooden-effect floorboards and a freshly repainted character fireplace.
The space feels warm, inviting and immediately homely. Beyond this lies the undeniable heart of the home – a beautifully reimagined, generously sized kitchen that truly delivers the wow factor.
A central island with integrated breakfast bar takes centre stage beneath statement pendant lighting, while newly installed cabinetry wraps elegantly around the room.
The combination of soft-toned base and eye-level units, oak-effect work surfaces and carefully layered contemporary lighting creates a space that feels both sophisticated and welcoming.
There is provision for a dishwasher and fridge freezer, an elevated microwave housing, and extensive drawer and cupboard storage to both sides of the island.
Views extend out to the lengthy rear garden, completing what is undoubtedly the showpiece of the property.
The ground floor continues into the extended section, offering a large and practical utility room with space for all the usual appliances.
From here, you enter a stunning family bathroom featuring a full-size bath, WC and wash basin, continuing into an exceptional walk-in shower area finished in marble-effect wall panelling and granite-effect flooring (designed to replicate natural stone), complete with an integrated shower niche for practicality.
Externally, the rear garden is generous in length and thoughtfully arranged. A patio runs the full width of the extension, leading onto a substantial lawn.
At the foot of the garden sits a further patio seating and BBQ area alongside a useful shed.
Soil borders line the garden edges, ideal for planting and growing, while the elevated rear aspect provides glimpses of the impressive views enjoyed more fully from the upstairs bedrooms.
Upstairs, the property continues to impress. The principal bedroom measures approximately 3.5m x 3.4m and features another charming fireplace.
Bedroom Two comfortably accommodates a double bed and boasts a striking black-painted fireplace along with far-reaching views across Atherstone.
The home has been re-imagined throughout, maintaining a cohesive and turnkey finish.
Bedroom Three, positioned to the rear, may be slightly smaller but arguably enjoys the best views of all, offering a peaceful and picturesque outlook.
Unusually for a terraced home of this style, there is also a convenient upstairs WC located between Bedrooms Two and Three, complementing the large bathroom accommodation downstairs and enhancing day-to-day practicality.
This is not your average mid-terrace. It is fully refurbished, beautifully styled and thoughtfully designed to comfortably accommodate modern family life - we cannot wait to show you around...
Value & comps
No previous sales on record.
Returns
Set an offer; the calculator follows it.
We're still gathering serviced-accommodation data for this area.
Archie refurb estimate: a Pro feature
0.0% below asking
This is not financial or investment advice. Prop AI Deals is not authorised by the Financial Conduct Authority (FCA) to provide investment advice.
All investment calculators, property analyses, and AI-generated insights are for informational purposes only. Property investment carries risk and may result in financial loss. All calculations should be independently verified and you should consult with FCA-authorised financial advisers before making any investment decisions.
Past performance does not guarantee future results. Tax implications vary by individual circumstances.
Deal
Properties like this can earn 2–3x BTL yields when converted to HMO, with retrofit costs around £10k/room. Sign in to see the full tier, yield projection, and cost breakdown.
Commercial properties like this can earn 30-50% higher yields when converted to residential under Class MA / Q / P / PA, with prior approval costing ~GBP 96/unit. Sign in to see the recommended route, yield uplift, and cost breakdown.
BRRR-suited properties can recycle 80-100% of investor capital on refi, leaving a high-yielding rental with most of the money out. Sign in to see the refurb cost stack, ARV projection, and refinance maths.
Detached + large garden = sub-division play. Pro tier unlocks the tier badge, plot size, uplift estimate, and regional land benchmark.
Short-lease flats trade at deep discount, but extending under the 1993 Act often costs far less than the discount. Pro tier unlocks the tier badge, premium breakdown, long-lease ARV and arbitrage maths.
See projected short-stay revenue vs a vanilla BTL for this property.
See real sub-let margins (HMO room rates & SA nightly rates) vs the landlord rent.
Area
Agent & docs

FAQ
About Ambien Road, Warwickshire, CV9
Explore nearby