We've tightened what earns a Pursue. A home now needs a published valuation, a strategy that still makes money after real running costs and lender stress tests, and no listing problems that would stop a mortgage. You'll see fewer Pursues, and each one has been checked harder.
See how verdicts work2-bedroom semi-detached house · WR9 7GY
Listing removedListed 228 days
Opportunity summary
See Archie’s verdict, returns by strategy and what to check before viewing.
About
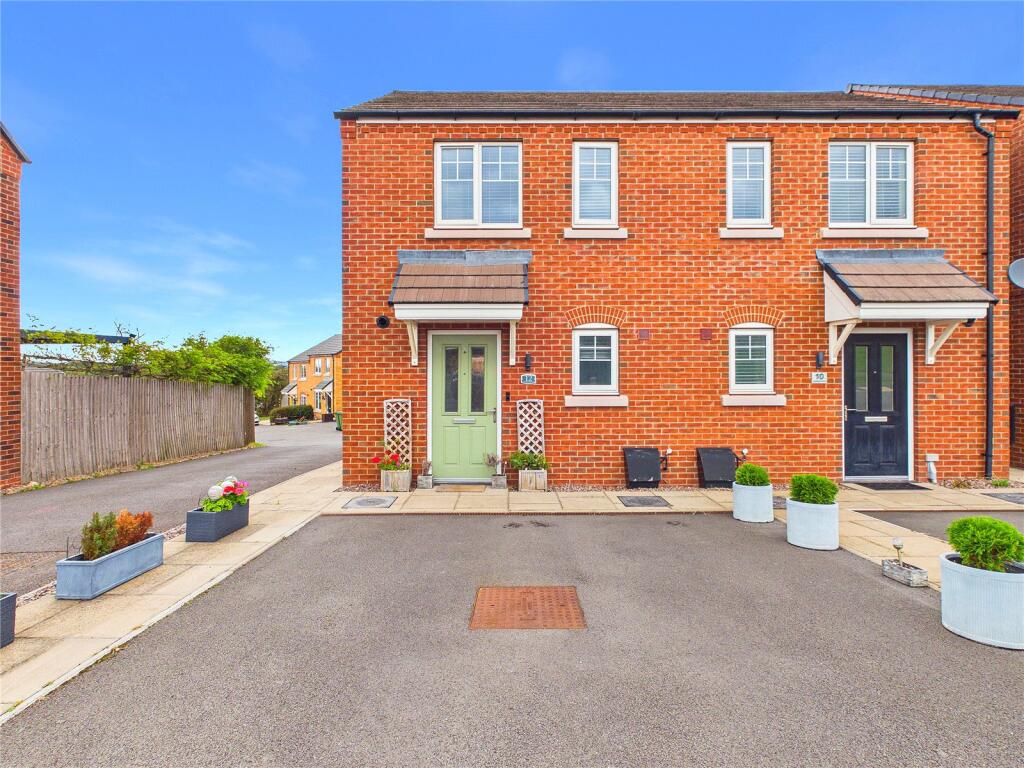
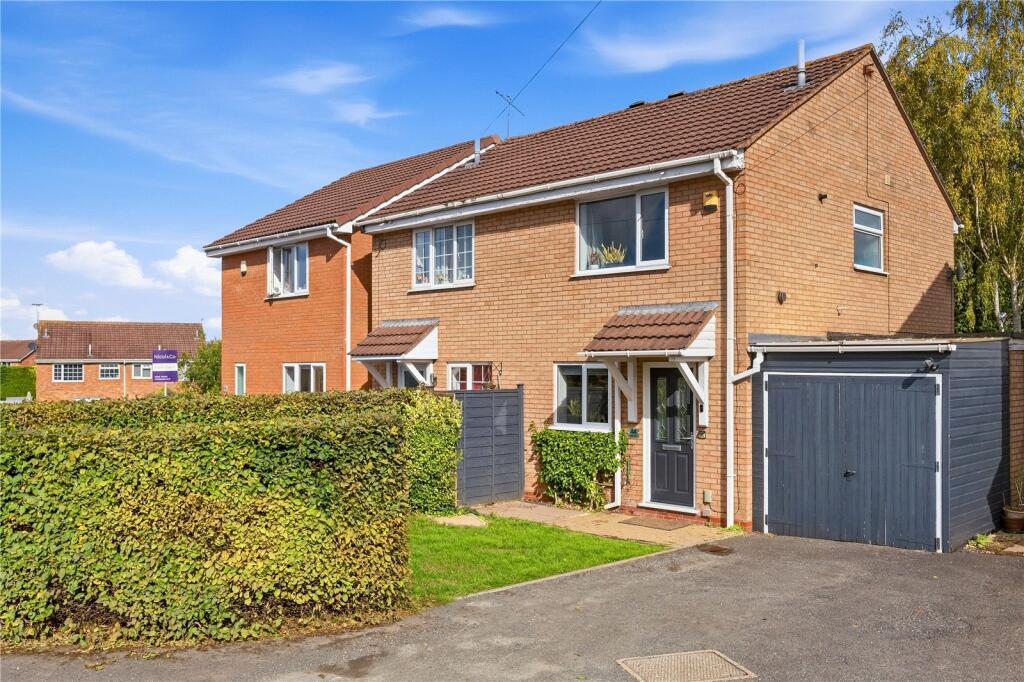
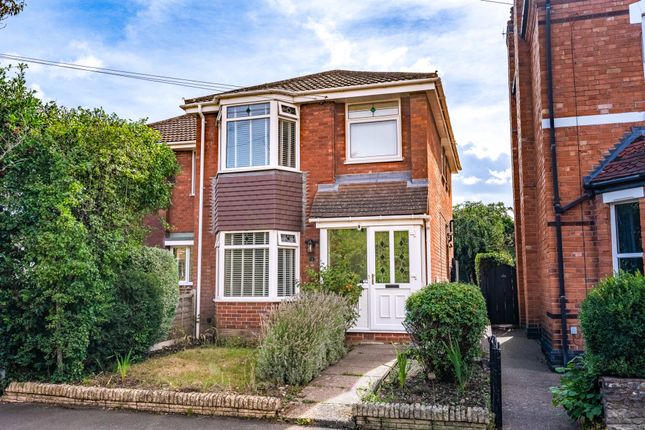
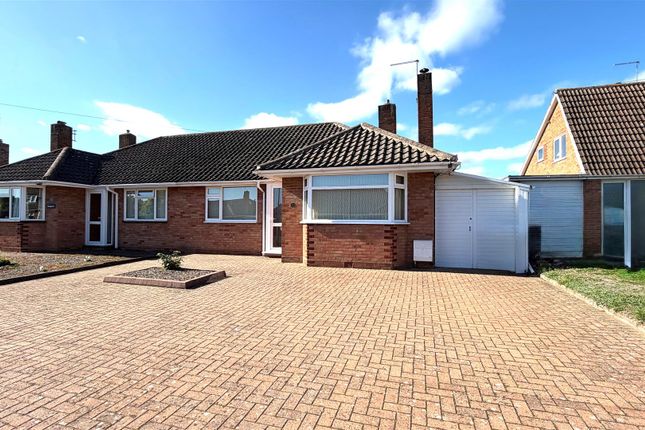
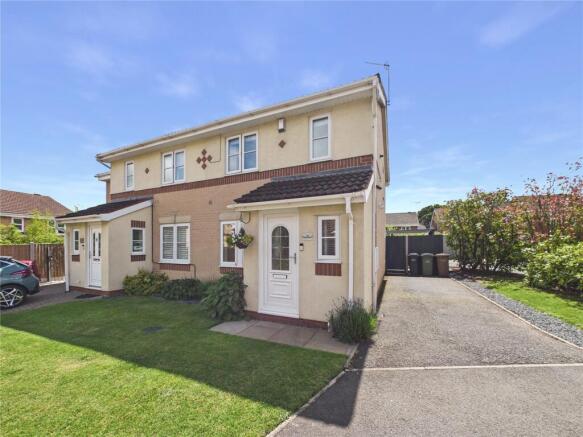
Situated in a exclusive sought after cul-de-sac on the outskirts of the highly desirable town of Droitwich Spa, this most immaculate two-bedroom semi-detached home offers beautifully presented accommodation, built by local developer David Alexander.
Just a short distance away, residents can enjoy an excellent range of amenities including independent shops, cafés, supermarkets and leisure facilities, creating a vibrant yet welcoming community atmosphere.
The area is particularly well regarded for its recreational opportunities, with the attractive Lido Park nearby, home to the much-loved Droitwich Spa Lido — one of the few remaining open-air saltwater swimming pools in the country — as well as pleasant green spaces ideal for walking and relaxation.
Altogether, this superb location and excellent connectivity make the property an ideal choice for families, first-time buyers, and professionals alike.
Location: Commuters are exceptionally well served, with Droitwich Spa railway station offering regular direct services to Worcester, Birmingham and a range of further destinations.
The nearby motorway network is also easily accessible, with M5 Junctions 5 and 6 providing swift links to the wider Midlands and beyond, making the property an excellent choice for those seeking a balance between convenient connectivity and relaxed town living.
Education: Droitwich offers an excellent range of well-regarded schooling, providing education from nursery through to senior level.
Accommodation Comprising Of: Hallway, WC, Kitchen, Sitting/Dining Room, Two Double Bedrooms, Two En-Suites.
Ground Floor Accommodation: The hallway welcomes you into this beautifully presented contemporary home, providing access to the kitchen, dining/sitting room, and a convenient downstairs WC.
The kitchen is fitted with a range of high-gloss white wall and base units, complemented by sleek laminate work surfaces.
Integrated appliances include a Hotpoint washer/dryer, Hotpoint fridge/freezer, Bosch oven, induction hob with Apelson WiFi cooker hood, and Bosch dishwasher, combining style with modern functionality.
The spacious and light-filled sitting room features dual-aspect windows and French doors that open seamlessly onto the patio, creating a bright and inviting space for both relaxing and entertaining.
The downstairs is completed by a WC, which includes a toilet and hand wash basin set within a contemporary vanity unit.
The ground floor is finished with premium SPC (stone plastic composite) luxury vinyl tile flooring, known for its durability and excellent heat conductivity.
Paired with zoned underfloor heating throughout the ground floor, it creates an efficient, comfortable living environment while adding a contemporary sense of warmth and style.
First Floor Accommodation: Upstairs, you will find two generously proportioned bedrooms, each benefitting from its own en-suite facilities.
The master bedroom features an en-suite bathroom with a bath and shower above, a stylish sink, and a toilet.
The second bedroom’s en-suite comprises a modern shower, sink, and toilet, providing comfort and privacy for both residents and guests.
Outside: The property benefits from off-road parking on a block-paved driveway, providing space for two vehicles, with an EV charging point conveniently located at the front.
To the rear, a generous, well-designed patio leads to a landscaped garden, offering an attractive and low-maintenance outdoor space for relaxing or entertaining.
The home also features solar panels positioned on the rear elevation, enhancing energy efficiency and sustainability.
Tenure: Freehold Services: All mains services Council: Wychavon District Council Council Tax Band: C what3words///stacks.fumes.table Important Note to Purchasers: Please refer to our Terms & Conditions of Business: conditions/ Administration Deposit: RJ Country Homes requires a £1,000.00 deposit payable by the purchaser prior to issuing the Memorandum of Sale.
This will be reimbursed at the point of completion.
If you decide to withdraw from the purchase this deposit may not be reimbursed and the deposit collected either in part or in full and retained by RJ Country Homes to cover administration and re-marketing costs of the property.
RJ Country Homes has not tested any equipment, apparatus or integral appliances, equipment, fixtures and fittings or services and so cannot verify that they are in working order of fit for the purpose.
We advise Buyers to obtain verification from their Solicitor or Surveyor. References to the Tenure of a Property are based on information supplied by the Seller.
Please note that RJ Country Homes has not had sight of the title documents. A buyer is advised to obtain verification from their Solicitor.
Items shown in photographs are NOT included unless specifically mentioned within the sales particulars. They may however be available by separate negotiation.
Value & comps
No previous sales on record.
Returns
Set an offer; the calculator follows it.
We're still gathering serviced-accommodation data for this area.
Archie refurb estimate: a Pro feature
0.0% below asking
This is not financial or investment advice. Prop AI Deals is not authorised by the Financial Conduct Authority (FCA) to provide investment advice.
All investment calculators, property analyses, and AI-generated insights are for informational purposes only. Property investment carries risk and may result in financial loss. All calculations should be independently verified and you should consult with FCA-authorised financial advisers before making any investment decisions.
Past performance does not guarantee future results. Tax implications vary by individual circumstances.
Deal
Properties like this can earn 2–3x BTL yields when converted to HMO, with retrofit costs around £10k/room. Sign in to see the full tier, yield projection, and cost breakdown.
Commercial properties like this can earn 30-50% higher yields when converted to residential under Class MA / Q / P / PA, with prior approval costing ~GBP 96/unit. Sign in to see the recommended route, yield uplift, and cost breakdown.
BRRR-suited properties can recycle 80-100% of investor capital on refi, leaving a high-yielding rental with most of the money out. Sign in to see the refurb cost stack, ARV projection, and refinance maths.
Detached + large garden = sub-division play. Pro tier unlocks the tier badge, plot size, uplift estimate, and regional land benchmark.
Short-lease flats trade at deep discount, but extending under the 1993 Act often costs far less than the discount. Pro tier unlocks the tier badge, premium breakdown, long-lease ARV and arbitrage maths.
See projected short-stay revenue vs a vanilla BTL for this property.
See real sub-let margins (HMO room rates & SA nightly rates) vs the landlord rent.
Area
Agent & docs

FAQ
About Woodland Court, Droitwich
Explore nearby