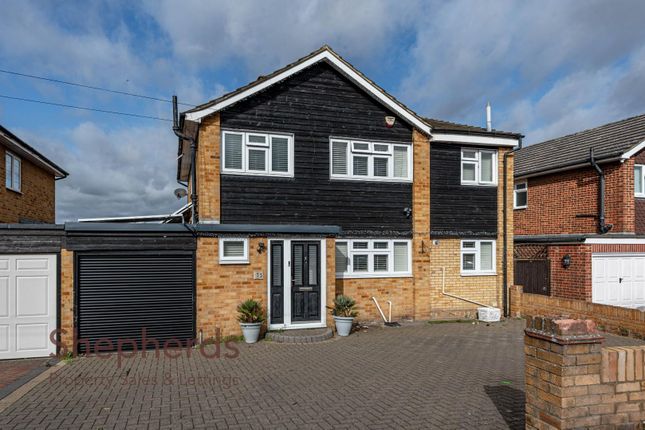
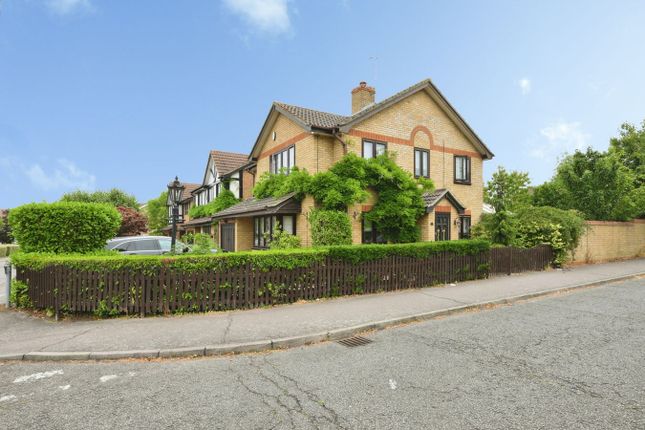
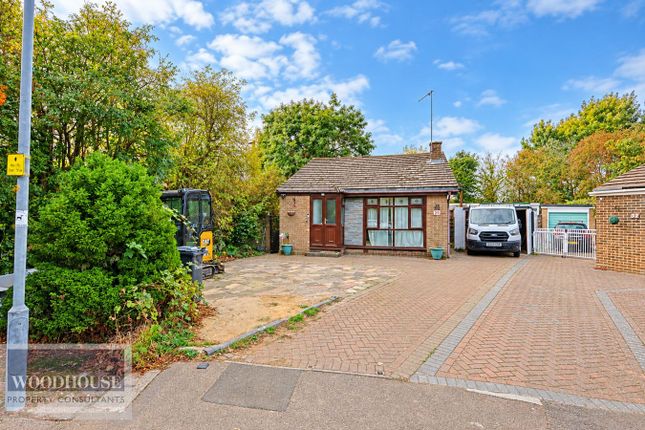
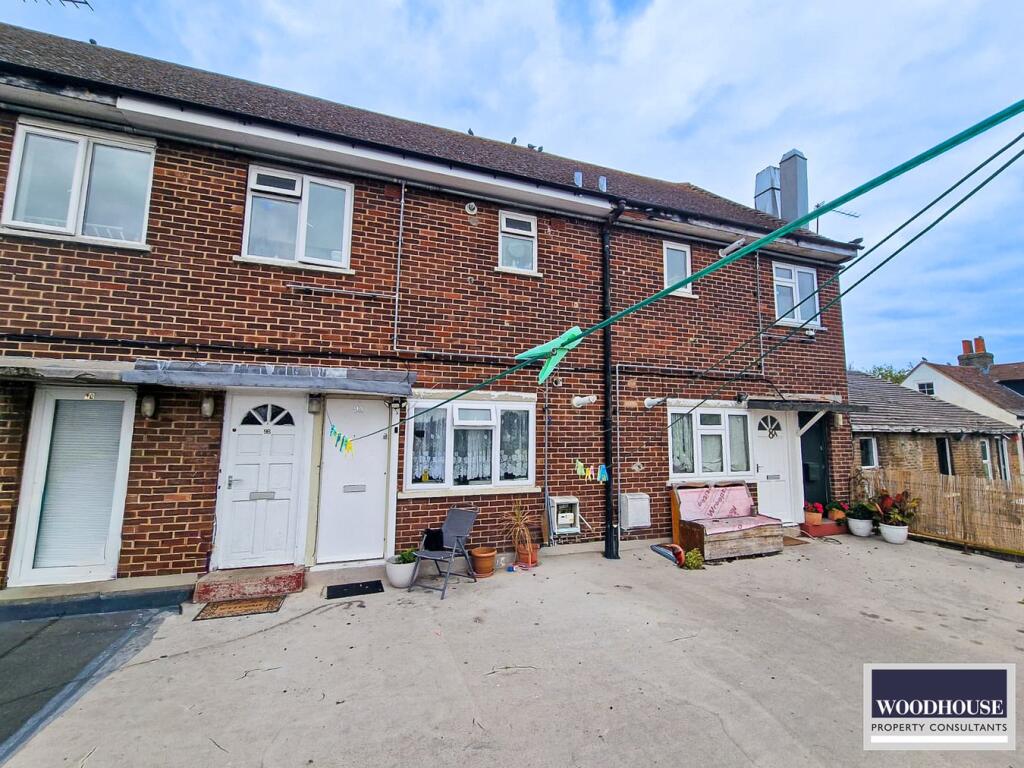
4-bedroom detached house · EN9 2ES
Sold STCListed 281 daysAuction 17 Jun · ended
Opportunity summary
See Archie’s verdict, returns by strategy and what to check before viewing.
About
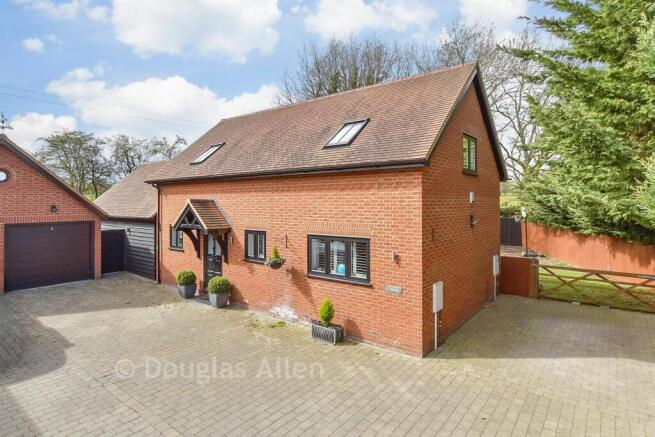
FOR SALE BY LIVESTREAM AUCTION ON WEDNESDAY 17TH JUNE 2026 AT TO REGISTER FOR LEGAL PACKS AND BIDDING INSTRUCTIONS PLEASE VISIT OUR WEBSITE Recently constructed four bedroom Contemporary Premium Detached Family Home This striking modern family home offers substantial and versatile accommodation, perfectly suited to contemporary family living.
Thoughtfully designed throughout, the property provides bright, light and airy spaces with an emphasis on comfort, entertaining and everyday practicality.
Finished to a high standard, the house benefits from quality fittings and stylish finishes including a feature staircase, bespoke tiling, solid timber parquet flooring, LED lighting throughout and a filtered air system designed to enhance comfort within the home.
All bedrooms benefit from en suite facilities, whilst the impressive layout includes wonderful family spaces such as a cinema room and an expansive kitchen, dining and living area.
Large opening doors create an ideal indoor-outdoor entertaining space during the summer months. The property also benefits from an enclosed swimming pool, detached outhouse and double garage.
A particularly striking feature of the home is the upper floor design, which creates an almost suspended walkway effect overlooking parts of the accommodation below, enhancing the sense of space and natural light throughout the property.
Eco Credentials The property also benefits from a number of eco-conscious additions including solar panels, battery storage capacity and the ability to sell surplus electricity back to the grid.
In addition, the property has its own private water supply, further contributing towards the home’s efficiency and long-term running costs.
Location Positioned within easy reach of Waltham Abbey, the property is conveniently located for a range of shops, restaurants, cafés and schooling, whilst excellent road links and transport connections make it particularly well placed for commuters travelling into London and the surrounding areas.
The nearby countryside and open green spaces also provide a balance of town and country living.
Further Opportunities Whilst the substantial majority of the house has been completed, certain elements of the property remain unfinished, including areas originally intended for a lift installation, although these spaces could easily be repurposed to suit a purchaser’s individual requirements.
Further finishing works are required throughout parts of the property. Tenure The property is offered freehold.
All interested parties are advised to refer to the legal pack for full details and further information.
First Floor Feature staircase leading to suspended hallway ( 42'7" ) Master Bedroom 18'4" x 11'5" Walk in wardrobe 5'10" x 10'1" Main Bathroom 11'1" x 10'1" Bedroom 2 10'1"x 22'11" En Suite 7'6" x 4'11" Bedroom 3 12'9" x 10'1" En Suite 7'10" x 4'10" Bedroom 4 19'8" x 12'2" Walk in wardrobe 6'2" x 7'1" En Suite 12'2" x 8'1" Lift Shaft Ground Floor Front door leading to hallway with feature staircase Kitchen/Lounge 36'1" x 19'7" Utility Room 7'3" x 18'0" WC 4'7" x 3'7" Cinema Room 10'2" x 17'1" Plant Room 7'10" x 10'6" Office 3'7" x 14'5" WC 3'11" x 6'2" Double Garage 19'4" x 36'1" Lift Shaft Private Driveway Access from main road Council Tax Band G Tenure: Freehold EPC Rating: Please refer to Legal Pack Administration Fee: £1200 inc VAT payable on exchange of contracts.
Buyer's Premium Fee: £1200 inc VAT payable on exchange of contracts. Disbursements: Please see the legal pack for any disbursements listed that may become payable by the purchaser on completion.
Value & comps
No previous sales on record.
See the independent valuation, upside vs guide, and per-strategy max bid for this lot. Sign in to see it.
Returns
Set an offer; the calculator follows it.
We're still gathering serviced-accommodation data for this area.
Archie refurb estimate: a Pro feature
0.0% below starting price
This is not financial or investment advice. Prop AI Deals is not authorised by the Financial Conduct Authority (FCA) to provide investment advice.
All investment calculators, property analyses, and AI-generated insights are for informational purposes only. Property investment carries risk and may result in financial loss. All calculations should be independently verified and you should consult with FCA-authorised financial advisors before making any investment decisions.
Past performance does not guarantee future results. Tax implications vary by individual circumstances.
Deal
Properties like this can earn 2–3x BTL yields when converted to HMO, with retrofit costs around £10k/room. Sign in to see the full tier, yield projection, and cost breakdown.
Commercial properties like this can earn 30-50% higher yields when converted to residential under Class MA / Q / P / PA, with prior approval costing ~GBP 96/unit. Sign in to see the recommended route, yield uplift, and cost breakdown.
BRRR-suited properties can recycle 80-100% of investor capital on refi, leaving a high-yielding rental with most of the money out. Sign in to see the refurb cost stack, ARV projection, and refinance maths.
Detached + large garden = sub-division play. Pro tier unlocks the tier badge, plot size, uplift estimate, and regional land benchmark.
Short-lease flats trade at deep discount, but extending under the 1993 Act often costs far less than the discount. Pro tier unlocks the tier badge, premium breakdown, long-lease ARV and arbitrage maths.
See projected short-stay revenue vs a vanilla BTL for this property.
See real sub-let margins (HMO room rates & SA nightly rates) vs the landlord rent.
Area
Agent & docs
FAQ
About 174 Crooked Mile, Waltham Abbey, Essex EN9 2ES
Explore nearby