2-bedroom detached house · PE23 5PT
Listing removedListed 371 days
Opportunity summary
See Archie’s verdict, returns by strategy and what to check before viewing.
About
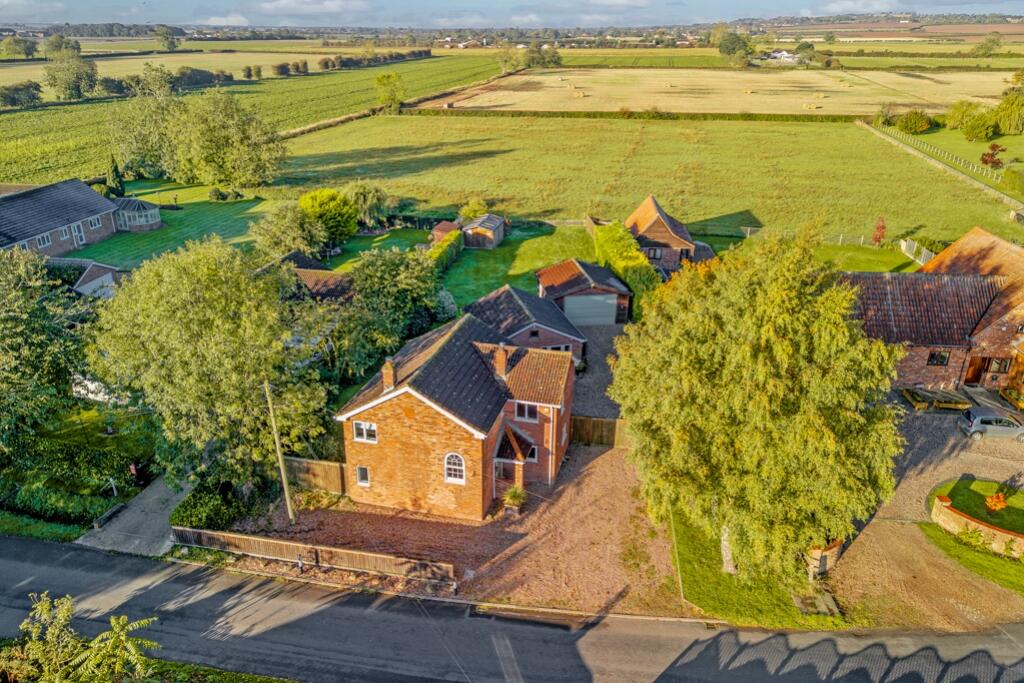
● Detached Cottage with Two Double Bedrooms ● Formal Gardens and Summerhouse ● Ideal for Smallholding or Private Equestrian Use ● Rural Location Along a Private Track, Surrounded by Its Own Land with No Near Neighbours ● Range of Outbuildings including Timber Stables ● Grazing Land ● Approx.
5.3 Acres In All A detached cottage with two double bedrooms in a tucked away location with no near neighbours set in approx.
5.3 acres a range of outbuildings including timber stables, ideal for smallholding or private equestrian use.
Located just outside the market town of Spilsby within the village of Great Steeping which is bordered on two sides by the Lincolnshire Wolds aonb, and has two churches and a primary school and sits east of Spilsby.
The active market town of Spilsby has a good range of shops and facilities, and the seaside town of Skegness is easily accessible.
The residence A detached cottage benefitting from double glazing, oil fired central heating, solar panels (installed in 2024) and CCTV.
The accommodation in brief is as follows, please refer to the floor plan for approximate room sizes.
A front entrance door leads into the Conservatory with tiled flooring and windows to three elevations and a door leading to the Dining Room with laminate flooring, spotlights to the ceiling, window to rear, stairs rising to the first floor and a useful understairs storage cupboard.
A door from the dining room leads to the Lounge a cosy room with windows to the front and side elevations, laminate flooring, feature recessed fireplace with tiled hearth, cast-iron surround and mantle currently with an electric feature log burner effect free standing fire in situ.
An opening from the dining room leads to the Galley Style Kitchen with two windows, laminate flooring, spotlighting and fitted with a range of Shaker style wall and base units with quartz worksurfaces, 1½ bowl sink with mixer tap, space and plumbing for dishwasher, (vendors will leave the dishwasher in-situ), Flavel range style electric cooker with extractor over (also to be included in the sale), space for tall fridge freezer.
Ground Floor Bathroom located off the dining room, fitted with a three piece suite comprising bath with shower attachment and shower screen, wash hand wash in vanity unit and WC, tiled flooring, heated towel rail and window.
There are Two Double Bedrooms on the first floor, one overlooking the front of the property, the second overlooking the rear. The rear bedroom has a built-in cupboard. The Landing has side window.
Outside, outbuildings & land A gated access drive from Spilsby Road leads to the property and opens onto a gravelled area with turning space in front of the cottage.
This provides ample parking for multiple cars, caravan, trailer, horsebox, boat, etc. There is a mature garden area to the front of the cottage with Summer House , lawn, shrubs, and a few fruit trees.
To the rear of the cottage there are a range of raised beds. The Land is divided into three main manageable paddocks and offers level grazing to all sides of the property.
The paddocks are enclosed with post and rail fencing with additional sheep wire fencing. Nb There is a fenced off footpath on the edge of the rear fields.
Stable Yard comprising Three Timber Stables concrete yard to front and overhang with internal and external lighting.
Stable One has been adapted and currently houses Four Internal Kennels for the owners’ dogs. The kennels maybe available by negotiation.
Brick Outhouse currently used as a utility room with window, power and lighting, sink unit with tap, space for freezer, plumbing for washing machine and space for tumble drier. Adjoining W.C.
Barn / Car Port with lighting, currently used for vehicle and hay store. Former Shipping Container used for storage.
Two Bay Field Shelter nb: The vendor may offer, by separate negotiation, some machinery / equipment required for maintaining the property. In all approx. 5.3 acres (About 1.2 Hectares)
Value & comps
No previous sales on record.
Returns
Set an offer; the calculator follows it.
We're still gathering serviced-accommodation data for this area.
Archie refurb estimate: a Pro feature
0.0% below asking
This is not financial or investment advice. Prop AI Deals is not authorised by the Financial Conduct Authority (FCA) to provide investment advice.
All investment calculators, property analyses, and AI-generated insights are for informational purposes only. Property investment carries risk and may result in financial loss. All calculations should be independently verified and you should consult with FCA-authorised financial advisers before making any investment decisions.
Past performance does not guarantee future results. Tax implications vary by individual circumstances.
Deal
Properties like this can earn 2–3x BTL yields when converted to HMO, with retrofit costs around £10k/room. Sign in to see the full tier, yield projection, and cost breakdown.
Commercial properties like this can earn 30-50% higher yields when converted to residential under Class MA / Q / P / PA, with prior approval costing ~GBP 96/unit. Sign in to see the recommended route, yield uplift, and cost breakdown.
BRRR-suited properties can recycle 80-100% of investor capital on refi, leaving a high-yielding rental with most of the money out. Sign in to see the refurb cost stack, ARV projection, and refinance maths.
Detached + large garden = sub-division play. Pro tier unlocks the tier badge, plot size, uplift estimate, and regional land benchmark.
Short-lease flats trade at deep discount, but extending under the 1993 Act often costs far less than the discount. Pro tier unlocks the tier badge, premium breakdown, long-lease ARV and arbitrage maths.
See projected short-stay revenue vs a vanilla BTL for this property.
See real sub-let margins (HMO room rates & SA nightly rates) vs the landlord rent.
Area
Agent & docs
FAQ
About BECK COTTAGE, Great Steeping, Spilsby
Explore nearby