We've tightened what earns a Pursue. A home now needs a published valuation, a strategy that still makes money after real running costs and lender stress tests, and no listing problems that would stop a mortgage. You'll see fewer Pursues, and each one has been checked harder.
See how verdicts work3-bedroom detached house · PE23 5BD
For saleReduced £15k (−3.5%) on 26 OctListed 83 days
Opportunity summary
See Archie’s verdict, returns by strategy and what to check before viewing.
About
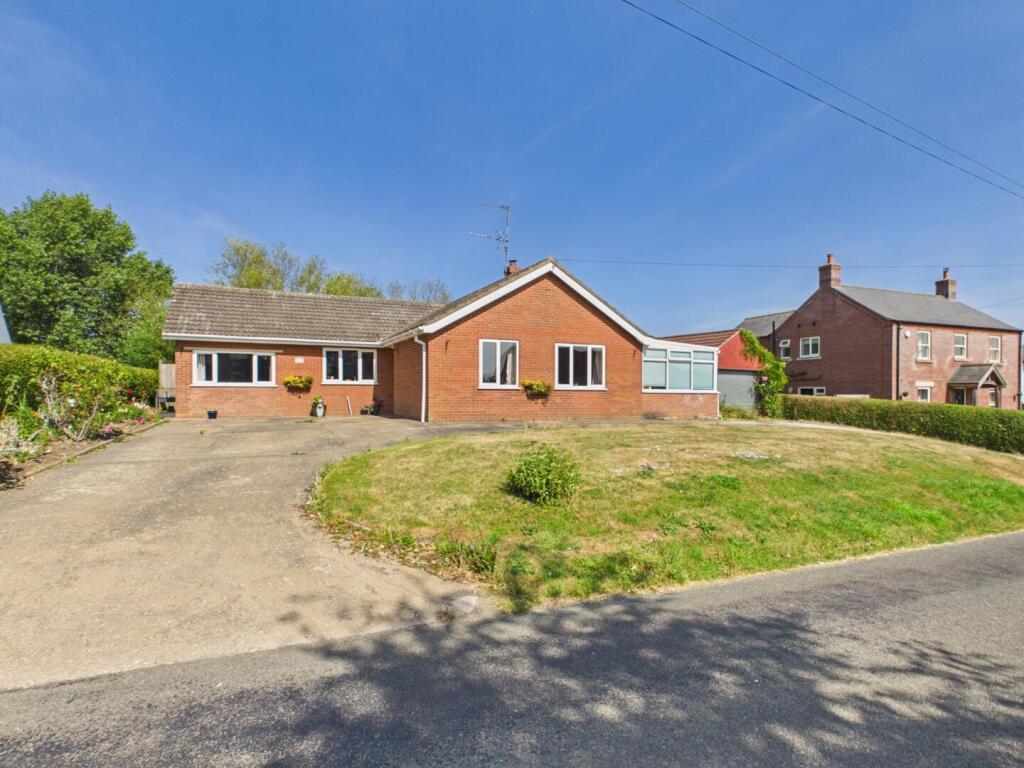
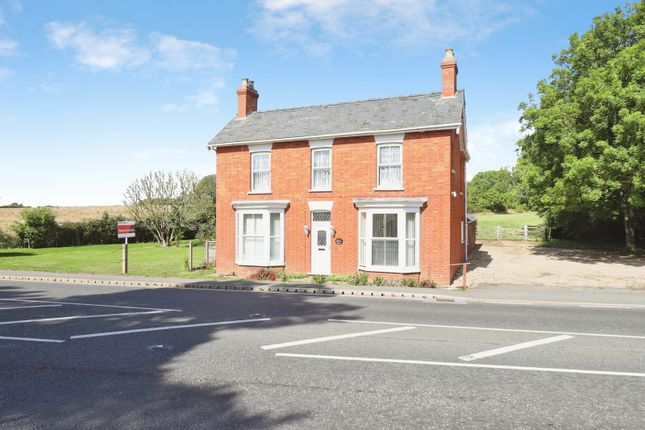
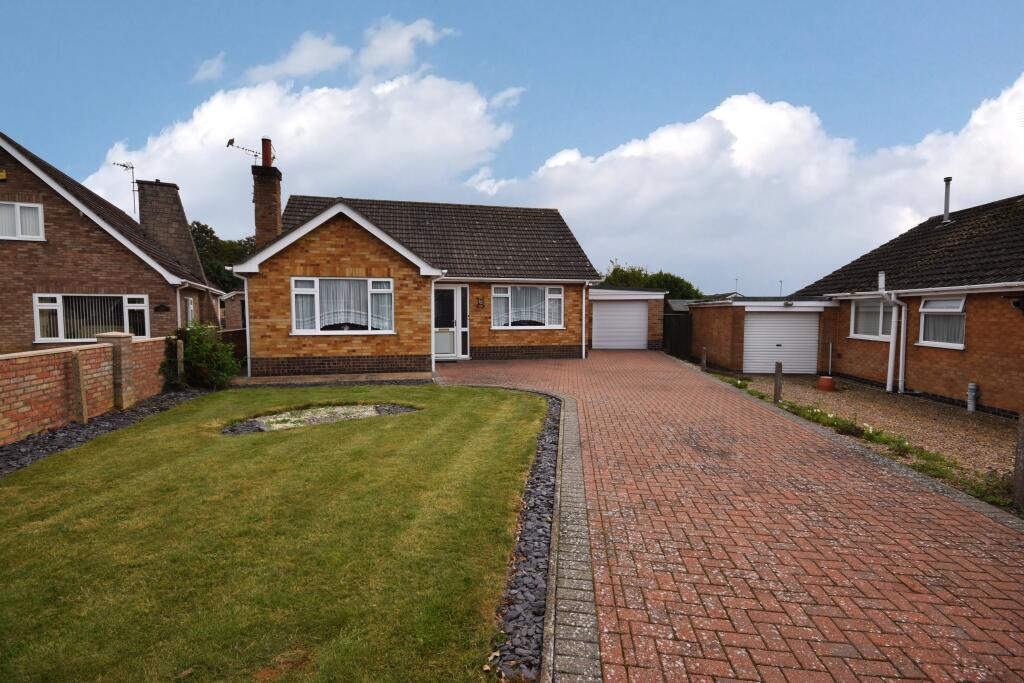
Originally dating from around 1850 and thoughtfully extended and improved over the years. The Cottage is a highly versatile detached home with each room offering dual aspect.
Occupying a generous plot with mature gardens, substantial parking, detached workshop/garage and a self-contained annexe.
Offering far more than a typical detached house, the property provides flexible accommodation ideally suited to modern family life, multi-generational living, home working or those seeking space for hobbies, business use or guest accommodation.
The main house combines character and practicality, with well-presented accommodation including a welcoming entrance hall, living room with features, dining room, garden room, brand new fully fitted kitchen, utility room, family bathroom, downstairs shower room, 3 bedrooms, study /storeroom.
The property has been maintained to a high standard and offers comfortable, ready-to-move-into accommodation throughout.
One of the property's most attractive features is the detached self-contained annexe.
Benefiting from its own independent boiler, the annexe provides a rare level of flexibility, comprising of 2 bedroom / study / treatment / office, Bathroom, kitchenette and additional reception room.
The accommodation would suit a wide variety of uses, including guest accommodation, accommodation for relatives, home working, hobby space or business use, subject to individual requirements.
Further enhancing the appeal of the property is the substantial detached workshop and garage building.
This versatile space offers excellent storage, workshop facilities, hobby space or potential gym/studio use.
Outside, the property enjoys generous established gardens with lawned areas, mature planting, fruit trees and attractive outdoor seating spaces.
The grounds provide a private and peaceful setting, ideal for entertaining, relaxing and enjoying the surrounding countryside.
The extensive driveway provides ample parking for multiple vehicles, caravans, motorhomes or trailers.
The Cottage occupies an attractive position within this well-regarded Lincolnshire village, combining a rural setting with convenient access to nearby market towns, local amenities and transport links.
Accommodation - MAIN HOUSE • Entrance Hall with Log Burner • Living Room with Open Fire • Dining Room • Garden Room • Kitchen • Utility Room • 3 Bedrooms • Office /Store Room • Family Bathroom • Ground Floor Shower Room SELF CONTAINED ANNEXE • Independent Boiler • 2 Bedrooms/Treatment Room / Study / • Bathroom • Kitchenette • Reception Room OUTSIDE • Detached Workshop/Garage • Extensive Driveway Parking • Mature Gardens • Fruit Trees • Outdoor Seating Areas • Large garden shed • Generous Plot Information pack allowing viewers to fully appreciate :- • The history of the cottage.
• The annexe and its independent boiler. • The workshop/garage. • The garden and fruit trees. • The circumstances of the flood. • The improvements carried out afterwards.
Some of the aspects the sellers have particularly enjoyed include: • The flexibility provided by the annexe. • The generous parking and workshop space. • The established gardens and fruit trees.
• The village location. • The sense of privacy within the plot. • The ability to enjoy both indoor and outdoor living throughout the year.
ADDITIONAL INFORMATION The Cottage – Additional Information for Prospective Purchasers This information pack has been prepared to provide additional background and details that may assist your understanding of the property.
A BRIEF HISTORY The Cottage originated as a Victorian cottage dating from approximately 1850.
Over the years it has been thoughtfully extended and improved to create the spacious and versatile home seen today.
Historic photographs of the original cottage are available and help illustrate the property's evolution. Self-Contained Annexe One of the property's most attractive features is the detached annexe.
The annexe benefits from: • Independent boiler • 2 Bedroom / Study / Treatment Room • Bathroom • Kitchenette • Reception Room The accommodation offers considerable flexibility and may suit: • Multi-generational living • Accommodation for relatives • Guest accommodation • Home working • Home business use • Hobby space Workshop / Garage The detached workshop and garage building provides substantial additional space and may be suitable for: • Storage • Workshop use • Hobbies • Gym equipment • Vehicle storage Gardens and Grounds The property occupies a generous plot with: • Mature gardens • Lawned areas • Fruit trees • Outdoor seating areas • Extensive parking The gardens provide a private setting and a pleasant outlook over the surrounding area.
Flooding and Restoration The property experienced flooding during Storm Babet in October 2023. The flooding occurred during exceptional circumstances.
The main house experienced a few inches of flooding and subsequently underwent a full insurance-led restoration programme.
Works included professional reinstatement and refurbishment of the affected ground floor accommodation. The detached annexe was “unaffected” by the flooding event.
Further information regarding the flooding and subsequent reinstatement works is available upon request.
Entrance Hall 3.83m x 2.16m - 12'7" x 7'1" Kitchen 4.45m x 2.39m - 14'7" x 7'10" Utility 1.65m x 2.63m - 5'5" x 8'8" Lounge 4.74m x 3.97m - 15'7" x 13'0" Dining Room 3.33m x 3.9m - 10'11" x 12'10" Garden Room 1.7m x 5.08m - 5'7" x 16'8" Shower Room 2.32m x 1.3m - 7'7" x 4'3" First Floor Bedroom 1 4.68m x 3.89m - 15'4" x 12'9" Bedroom 2 3.35m x 3.9m - 10'12" x 12'10" Bedroom 3 4.46m x 2.54m - 14'8" x 8'4" Bathroom 2.39m x 2.15m - 7'10" x 7'1" Annexe Bedroom 2.13m x 3.34m - 6'12" x 10'11" Bedroom 2.03m x 3.32m - 6'8" x 10'11" Kitchen/Dining Room 2.13m x 4.33m - 6'12" x 14'2" Lounge 3.83m x 2.55m - 12'7" x 8'4" Shower Room 2.55m x 1.55m - 8'4" x 5'1"
Value & comps
No previous sales on record.
Returns
Set an offer; the calculator follows it.
We're still gathering serviced-accommodation data for this area.
Archie refurb estimate: a Pro feature
0.0% below asking
This is not financial or investment advice. Prop AI Deals is not authorised by the Financial Conduct Authority (FCA) to provide investment advice.
All investment calculators, property analyses, and AI-generated insights are for informational purposes only. Property investment carries risk and may result in financial loss. All calculations should be independently verified and you should consult with FCA-authorised financial advisers before making any investment decisions.
Past performance does not guarantee future results. Tax implications vary by individual circumstances.
Deal
Properties like this can earn 2–3x BTL yields when converted to HMO, with retrofit costs around £10k/room. Sign in to see the full tier, yield projection, and cost breakdown.
Commercial properties like this can earn 30-50% higher yields when converted to residential under Class MA / Q / P / PA, with prior approval costing ~GBP 96/unit. Sign in to see the recommended route, yield uplift, and cost breakdown.
BRRR-suited properties can recycle 80-100% of investor capital on refi, leaving a high-yielding rental with most of the money out. Sign in to see the refurb cost stack, ARV projection, and refinance maths.
Detached + large garden = sub-division play. Pro tier unlocks the tier badge, plot size, uplift estimate, and regional land benchmark.
Short-lease flats trade at deep discount, but extending under the 1993 Act often costs far less than the discount. Pro tier unlocks the tier badge, premium breakdown, long-lease ARV and arbitrage maths.
See projected short-stay revenue vs a vanilla BTL for this property.
See real sub-let margins (HMO room rates & SA nightly rates) vs the landlord rent.
Area
Agent & docs

FAQ
About Halton Fenside, Halton Holegate, Spilsby, PE23
Explore nearby