We've tightened what earns a Pursue. A home now needs a published valuation, a strategy that still makes money after real running costs and lender stress tests, and no listing problems that would stop a mortgage. You'll see fewer Pursues, and each one has been checked harder.
See how verdicts work4-bedroom terraced house · L15 5AY
Sold STCListed 171 days
Opportunity summary
See Archie’s verdict, returns by strategy and what to check before viewing.
About
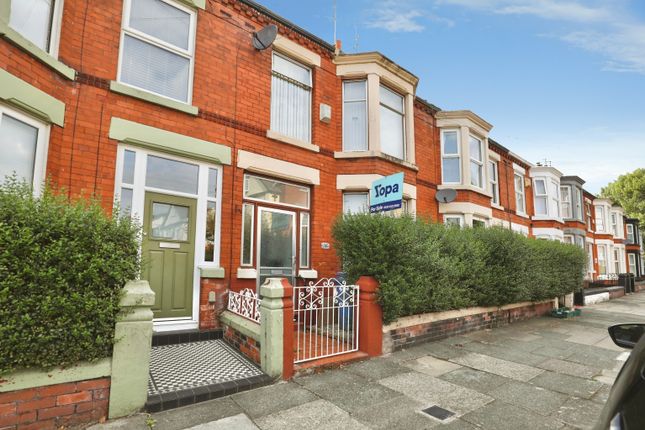
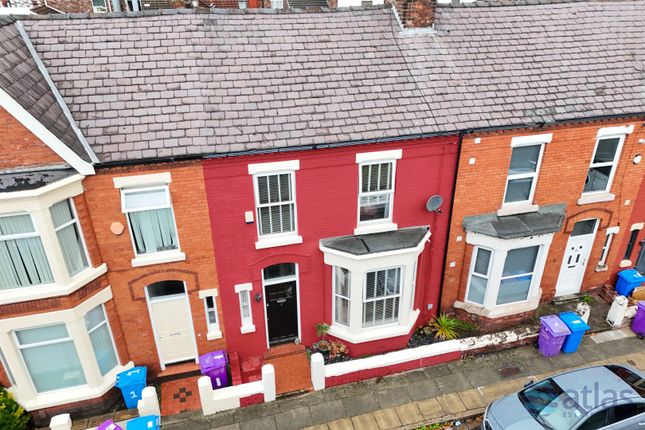
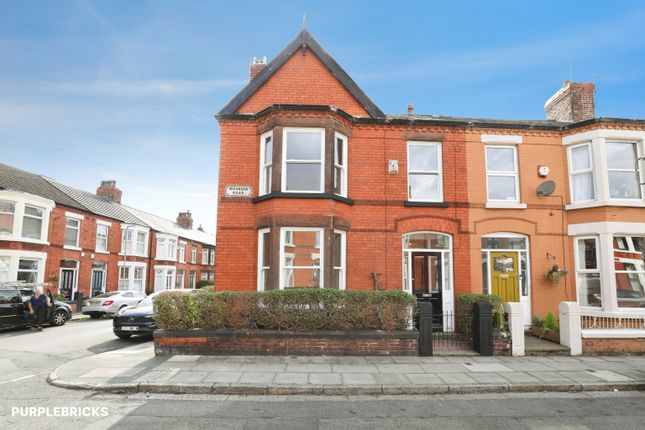
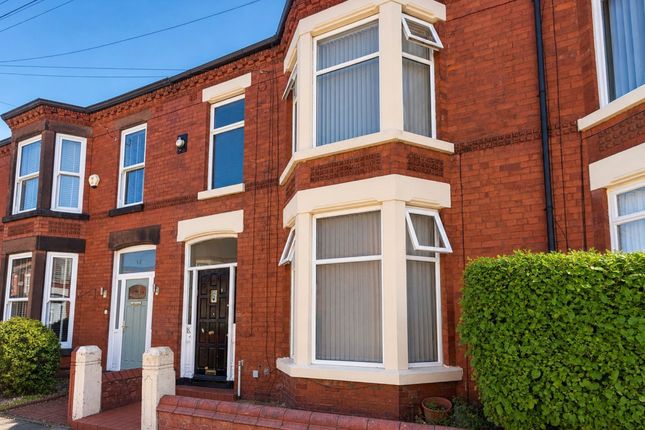
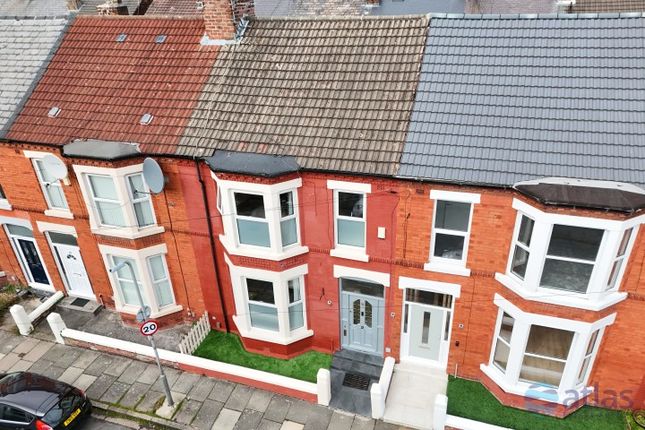
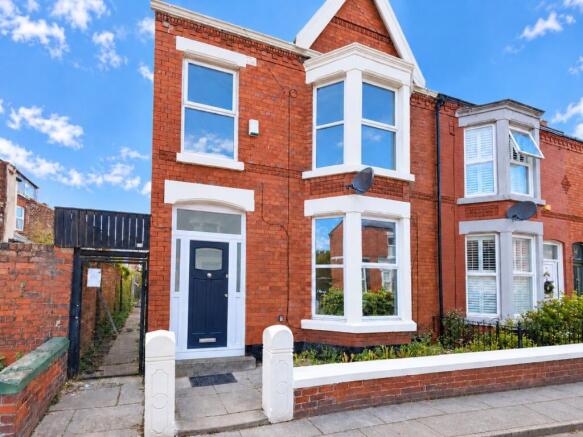
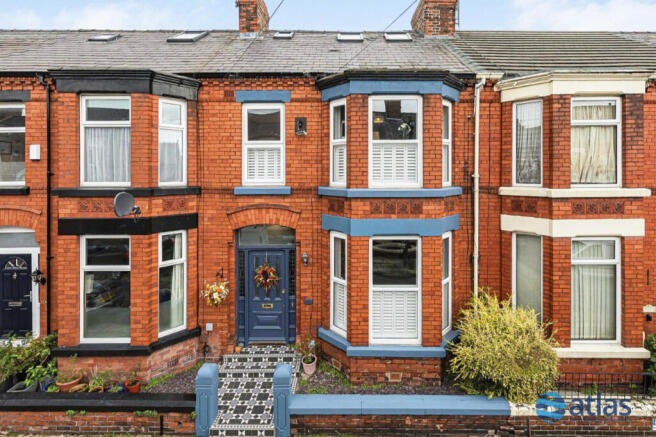
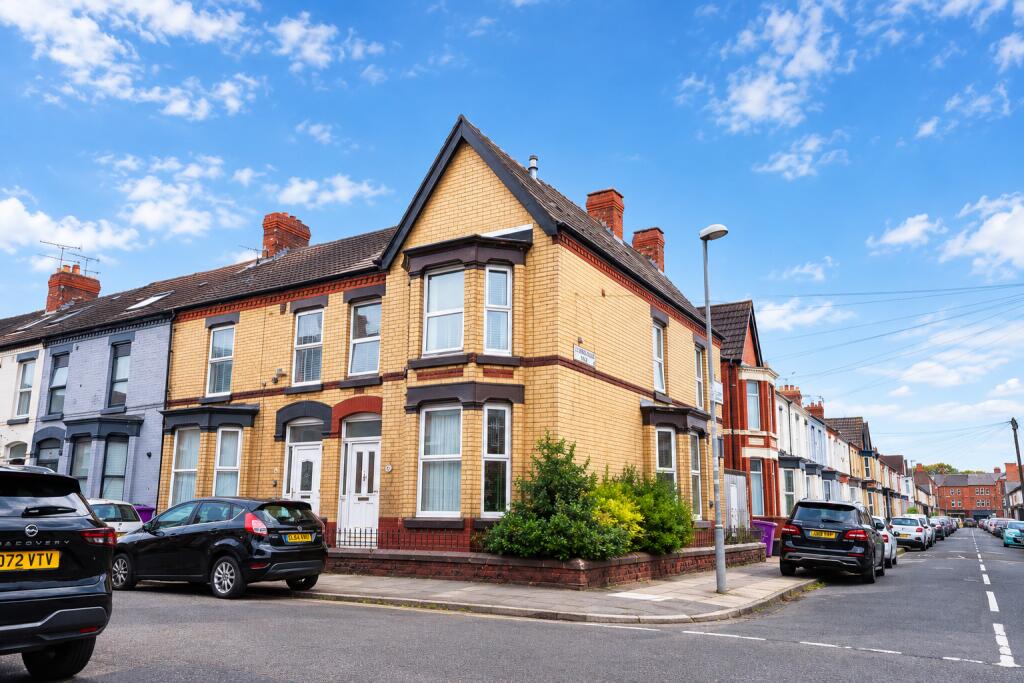
Agent ID: MM1451 Exquisitely restored period charm meets vibrant contemporary design in this exceptional four-bedroom end-terrace home, enviably positioned on Grant Avenue in one of Wavertree’s most sought-after localities.
Showcasing an elegant blend of character features and stylish modern finishes throughout, this fabulous property offers generous and immaculately maintained living accommodation that’s perfect for contemporary family life.
Enjoying stunning front-facing views across the beautiful green open space of Mystery Park, this fabulous property is perfectly placed to take advantage of the area’s vibrant lifestyle.
A wealth of popular amenities are just moments away, with the nearby Smithdown and Allerton Roads offering an exciting assortment of independent cafés, stylish eateries and well-loved bars and restaurants.
The area also benefits from excellent access to highly regarded local schools, as well as superb transport links, making this a truly desirable place to call home.
Stepping inside this elegant residence, a striking hallway creates a bold first impression.
Cool monochrome tiling complements charcoal woodwork and panelling, with this carefully considered space offering an inviting introduction to the home’s refined colour palette and the impressive attention to detail throughout.
To the right, the first reception room offers a generously proportioned living space, beautifully styled with rich plum tones and brimming with character features.
Framed by traditional bay windows that flood the room with natural light, the space is further enhanced by original ceiling roses and an ornate gas fireplace, creating a warm and inviting setting that’s perfectly suited to both relaxing and entertaining.
To the rear, the home opens into an undeniably impressive open-plan kitchen and dining area, thoughtfully designed to cater to modern family living and effortless entertaining alike.
The contemporary kitchen features sleek fitted cabinetry housing a range of modern integrated appliances, whilst stylish wood flooring provides both a chic aesthetic and practical low-maintenance finish.
The dining area embraces a further rich and sophisticated colour scheme, complemented by striking metallic ceiling detailing that creates depth and a warm ambient glow to this versatile living area.
Occupying an enviable end-terrace position, the property further benefits from additional side windows which invite an abundance of natural light throughout, enhancing the wonderful sense of space and the home’s bright, airy atmosphere.
Positioned just off the kitchen and dining area is a practical utility room, offering ample space for everyday laundry needs and additional storage.
Adjacent to this, a conveniently located downstairs WC continues the home’s colourful and stylish aesthetic, adding further personality and charm.
Ascending upstairs, the property continues to impress with well-sized accommodation.
The principal double bedroom is generously proportioned, complete with charming bay windows that offer picturesque views across the open green space of Wavertree’s renowned Mystery Park, creating a peaceful setting to start and end your days.
A second generous double bedroom overlooks the rear of the property and is finished in a calming neutral palette, offering a second inviting retreat that’s ideal for family living or visiting guests.
Completing the first floor are two further versatile bedrooms, currently utilised as stylish home office spaces. Perfectly suited to a variety of uses, their potential is yours to choose.
Lastly we meet the undeniably impressive family bathroom.
Serving as a true statement space within the home, it’s thoughtfully designed with a daring yet sophisticated design scheme that effortlessly captures the eye.
Rich turquoise walls contrast beautifully against bold monochrome flooring and warm caramel tiling, with a sleek vanity unit and contemporary rainfall shower completing the modern three-piece suite.
Both stylish and functional, it’s the perfect retreat to unwind. The first floor of this wonderful home also provides access to handy loft space, offering a convenient storage solution.
Externally, the property provides a large south-east facing rear yard, offering a secluded and versatile setting that’s ideal for outdoor entertaining or dining during the warmer months.
Generous on-street parking on both Grant Avenue and neighbouring streets adds further appeal and provides plenty of space for residents and visitors.
Sympathetically enhanced throughout yet thoughtfully preserving its original character, this outstanding turnkey terrace showcases the perfect balance of period features, vibrant design and versatile modern living.
Strictly by appointment only, viewings are fiercely recommended to experience all that this wonderful property has to offer.
Schedule yours today and don’t miss out on this unique opportunity to acquire an unforgettable period residence in one of Liverpool’s most desirable postcodes.
Value & comps
No previous sales on record.
Returns
Set an offer; the calculator follows it.
We're still gathering serviced-accommodation data for this area.
Archie refurb estimate: a Pro feature
0.0% below asking
This is not financial or investment advice. Prop AI Deals is not authorised by the Financial Conduct Authority (FCA) to provide investment advice.
All investment calculators, property analyses, and AI-generated insights are for informational purposes only. Property investment carries risk and may result in financial loss. All calculations should be independently verified and you should consult with FCA-authorised financial advisers before making any investment decisions.
Past performance does not guarantee future results. Tax implications vary by individual circumstances.
Deal
Properties like this can earn 2–3x BTL yields when converted to HMO, with retrofit costs around £10k/room. Sign in to see the full tier, yield projection, and cost breakdown.
Commercial properties like this can earn 30-50% higher yields when converted to residential under Class MA / Q / P / PA, with prior approval costing ~GBP 96/unit. Sign in to see the recommended route, yield uplift, and cost breakdown.
BRRR-suited properties can recycle 80-100% of investor capital on refi, leaving a high-yielding rental with most of the money out. Sign in to see the refurb cost stack, ARV projection, and refinance maths.
Detached + large garden = sub-division play. Pro tier unlocks the tier badge, plot size, uplift estimate, and regional land benchmark.
Short-lease flats trade at deep discount, but extending under the 1993 Act often costs far less than the discount. Pro tier unlocks the tier badge, premium breakdown, long-lease ARV and arbitrage maths.
See projected short-stay revenue vs a vanilla BTL for this property.
See real sub-let margins (HMO room rates & SA nightly rates) vs the landlord rent.
Area
Agent & docs

FAQ
About Grant Avenue, Wavertree, Liverpool, L15 5AY
Explore nearby