2-bedroom house
For saleListed 1 day
Opportunity summary
See Archie’s verdict, returns by strategy and what to check before viewing.
About
*** stunning barn conversion - two double bedrooms - character features ***.
For sale with mark webster estate agents is this beautifully presented, two-bedroom home occupying a lovely corner position within an attractive farm courtyard development.
Viewing is highly recommended.
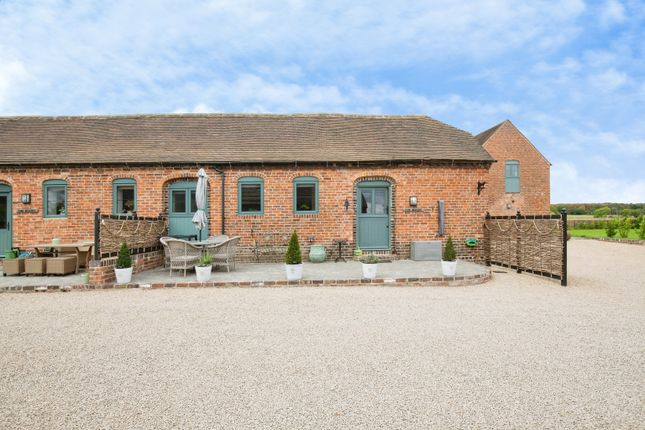
Occupying a lovely corner position within the attractive Ox Hayes Farm, this beautifully presented two-bedroom barn conversion offers a wonderful combination of traditional character and contemporary living.
Featuring vaulted ceilings, exposed timber beams and charming brickwork, the property enjoys an abundance of individuality, while its thoughtfully arranged single-storey accommodation makes it equally appealing to professional couples, downsizers and those seeking a distinctive home in a semi-rural setting.
The property has been finished to an excellent standard throughout, with stylish interiors that complement its original character.
An inviting entrance hallway provides access to the principal rooms, with the accommodation extending to approximately 862 sq. Ft. And offering a particularly well-balanced layout.
One of the standout features is the impressive kitchen/diner, a wonderfully bright and spacious room with a vaulted ceiling and an attractive exposed brick pillar that creates a striking focal point.
The kitchen has been beautifully appointed with an extensive range of Shaker style cabinets finished in an elegant shade of blue, complemented by quartz work surfaces and a selection of quality neff appliances.
The generous arrangement of cabinetry provides excellent storage and preparation space, while the kitchen also incorporates a Top-Lay sink in a Black Granite material and contemporary fittings.
There is ample room for a family dining table, making this a fantastic space for both everyday living and entertaining.
Positioned separately from the kitchen is the delightful lounge, another beautifully presented room which benefits from a vaulted ceiling, creating a lovely feeling of space.
Its neutral decorative scheme and comfortable proportions provide the perfect setting for relaxing, while the exposed architectural features continue the characterful theme found throughout the property.
A glazed external door opens onto the small rear courtyard style space, allowing plenty of natural light to fill the room.
The principal bedroom is particularly impressive, offering generous double proportions and a wonderful sense of space courtesy of its vaulted ceiling and substantial exposed timber beams.
The room is beautifully decorated in soft neutral tones and benefits from charming windows, providing an attractive contrast to the traditional oak internal doors.
There is excellent space for bedroom furniture, and the room also enjoys the convenience of its own en suite shower room.
The en suite has been stylishly fitted with a modern shower enclosure, wash hand basin set within a vanity unit and low-level WC.
Contemporary tiling and a heated towel rail complete this well-appointed space.
Bedroom two is another generously proportioned double bedroom, currently arranged as a children's bedroom, demonstrating the flexibility of the accommodation.
With a bright, neutral finish and characterful exposed timber detailing, this room would be equally suitable as a guest bedroom, home office or additional double bedroom.
Completing the internal accommodation is the beautifully appointed family bathroom, which has been finished in a contemporary yet timeless style.
The room features a panelled bath with shower attachment and glazed screen, a wash hand basin set within a substantial vanity unit offering useful storage, and a low-level WC.
Attractive metro-style wall tiling, contrasting dark cabinetry and modern fittings create a particularly stylish finish.
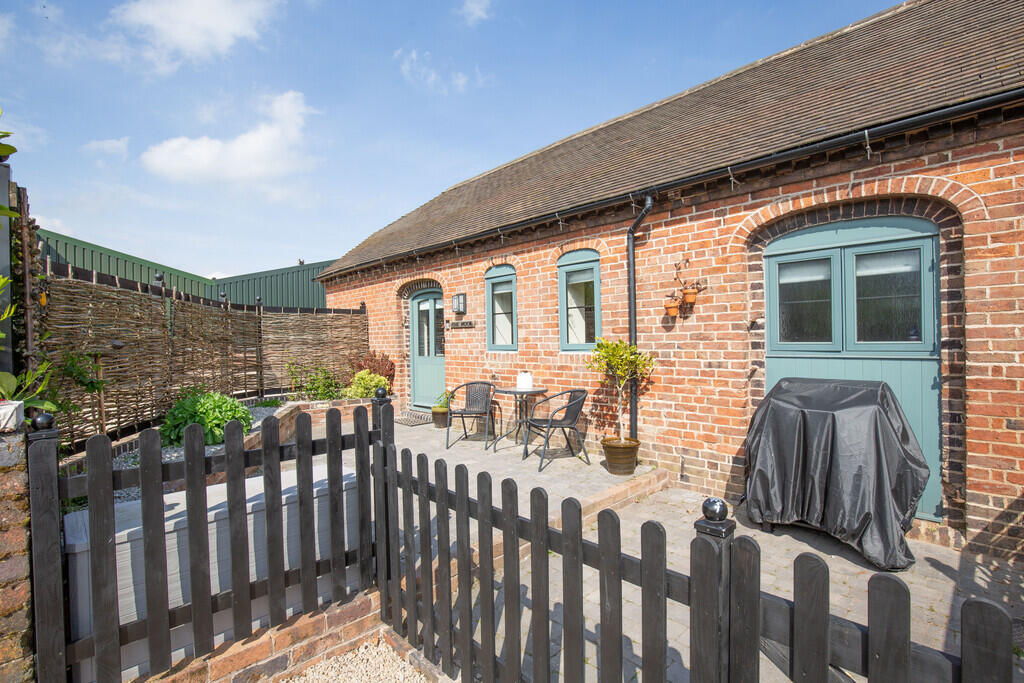
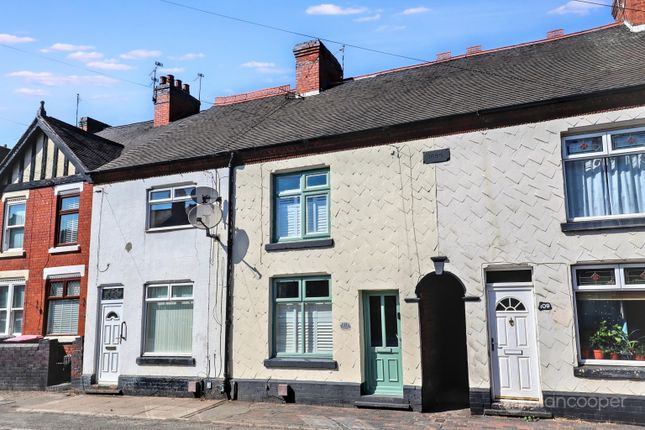
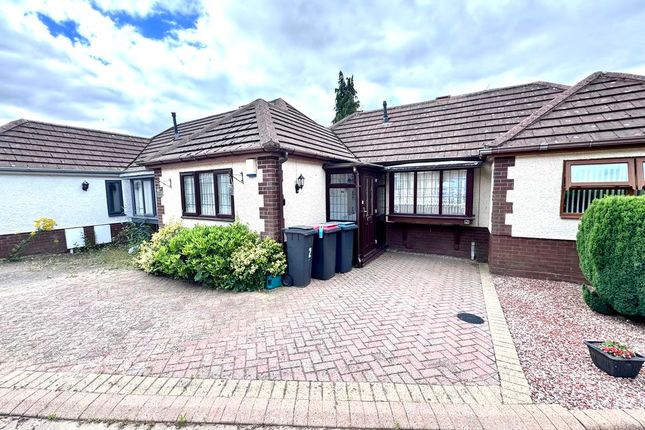
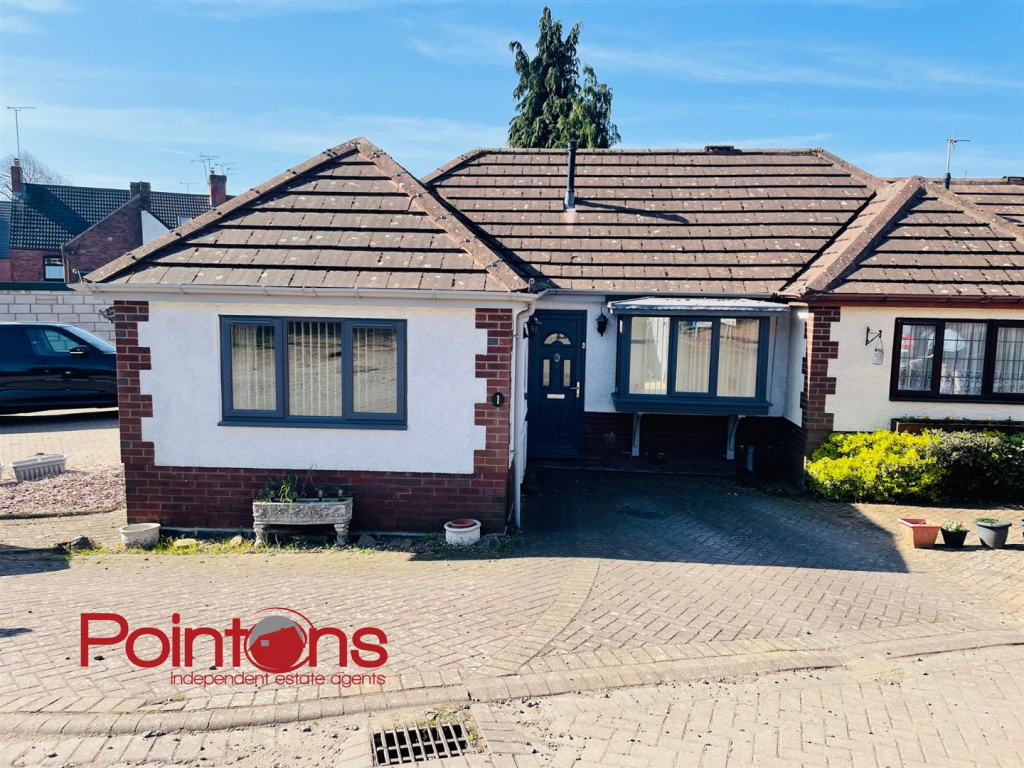
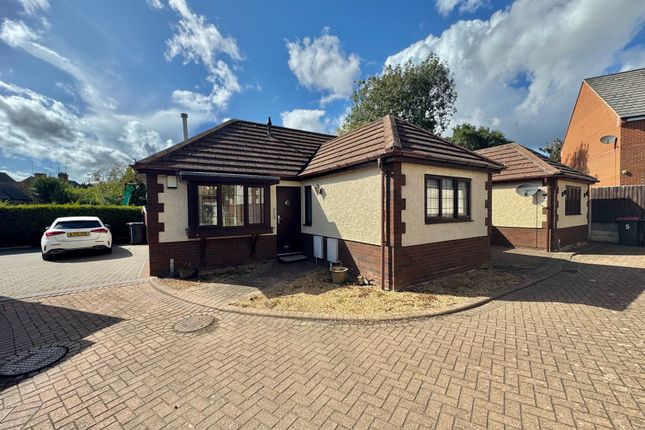
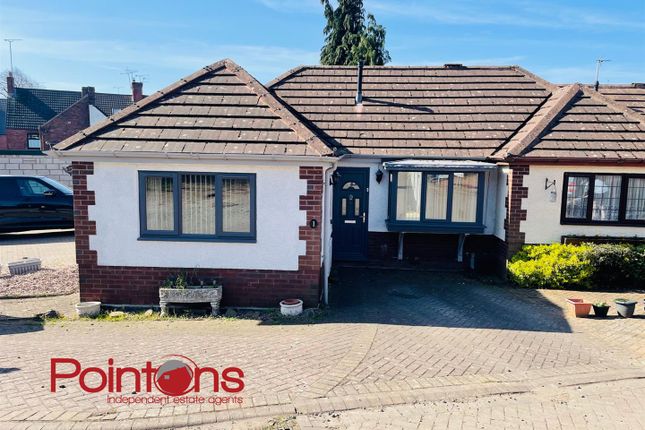
Externally, the property enjoys an attractive traditional brick frontage, complemented by distinctive painted windows and doors which enhance the character of the conversion.
Its desirable corner position provides an appealing setting within the development, while the enclosed courtyard-style outdoor space offers a pleasant and manageable area for seating and outdoor dining.
The paved areas and established planting create a welcoming environment, ideal for enjoying the warmer months without the maintenance associated with a larger garden.
The property also benefits from a double garage to the front.
Combining the charm of a traditional farm building with modern comforts and beautifully presented accommodation, this is a truly individual home which must be viewed internally to appreciate its character, quality and attractive setting.
Kitchen/diner 17' 1" x 13' 3" (5.21m x 4.04m) lounge 12' 3" x 13' 3" (3.73m x 4.04m) bedroom one 13' 3" x 16' 8" maximum (4.04m x 5.08m) (8' 9" minimum width) ensuite 8' 7" x 5' 9" maximum (2.62m x 1.75m) (2' 10" minimum width) bedroom two 12' 2" x 9' 9" (3.71m x 2.97m) bathroom 12' 1" x 6' 5" (3.68m x 1.96m) fixtures & fittings: Some items maybe available subject to separate negotiation.
Charges: Maintenance fee for communal areas £50.00 per month currently. Services: We understand that all mains services are connected with the exception of mains gas and drainage.
The property has a Septic Tank. Tenure: We have been informed that the property is freehold, however we would advise any potential purchaser to verify this through their own Solicitor.
Council tax: We understand this property has been placed in Council Tax Band C. (This information is provided from the Council Tax Valuation List Website).
Disclaimer: Details have not been verified by the owners of the property and therefore may be subject to change and any prospective purchaser should verify these facts before proceeding further.
Any images are solely for illustrative purposes. Some images may have been digitally enhanced or altered for marketing purposes.
Value & comps
No previous sales on record.
Returns
Set an offer; the calculator follows it.
We're still gathering serviced-accommodation data for this area.
Archie refurb estimate: a Pro feature
0.0% below asking
This is not financial or investment advice. Prop AI Deals is not authorised by the Financial Conduct Authority (FCA) to provide investment advice.
All investment calculators, property analyses, and AI-generated insights are for informational purposes only. Property investment carries risk and may result in financial loss. All calculations should be independently verified and you should consult with FCA-authorised financial advisors before making any investment decisions.
Past performance does not guarantee future results. Tax implications vary by individual circumstances.
Deal
Properties like this can earn 2–3x BTL yields when converted to HMO, with retrofit costs around £10k/room. Sign in to see the full tier, yield projection, and cost breakdown.
Commercial properties like this can earn 30-50% higher yields when converted to residential under Class MA / Q / P / PA, with prior approval costing ~GBP 96/unit. Sign in to see the recommended route, yield uplift, and cost breakdown.
BRRR-suited properties can recycle 80-100% of investor capital on refi, leaving a high-yielding rental with most of the money out. Sign in to see the refurb cost stack, ARV projection, and refinance maths.
Detached + large garden = sub-division play. Pro tier unlocks the tier badge, plot size, uplift estimate, and regional land benchmark.
Short-lease flats trade at deep discount, but extending under the 1993 Act often costs far less than the discount. Pro tier unlocks the tier badge, premium breakdown, long-lease ARV and arbitrage maths.
See projected short-stay revenue vs a vanilla BTL for this property.
See real sub-let margins (HMO room rates & SA nightly rates) vs the landlord rent.
Area
Agent & docs
FAQ
About Coleshill Road, Nuneaton
Explore nearby