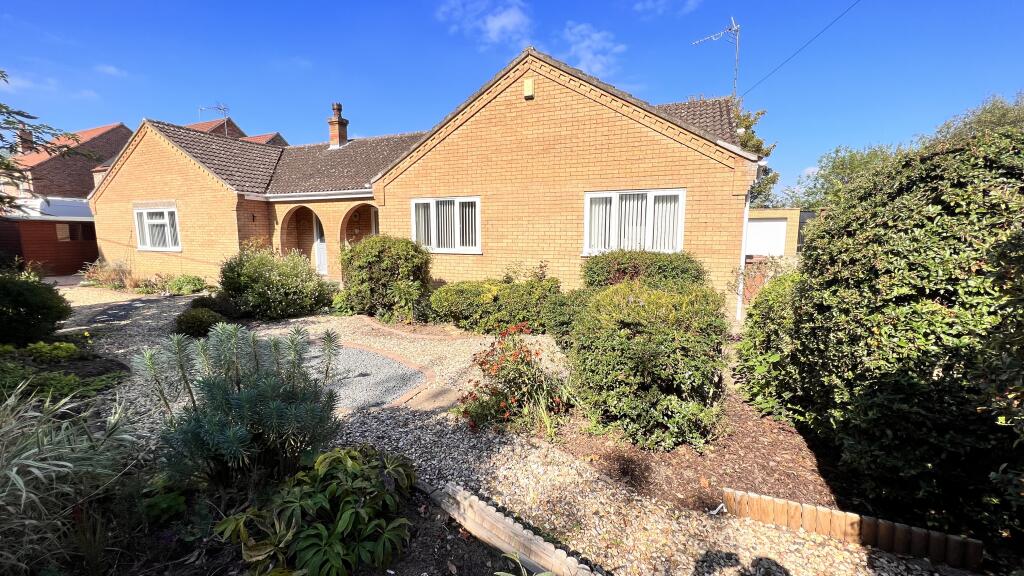
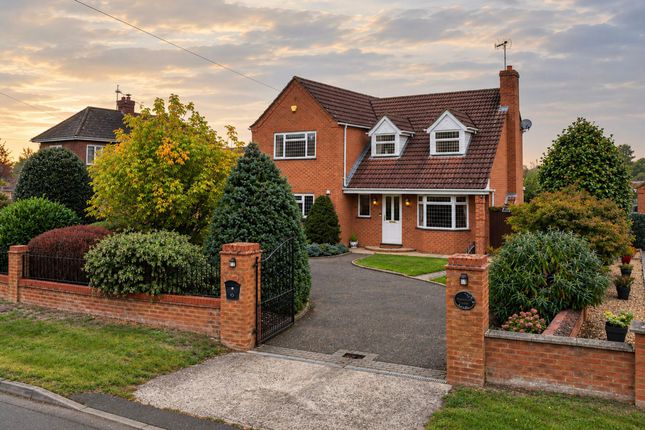
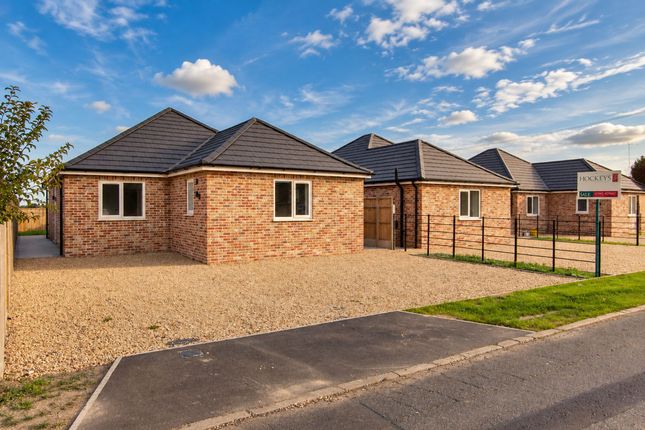
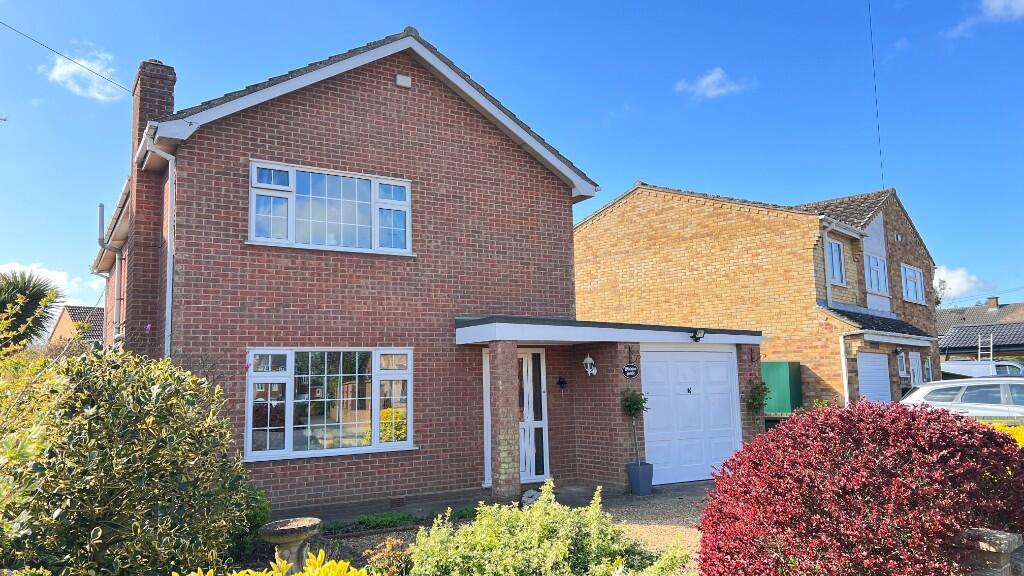
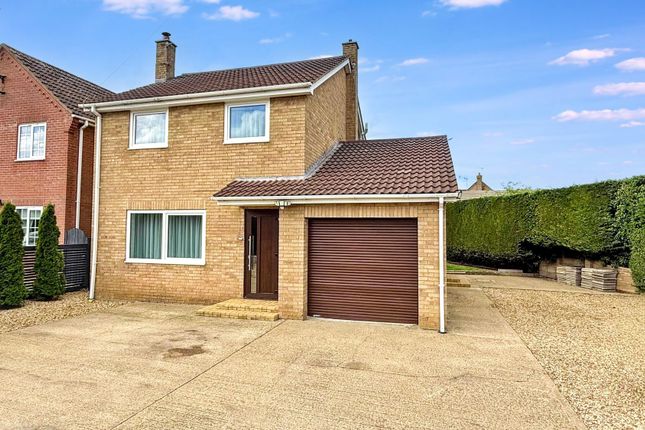
4-bedroom bungalow · PE14 8AA
Sold STCListed 338 days
Opportunity summary
See Archie’s verdict, returns by strategy and what to check before viewing.
About
Discover this landmark family home in the popular Norfolk village of Emneth.
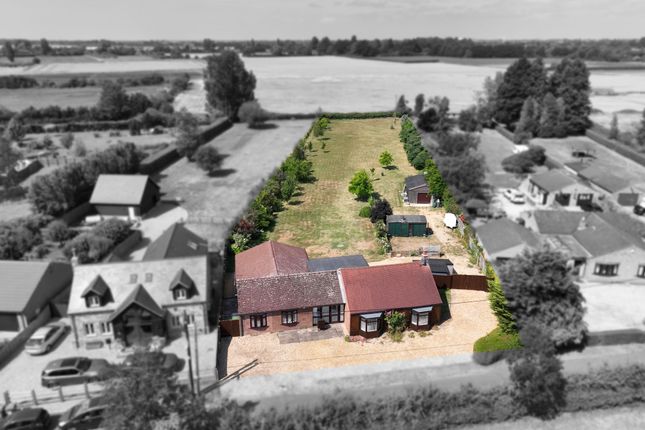
Situated on a total plot of 1.14 acres, this spacious property offers a luxurious and comfortable lifestyle, perfect for modern family living.
Interior: As you step through the entrance porch, you are welcomed by a grand hallway leading to multiple reception rooms, providing ample space for both entertaining and relaxation.
The well appointed and recently installed kitchen with adjoining breakfast room is ideal for family meals, whilst the sun room offers a bright and serene space to unwind with views of the garden and leads through to the cinema room.
For entertainment, the property features a dedicated cinema room. There are three double bedrooms, with the master featuring a Jack and Jill ensuite, which is also accessible from the hall.
Additional interior amenities include a side hallway, utility room and modern bathroom/wet room.
The stairs lead to a substantial fourth bedroom with an open plan ensuite, providing a private retreat within the home.
Leisure Facilities: A standout feature of this property is the indoor heated swimming pool, complete with a changing room and bar, ensuring year round enjoyment and entertainment.
There is also a workshop which houses the swimming pool pump but is also perfect for hobbies or additional storage.
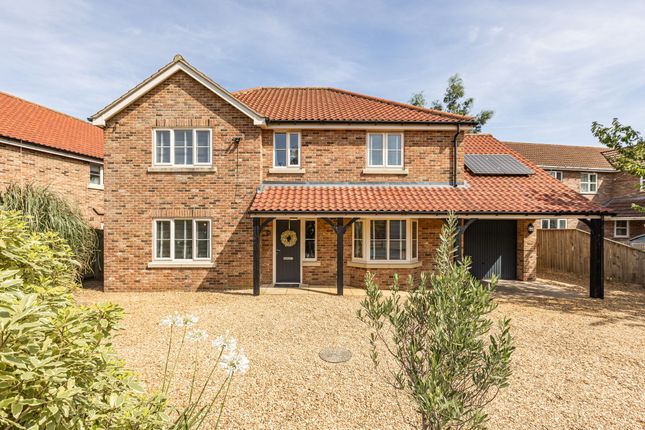
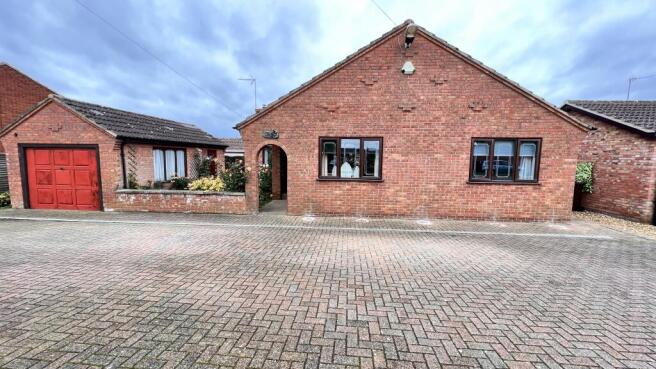
Exterior: The front of the property boasts a hardstanding driveway offering multiple off road parking space and a garage.
The rear garden is laid to lawn, offering a delightful space for outdoor activities.
A gate leads to an additional garden area, which features a woodland garden filled with established trees and shrubs, creating a peaceful natural environment.
This landmark family home in Emneth combines extensive amenities with a beautiful setting, making it an exceptional opportunity for those seeking a luxurious and comfortable lifestyle.
Don’t miss the chance to make this remarkable property your own. Services & Info The property is connected to mains drainage and oil fired central heating. The swimming pool is also heated via oil.
Council Tax band F- Kings Lynn and West Norfolk.
Location Emneth is a village in the district of Kings Lynn & West Norfolk, it is situated within 3.2 miles of the town Cambridgeshire of Wisbech, 11.1 miles of the Norfolk town of Downham Market and 14.6 miles of the Norfolk town of Kings Lynn.
Village Information Amenities include a primary & nursery school, convenience shop, hair salon, post office, fish & chip shop and Chinese takeaway, take away cafe, pub and a bus service through the village.
Facilities The nearest train station is within 9.9 miles away in March. EPC Rating: E Porch (1.36m x 2.2m) Double doors to front, door to hall.
Hall Door to porch, two radiators, double airing cupboard, stairs rising to bedroom four, doors to all rooms. Lounge/Diner (6.07m x 8.06m) Window to front, window to side, three radiators, open fire.
Kitchen (4.25m x 4.75m) Window to rear, radiator, range of wall mounted and fitted base units, granite worktops, two fitted ovens, hob, extractor over, one and a quarter sink, tiled splashbacks, space and plumbing for American style fridge/freezer, integrated dishwasher, wine cooler, breakfast bar, door to breakfast room.
Breakfast Room (2.65m x 4.62m) Window to side, radiator, door to lounge, door to kitchen, double doors to sun room.
Sun Room (3.64m x 3.75m) Double doors to side, patio door to side, tiled floor, patio door to cinema room. Cinema Room (3.5m x 6.02m) Electric and light connected, patio door to sun room.
Bedroom One (3.66m x 4.4m) Window to front, radiator, range of built in wardrobes, door to ensuite.
Ensuite (2.78m x 3.65m) Jack and Jill ensuite that can be accessed from the hall and master bedroom, radiator, WC, wash hand basin inset to fitted furniture, bidet, bath, fully tiled walls, extractor.
Bedroom Two (2.91m x 4.23m) Window to rear, radiator, fitted overbed unit with matching dressing table. Bedroom Three (3.19m x 3.47m) Window to rear, radiator, built in double wardrobe.
Side Hall Door to garage, door to hall, door to bathroom, door to utility room.
Bathroom/Wet Room (2m x 3.09m) Window to side, radiator, WC and wash hand basin inset to fitted furniture, bath, wall mounted mains shower, fully tiled walls, extractor.
Utility Room (2.45m x 3.11m) Door to rear, window to rear and side, boiler, base unit housing sink, fully tiled walls, tiled floor.
First Floor Bedroom Four (8.76m x 9.66m) Window to front, window to rear, walk in storage area open plan ensuite housing WC, wash hand basin, shower cubicle with electric shower, tiled splashbacks, extractor.
Garage (3.04m x 7.04m) Up and over door to front, window to side, electric and light connected.
Indoor Swimming Pool (9.8m x 16m) Heated swimming pool with diving board, five sets of patio doors, double doors to bar, door to changing room.
Changing Room (4.22m x 4.28m) Three changing stalls, shower cubicle housing electric shower, WC, base unit housing sink, bench, tiled splashbacks.
Bar (2.84m x 4.14m) Double doors to swimming pool, access to workshop, window to side.
Workshop (2.83m x 4.89m) Door to front, access to bar, swimming pool pump, window to side, electric and light connected.
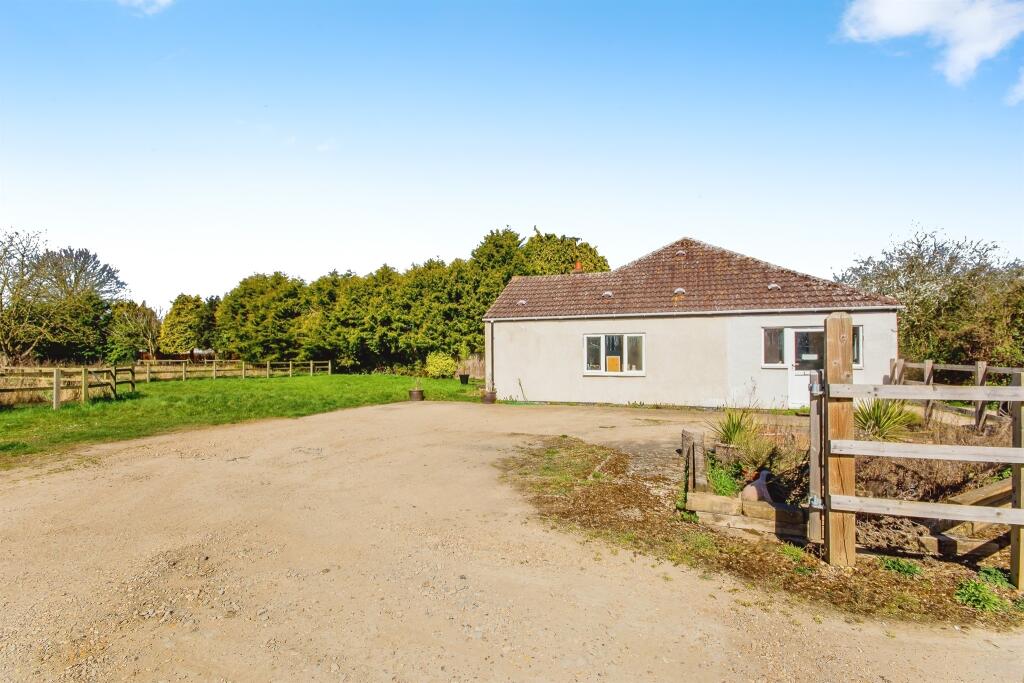
Front Garden Hardstanding drive offers multiple off road parking and leads to garage, double doors offer access to rear, brick wall to front, various trees and shrubs.
Rear Garden Laid to lawn, block paved patio area, oil tank, timber shed, patio door to swimming pool, door to workshop, gates lead to additional garden, various trees and shrubs.
Garden The additional garden is laid to grass with various established trees and shrubs, the current vendors have made a walk way through offering a tranquil wildlife environment.
Value & comps
No previous sales on record.
Returns
Set an offer; the calculator follows it.
We're still gathering serviced-accommodation data for this area.
Archie refurb estimate: a Pro feature
0.0% below asking
This is not financial or investment advice. Prop AI Deals is not authorised by the Financial Conduct Authority (FCA) to provide investment advice.
All investment calculators, property analyses, and AI-generated insights are for informational purposes only. Property investment carries risk and may result in financial loss. All calculations should be independently verified and you should consult with FCA-authorised financial advisers before making any investment decisions.
Past performance does not guarantee future results. Tax implications vary by individual circumstances.
Deal
Properties like this can earn 2–3x BTL yields when converted to HMO, with retrofit costs around £10k/room. Sign in to see the full tier, yield projection, and cost breakdown.
Commercial properties like this can earn 30-50% higher yields when converted to residential under Class MA / Q / P / PA, with prior approval costing ~GBP 96/unit. Sign in to see the recommended route, yield uplift, and cost breakdown.
BRRR-suited properties can recycle 80-100% of investor capital on refi, leaving a high-yielding rental with most of the money out. Sign in to see the refurb cost stack, ARV projection, and refinance maths.
Detached + large garden = sub-division play. Pro tier unlocks the tier badge, plot size, uplift estimate, and regional land benchmark.
Short-lease flats trade at deep discount, but extending under the 1993 Act often costs far less than the discount. Pro tier unlocks the tier badge, premium breakdown, long-lease ARV and arbitrage maths.
See projected short-stay revenue vs a vanilla BTL for this property.
See real sub-let margins (HMO room rates & SA nightly rates) vs the landlord rent.
Area
Agent & docs
FAQ
About Church Road, Emneth, PE14
Explore nearby