3-bedroom detached house · IP25 7DE
Listing removedListed 307 days
Opportunity summary
See Archie’s verdict, returns by strategy and what to check before viewing.
About
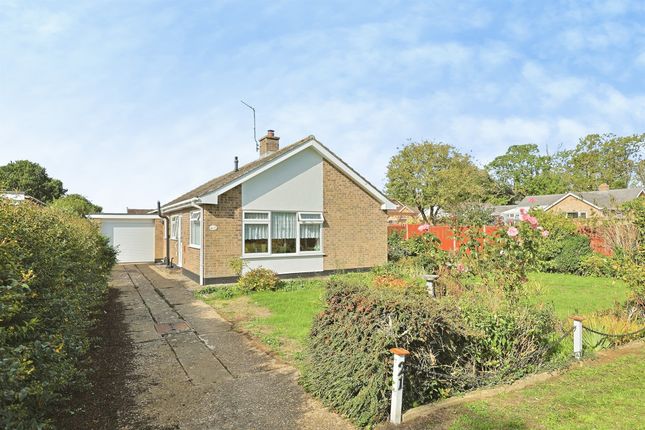
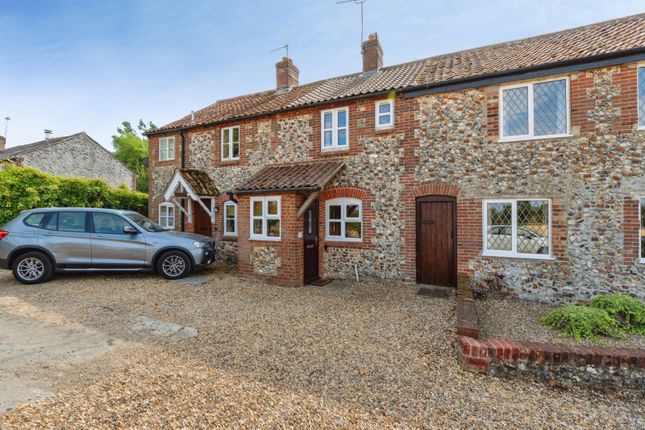
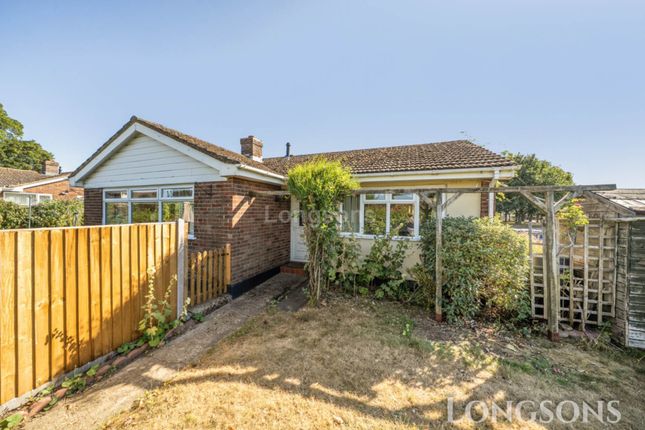
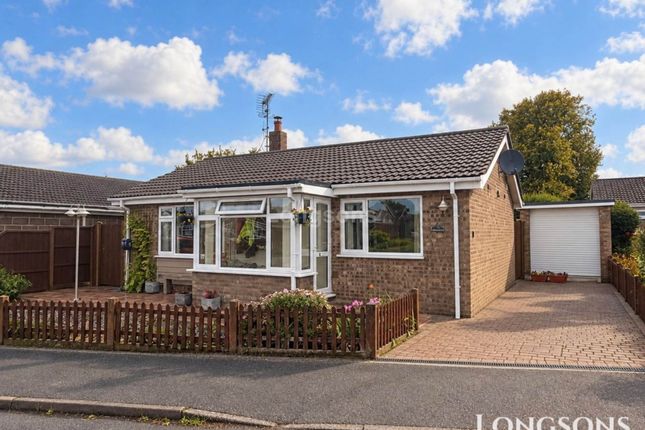
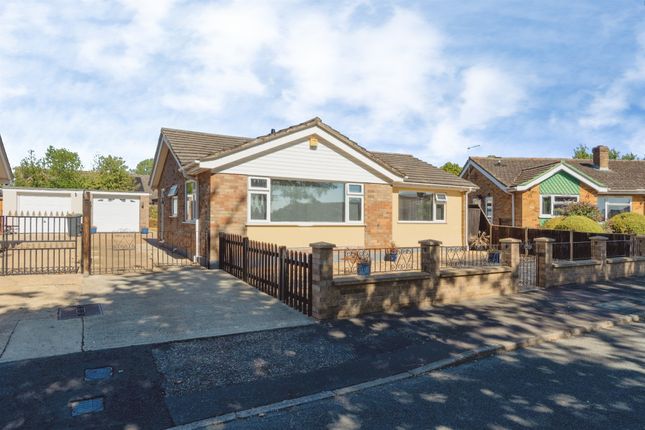
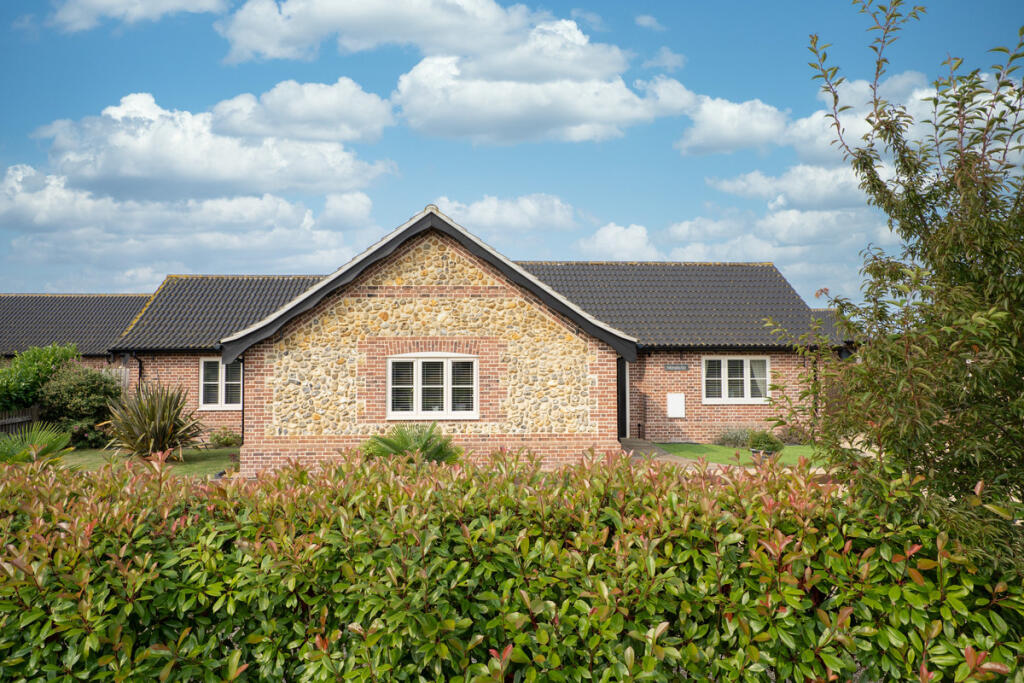
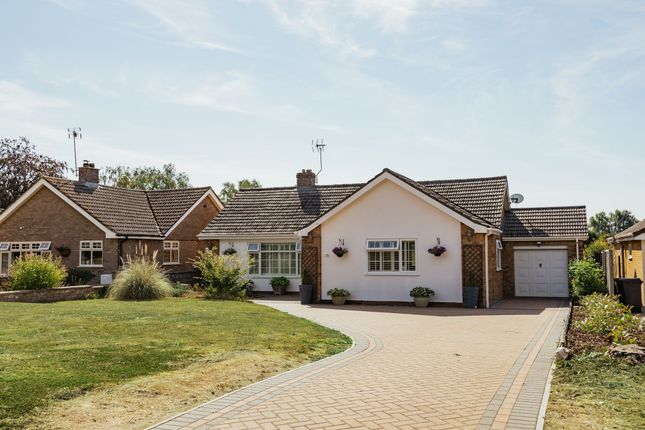
Located in the popular Norfolk village of Ashill, this spacious three-bedroom detached home offers well-balanced accommodation across two floors, ideal for families, downsizers or buyers seeking peaceful countryside living.
The property benefits from gas central heating, a modern fitted kitchen with integrated appliances, and a stylish contemporary bathroom.
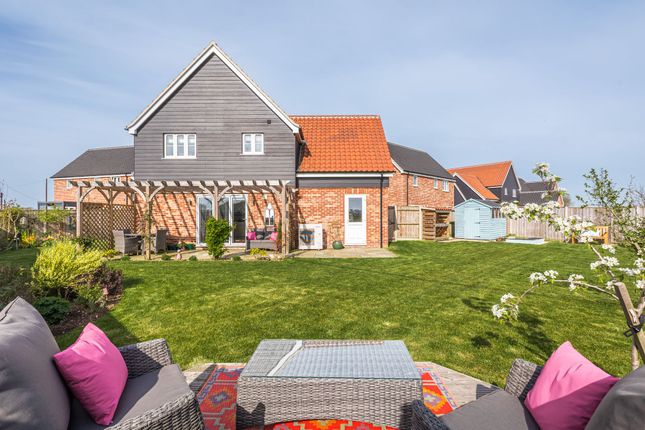
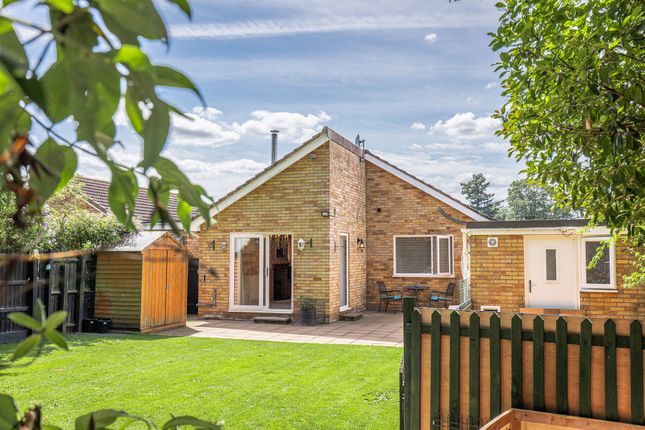
Enjoying open field views to the rear, the home sits in a quiet setting with a private garden mainly laid to lawn, complemented by a patio area directly from the rear door, perfect for outdoor dining and relaxation.
A freestanding shed to the side provides useful additional storage.
The property is offered freehold, chain free, and probate has been applied for, making this an excellent opportunity for a smooth onward purchase.
LOCATION Ashill is a well-regarded Norfolk village offering a friendly community atmosphere, local amenities, and countryside surroundings.
Conveniently positioned for access to nearby towns including Watton and Attleborough, the village is ideal for those seeking rural living without sacrificing connectivity.
Scenic walks, open fields and local nature spots are all close by, making this a perfect setting for a relaxed lifestyle.
GROUND FLOOR Entrance Hallway (14'8" x 3'4") A welcoming entrance providing access to all ground floor accommodation and stairs to the first floor.
Living Room (23'11" x 15'8") A generously proportioned reception room filled with natural light, offering ample space for both living and dining furniture.
A pleasant outlook to the rear enhances the sense of space and tranquillity.
Kitchen (8'11" x 12'6") A smart and contemporary kitchen finished with hard-wearing flooring, creating a clean and modern feel that is both stylish and practical.
The space is fitted with sleek modern units offering excellent storage solutions, complemented by generous worktop space ideal for everyday cooking and food preparation.
The kitchen benefits from an integrated oven, with space thoughtfully planned to maximise usability. Neutral tones and modern finishes create a bright, uncluttered environment.
Access leads conveniently through to the utility room, keeping laundry and additional appliances neatly separate from the main kitchen space.
Utility Room (8'4" x 8'6") Providing valuable additional practicality, the utility room offers dedicated space and plumbing for a washing machine and dishwasher, along with further storage and worktop areas.
With external access, this room is ideal for busy households and helps maintain the clean, streamlined feel of the main kitchen. Downstairs WC Convenient cloakroom fitted with WC and wash hand basin.
FIRST FLOOR Landing (10'5" x 6'8") Spacious landing area giving access to all bedrooms and the family bathroom.
Bedroom One (10'7" x 13'10") A well-proportioned double bedroom offering a comfortable and relaxing space.
The room benefits from fitted wardrobe space, providing excellent storage while keeping the room uncluttered.
Plenty of natural light enhances the bright, airy feel, making this an ideal principal bedroom.
Bedroom Two (10'6" x 12'6") Another generous double bedroom, also featuring fitted wardrobe space, making it perfect for family members or guests.
Neutral décor and good natural light create a versatile room ready to personalise. Bedroom Three (7'4" x 10'1") A versatile third bedroom, perfect as a child’s room, home office or dressing room.
Family Bathroom Modern and stylish, featuring contemporary fittings including a bath with shower over, WC and wash basin.
OUTSIDE One of the main features of this home is the beautiful open field views to the rear, offering a peaceful and scenic countryside outlook.
With no properties directly behind, the garden enjoys a wonderful sense of privacy and openness , making it an ideal retreat from everyday life.
The rear garden is mainly laid to lawn, providing an attractive and low-maintenance outdoor space, perfect for families, pets, or simply enjoying the surrounding rural landscape.
A patio area immediately outside the rear door creates an ideal spot for outdoor dining, entertaining, or relaxing while taking in the uninterrupted views across the fields beyond.
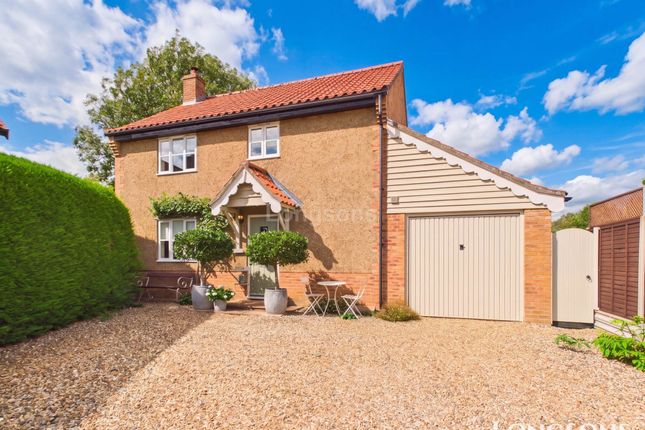
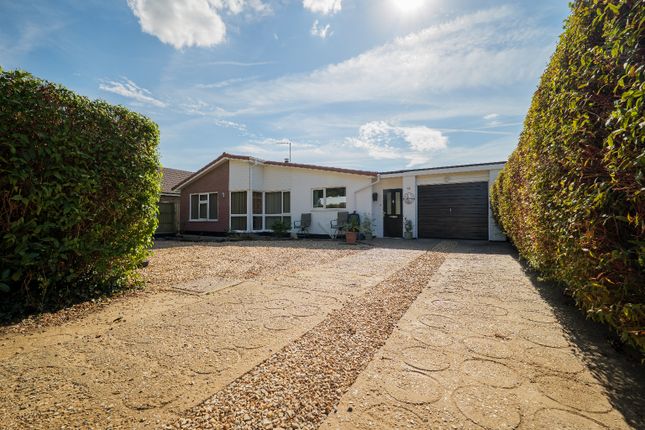
The property further benefits from a single garage and driveway providing off-road parking.
The garden is fully enclosed and also benefits from a shed positioned to the side of the property, offering useful additional storage for garden tools and outdoor equipment.
Overall, this is a fantastic outdoor space that truly complements the home’s countryside setting. AGENT NOTES Mains electric and water, Gas central heating, CHAIN FREE, Probate applied for.
We endeavour to make sales particulars accurate and reliable.
However, they do not constitute or form part of an offer or any contract and none is to be relied upon as statements of representation or fact.
Any service, systems and appliances listed in this specification have not been tested by us and no guarantee as to their operating ability or efficiency is given.
All measurements have been taken as a guide to prospective buyers only and are not precise.
If you require clarification or further information on any points, please contact us, especially if you are travelling some distance to view.
Fixtures and fittings other than those mentioned are to be agreed with the seller by separate negotiation.
Please note that we have not inspected the garage or the loft so we cannot comment on the condition of these. EPC rating: C. Tenure: Freehold,
Value & comps
No previous sales on record.
Returns
Set an offer; the calculator follows it.
We're still gathering serviced-accommodation data for this area.
Archie refurb estimate: a Pro feature
0.0% below asking
This is not financial or investment advice. Prop AI Deals is not authorised by the Financial Conduct Authority (FCA) to provide investment advice.
All investment calculators, property analyses, and AI-generated insights are for informational purposes only. Property investment carries risk and may result in financial loss. All calculations should be independently verified and you should consult with FCA-authorised financial advisors before making any investment decisions.
Past performance does not guarantee future results. Tax implications vary by individual circumstances.
Deal
Properties like this can earn 2–3x BTL yields when converted to HMO, with retrofit costs around £10k/room. Sign in to see the full tier, yield projection, and cost breakdown.
Commercial properties like this can earn 30-50% higher yields when converted to residential under Class MA / Q / P / PA, with prior approval costing ~GBP 96/unit. Sign in to see the recommended route, yield uplift, and cost breakdown.
BRRR-suited properties can recycle 80-100% of investor capital on refi, leaving a high-yielding rental with most of the money out. Sign in to see the refurb cost stack, ARV projection, and refinance maths.
Detached + large garden = sub-division play. Pro tier unlocks the tier badge, plot size, uplift estimate, and regional land benchmark.
Short-lease flats trade at deep discount, but extending under the 1993 Act often costs far less than the discount. Pro tier unlocks the tier badge, premium breakdown, long-lease ARV and arbitrage maths.
See projected short-stay revenue vs a vanilla BTL for this property.
See real sub-let margins (HMO room rates & SA nightly rates) vs the landlord rent.
Area
Agent & docs
FAQ
About Fir Park, Ashill, IP25
Explore nearby