5-bedroom semi-detached house · BS6 6SX
Sold STCListed 167 days
Opportunity summary
See Archie’s verdict, returns by strategy and what to check before viewing.
About
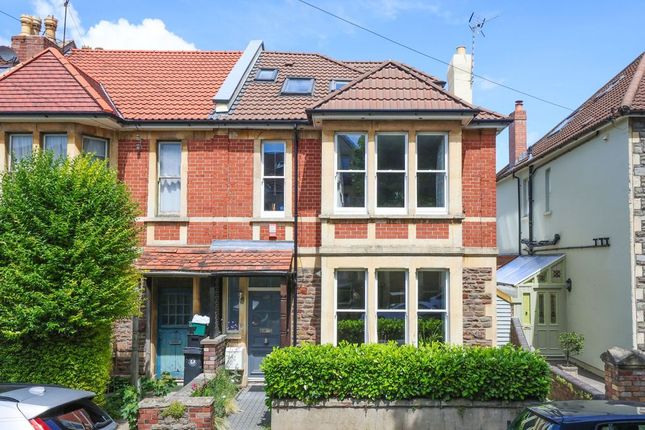
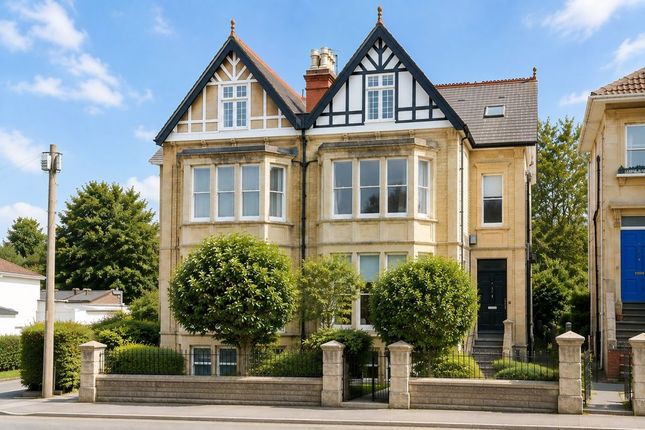
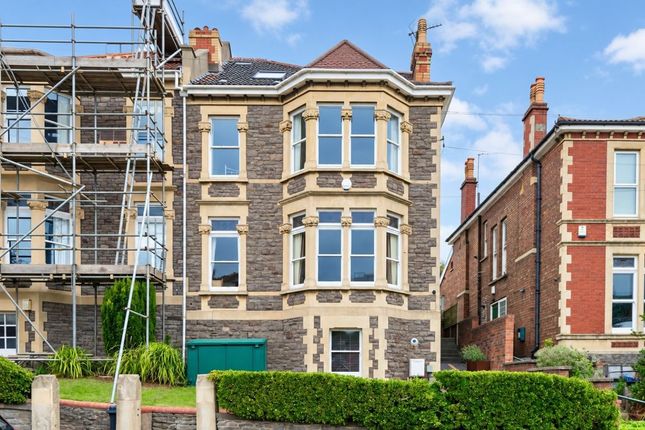
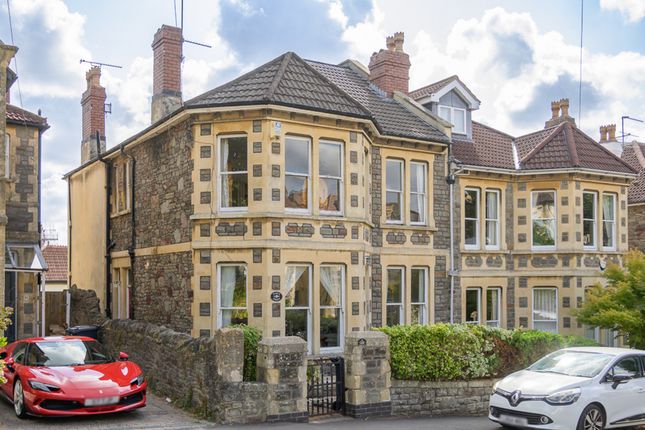
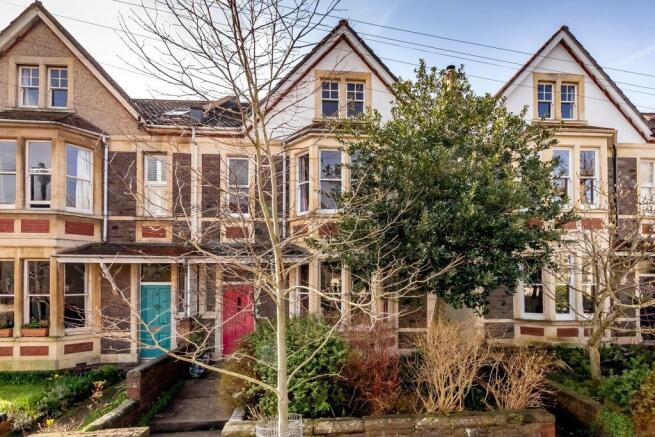
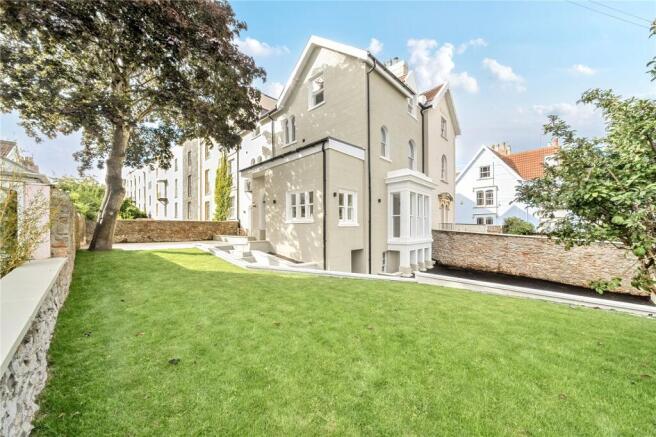
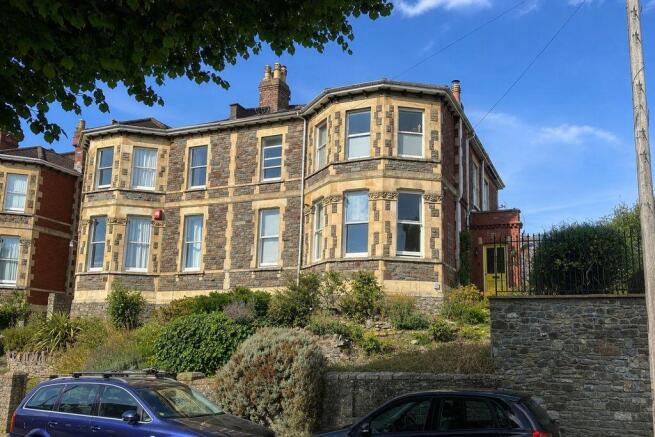
A civilised and beautifully presented 5 double bedroom Bath stone fronted Victorian semi-detached family home enjoying a fabulous extended sociable kitchen/dining space opening onto a south-westerly facing private rear garden.
Enjoying plenty of original features balanced with tastefully upgraded interior with modern fittings and double glazed windows.
Prime Redland location within just a short stroll of Whiteladies Road with its cafes, restaurants, weekly farmers' market and bus connections to central areas.
The Downs and excellent schools are also within easy reach.
Ground Floor: central entrance hallway with understairs cloakroom/wc, beautiful bay fronted sitting room with double glazed sash windows, impressive extended kitchen/dining space with hand painted shaker style kitchen, central island and an abundance of natural light.
First Floor: landing, two large double bedrooms and a shower room/wc. Second Floor: landing, three further double bedrooms, utility room and a family bathroom.
Outside: a fabulous south-westerly facing rear garden attracting much of the day's sunshine. A much loved family home in a popular neighbourly road in Redland.
GROUND FLOOR APPROACH: via garden gate and brick paved pathway leading up beside the well-stocked front garden where the pathway continues up the right hand side of the building, where you'll find the main entrance to the property and the gated access through to the rear garden.
ENTRANCE HALLWAY: a wide welcoming entrance hallway with original staircase rising to the first floor landing. Dado rail, tiled floor, period style radiator.
Door accessing understairs cloakroom/wc and further doors leading off to the sitting room and extended kitchen/dining/living space.
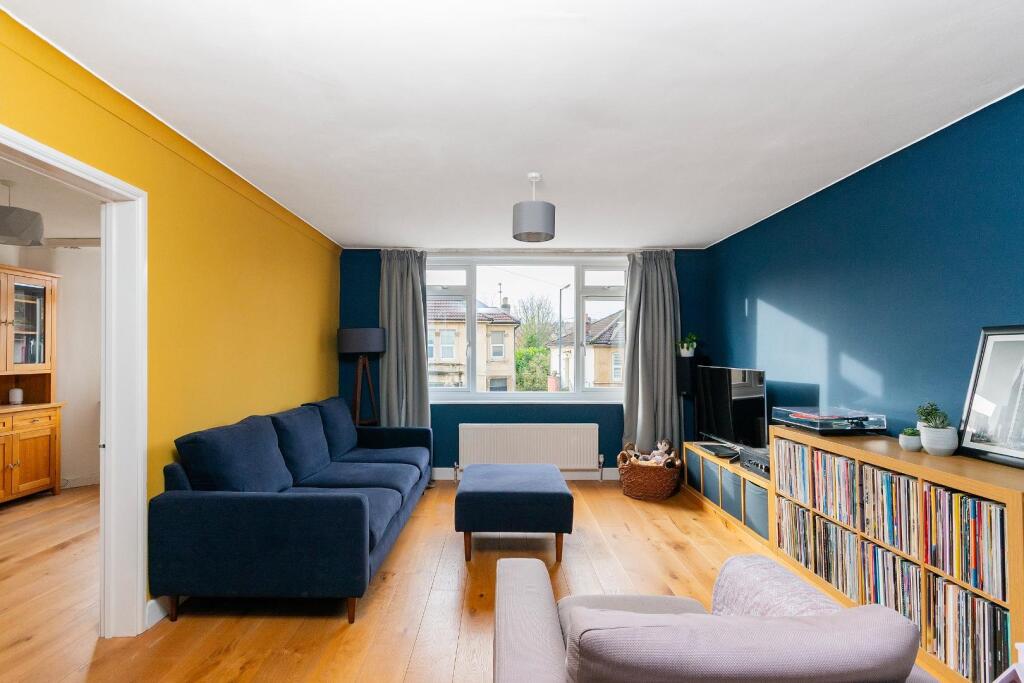
SITTING ROOM: (front) 17' 4'' x 17' 2'' (5.28m x 5.23m) a wide bay to front comprising double glazed sash windows, high ceilings with original ceiling cornicing, central ceiling rose and picture rail.
Period style fireplace with original marble surround, granite hearth and gas living flame fire. Book shelving and cabinets to chimney recesses, and a radiator.
KITCHEN/DINING/LIVING AREA: 24' 11'' x 17' 2'' (7.59m x 5.23m) a fabulous extended kitchen/dining/living space with a hand painted shaker style kitchen comprising various base and eye level cupboards and drawers, with granite worktops over.
Central island with overhanging breakfast bar. Plumbing and appliance space for range cooker with built in extractor hood over and an American style fridge/freezer. Integrated dishwasher.
Larder cupboard, sink and drainer unit. Wide wall opening connecting the kitchen area through to the living space.
Living Area: an impressive extension with an abundance of natural light provided by the glazed rooflight panels and double glazed windows on two sides with French doors between accessing the south-westerly facing rear garden.
Wood flooring with underfloor heating and inset spotlights. CLOAKROOM/WC: a low level wc, corner wash basin, panelling to dado height, inset spotlights and built in shelf.
FIRST FLOOR LANDING: central landing with doors off to bedroom 1, bedroom 2 and a family shower room/wc. The original staircase continues up to the second floor landing.
BEDROOM 1: (front) 17' 4'' x 17' 2'' (5.28m x 5.23m) a fabulous principal bedroom spanning the width of the house with double glazed sash windows to front.
High ceilings with ceiling cornicing and central ceiling rose. Period fireplace with marble surround and granite hearth. Built in wardrobes to chimney recesses. Picture rail and a radiator.
BEDROOM 2: (rear) 17' 1'' x 11' 7'' (5.20m x 3.53m) high ceilings with ceiling coving, picture rail, built in storage cupboard, period fireplace, radiator and double glazed sliding sash style window to the rear elevation.
FAMILY SHOWER ROOM/WC: a white suite comprising corner shower enclosure with system fed shower, low level wc, pedestal wash basin, sash window to side, tiled floor, part tiled walls and an extractor fan.
SECOND FLOOR LANDING: doors off to three further bedrooms, a utility room and a good sized family bathroom.
BEDROOM 3: (front) 14' 0'' x 8' 7'' (4.26m x 2.61m) ceiling coving, sliding double glazed sash style window to front and a radiator.
BEDROOM 4: (front) 14' 0'' x 8' 11'' (4.26m x 2.72m) ceiling coving, sliding double glazed sash style window to front, radiator and built in shelving.
BEDROOM 5: (rear) 12' 2'' x 8' 6'' (3.71m x 2.59m) a double bedroom with double glazed sliding sash style window to rear, ceiling coving, pretty period fireplace and a radiator.
UTILITY ROOM: 6' 4'' x 5' 2'' (1.93m x 1.57m) handy utility space with room for washing machine and dryer, plus window to side.
BATHROOM/WC: 12' 4'' x 8' 10'' (3.76m x 2.69m) a white suite comprising a generous sized shower enclosure, low level wc, panelled bath, pedestal wash basin, corner airing cupboard, radiator, inset spotlights, ceiling coving and sliding double glazed sash style window to rear.
OUTSIDE FRONT GARDEN: an attractive front garden well stocked with plant life including box hedging, shrubs and a Japanese maple.
There is a pathway that leads from the front garden, up the right hand side of the building where there's handy gated side access to the rear garden and the main front door to the house.
REAR GARDEN: approx.
31' 0'' x 23' 0'' plus additional side return courtyard (9.44m x 7.01m) a glorious south-westerly facing level rear garden, tastefully landscaped to include a sunken paved seating area closest to the property with two steps up to an artificial lawned section framed with natural flower borders and attractive stone boundary walls.
Outdoor tap and handy gated side access through to the front of the property.
IMPORTANT REMARKS VIEWING & FURTHER INFORMATION: available exclusively through the sole agents, Richard Harding Estate Agents Limited, tel: .
FIXTURES & FITTINGS: only items mentioned in these particulars are included in the sale. Any other items are not included but may be available by separate arrangement.
TENURE: it is understood that the property is Freehold. This information should be checked with your legal adviser. LOCAL AUTHORITY INFORMATION: Bristol City Council. Council Tax Band: F
Value & comps
No previous sales on record.
Returns
Set an offer; the calculator follows it.
We're still gathering serviced-accommodation data for this area.
Archie refurb estimate: a Pro feature
0.0% below asking
This is not financial or investment advice. Prop AI Deals is not authorised by the Financial Conduct Authority (FCA) to provide investment advice.
All investment calculators, property analyses, and AI-generated insights are for informational purposes only. Property investment carries risk and may result in financial loss. All calculations should be independently verified and you should consult with FCA-authorised financial advisors before making any investment decisions.
Past performance does not guarantee future results. Tax implications vary by individual circumstances.
Deal
Properties like this can earn 2–3x BTL yields when converted to HMO, with retrofit costs around £10k/room. Sign in to see the full tier, yield projection, and cost breakdown.
Commercial properties like this can earn 30-50% higher yields when converted to residential under Class MA / Q / P / PA, with prior approval costing ~GBP 96/unit. Sign in to see the recommended route, yield uplift, and cost breakdown.
BRRR-suited properties can recycle 80-100% of investor capital on refi, leaving a high-yielding rental with most of the money out. Sign in to see the refurb cost stack, ARV projection, and refinance maths.
Detached + large garden = sub-division play. Pro tier unlocks the tier badge, plot size, uplift estimate, and regional land benchmark.
Short-lease flats trade at deep discount, but extending under the 1993 Act often costs far less than the discount. Pro tier unlocks the tier badge, premium breakdown, long-lease ARV and arbitrage maths.
See projected short-stay revenue vs a vanilla BTL for this property.
See real sub-let margins (HMO room rates & SA nightly rates) vs the landlord rent.
Area
Agent & docs

FAQ
About East Shrubbery | Redland
Explore nearby