5-bedroom semi-detached house · BS9 4ED
Sold STCListed 149 days
Opportunity summary
See Archie’s verdict, returns by strategy and what to check before viewing.
About
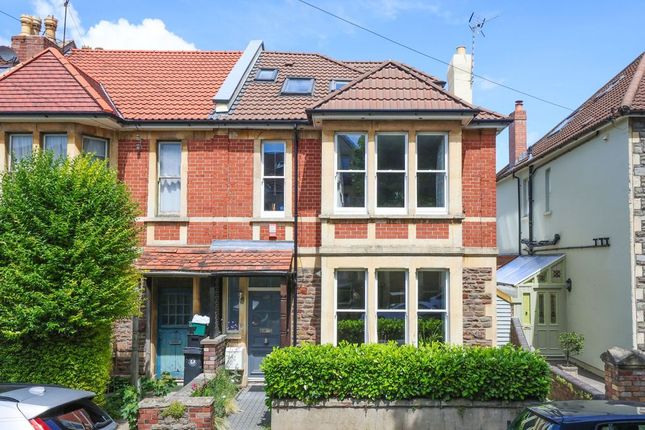
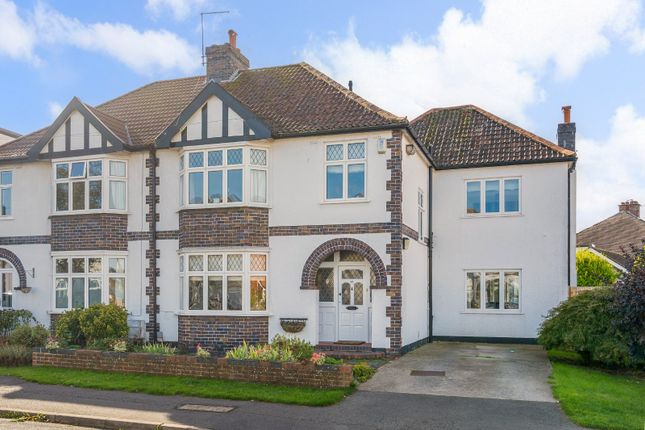
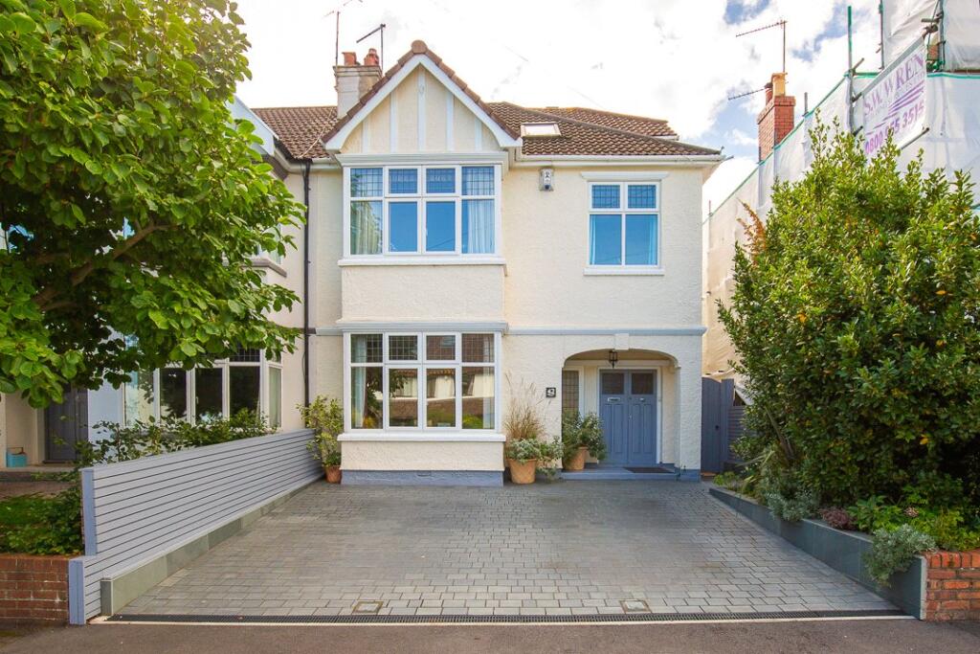
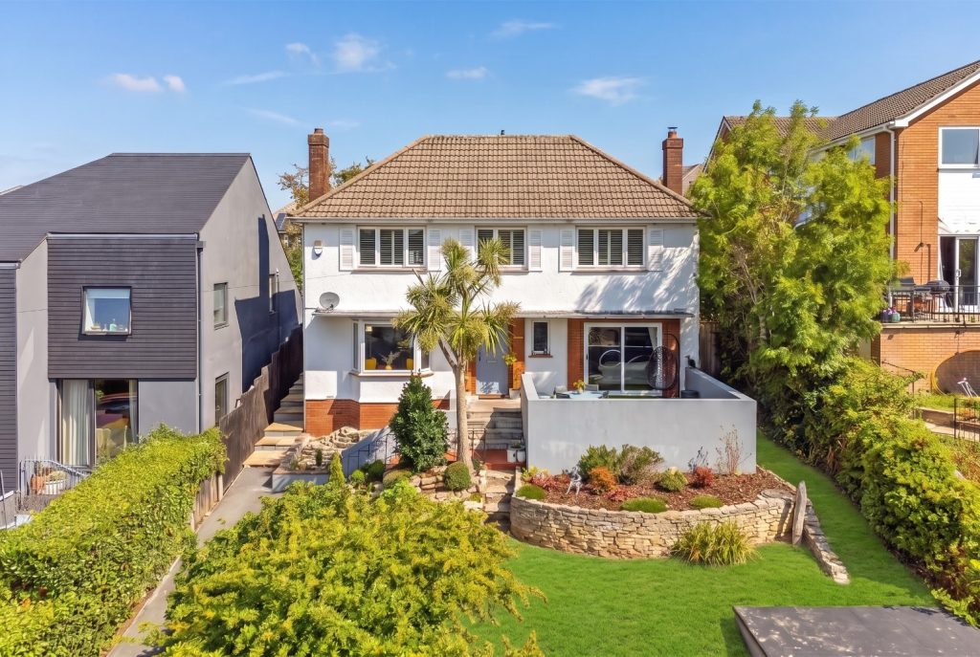
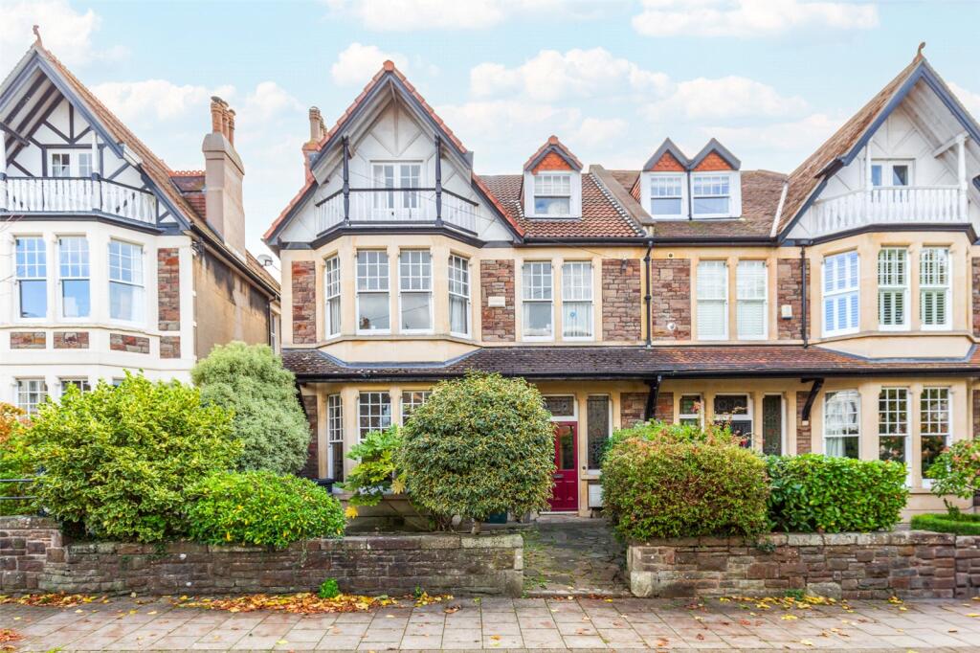
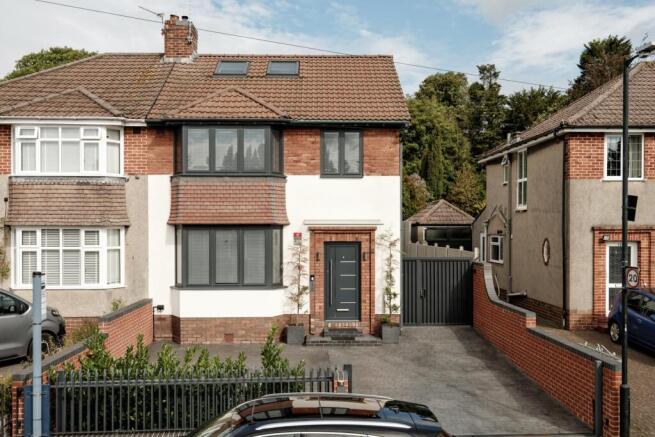
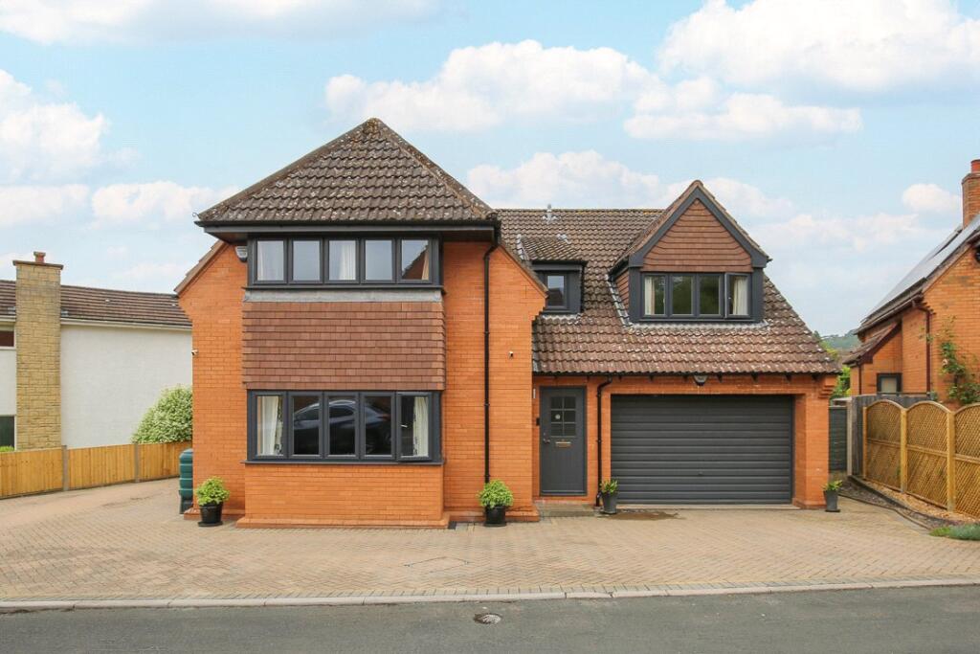
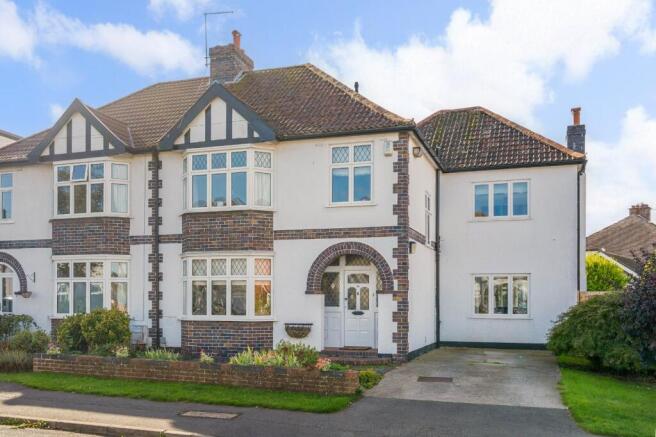
A spacious and light, five-bedroom semi-detached, family home, thoughtfully extended and maintained to a high standard, offering refined living in the heart of Henleaze.
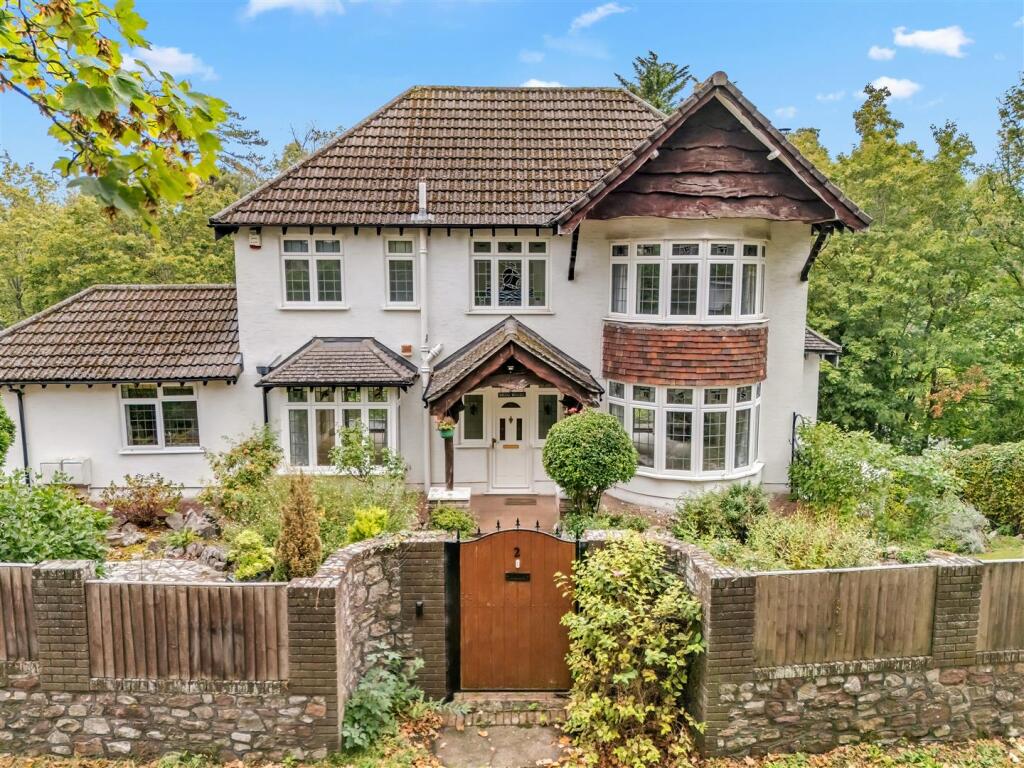
The approach is via a smart block-paved driveway (installed 2024) providing off-street parking for two vehicles, framed by a charming front garden with a low wall and richly planted, colourful bed.
The single garage, added in 2018, is equipped with electrics for EV charging and an electric up-and-over door, offering secure storage for bicycles, motorbikes, or a small car.
A Ring doorbell provides modern convenience, while the porch—fully refurbished in 2021 with tiled flooring—creates a polished entrance.
Inside, the entrance hall is both elegant and practical with Moduleo flooring, picture rails and generous under-stair storage.
The bay-fronted sitting room is a beautifully proportioned space, with bespoke integrated cabinetry (installed 2017), a south-facing aspect, and a striking red brick fireplace with open chimney and a slate hearth.
Cornforth White Farrow and Ball tones create a calm and sophisticated atmosphere.
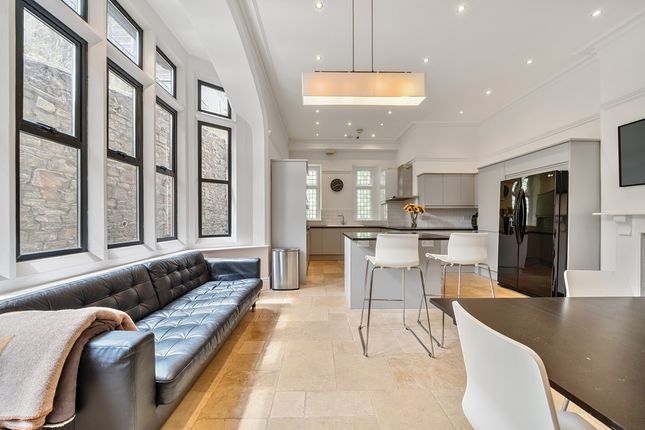
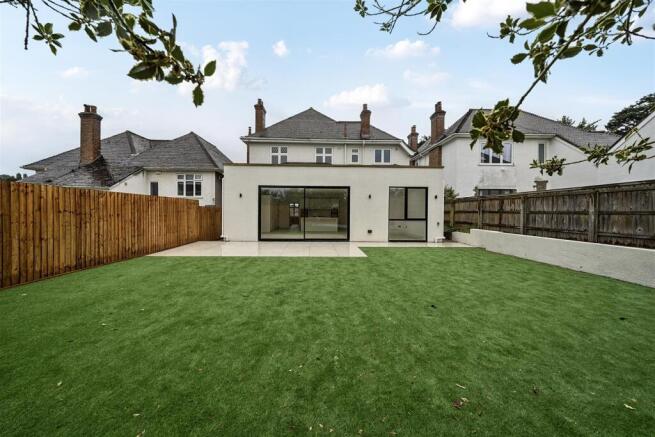
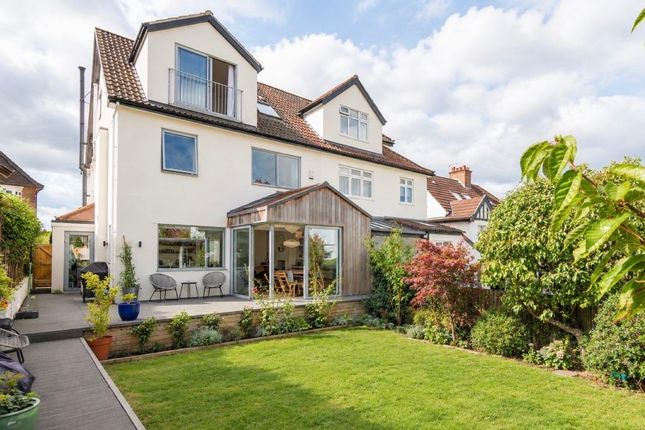
To the rear, the house opens into a superb kitchen/dining/family space, with a superb extension designed for modern living.
The extension is flooded with natural light via three Velux windows and two picture windows, with French doors leading onto a generous timber-decked terrace.
The kitchen itself is well-appointed, centred around an island with a breakfast bar for three, complemented by surrounding granite worktops, tiled flooring, and a comprehensive range of wall and base units.
Integrated appliances include an AEG oven, grill and induction hob with extractor, alongside a Samsung fridge freezer and Siemens dishwasher (both subject to negotiation).
A separate utility room, brightened by a Velux window, offers further storage, plumbing for white goods, and direct garden access.
The rear garden is a particular highlight: a large, timber decked terrace with balustrades overlooks a level lawn bordered by raised beds brimming with perennials and shrubs, ensuring colour and scent throughout the seasons.
Mature trees—including a twisted willow, apple, and two silver birch—add structure and privacy, while a vegetable garden and attractive red brick wall complete the setting.
A high timber fence encloses the garden, with additional access via the garage. Upstairs, a charming staircase leads to a light-filled first-floor landing with an airing cupboard.
The family bathroom is luxuriously appointed, with underfloor heating, a walk-in rain shower, deep bathtub, WC, and wall-mounted basin with cabinetry, all complemented by twin windows overlooking the garden.
Three bedrooms occupy this floor: a generous principal bedroom with bespoke fitted wardrobes (2018) and garden views; a second double with alcove shelving; and a versatile fifth bedroom, ideal as a study or nursery.
The second floor provides two further double bedrooms within the eaves, both well-proportioned and thoughtfully designed with ample storage.
Bedroom three enjoys a large Velux window with garden views, fitted reading lights and spotlights, while bedroom four benefits from two Velux windows.
These rooms are served by a contemporary shower room with Velux window, newly installed electric shower (2025), and modern fittings.
A useful landing area with alcove storage offers potential as a study space.
Finished with care and attention throughout—including a Viessmann boiler installed in 2024—this is a substantial and elegant home, perfectly suited to family life, combining period character with light and bright, contemporary finish.
Situation Holmes Grove is a quietly prestigious address in Henleaze, known for its handsome period homes, leafy setting and understated affluence.
Tucked away from passing traffic, it offers a sense of calm and privacy while remaining within easy reach of everyday amenities, making it particularly attractive to buyers seeking both character and convenience.
The open green expanse of The Downs is just a short walk away, providing a substantial open space for walking, running or cycling.
Henleaze High Street, with its independent shops, cafés and amenities, sits close by, alongside Waitrose for everyday convenience.
Nearby North View in Westbury Park adds to the area's charm, offering a village-like atmosphere with popular delis, bakeries and restaurants.
This blend of local hubs ensures Holmes Grove strikes a perfect balance between vibrancy and tranquillity.
The area is especially favoured by families, with Redland Green School within easy reach, and highly regarded independent options including Badminton and Redmaids.
Combined, these elements secure Holmes Grove's reputation as one of Bristol's most desirable residential settings.
Value & comps
No previous sales on record.
Returns
Set an offer; the calculator follows it.
We're still gathering serviced-accommodation data for this area.
Archie refurb estimate: a Pro feature
0.0% below asking
This is not financial or investment advice. Prop AI Deals is not authorised by the Financial Conduct Authority (FCA) to provide investment advice.
All investment calculators, property analyses, and AI-generated insights are for informational purposes only. Property investment carries risk and may result in financial loss. All calculations should be independently verified and you should consult with FCA-authorised financial advisers before making any investment decisions.
Past performance does not guarantee future results. Tax implications vary by individual circumstances.
Deal
Properties like this can earn 2–3x BTL yields when converted to HMO, with retrofit costs around £10k/room. Sign in to see the full tier, yield projection, and cost breakdown.
Commercial properties like this can earn 30-50% higher yields when converted to residential under Class MA / Q / P / PA, with prior approval costing ~GBP 96/unit. Sign in to see the recommended route, yield uplift, and cost breakdown.
BRRR-suited properties can recycle 80-100% of investor capital on refi, leaving a high-yielding rental with most of the money out. Sign in to see the refurb cost stack, ARV projection, and refinance maths.
Detached + large garden = sub-division play. Pro tier unlocks the tier badge, plot size, uplift estimate, and regional land benchmark.
Short-lease flats trade at deep discount, but extending under the 1993 Act often costs far less than the discount. Pro tier unlocks the tier badge, premium breakdown, long-lease ARV and arbitrage maths.
See projected short-stay revenue vs a vanilla BTL for this property.
See real sub-let margins (HMO room rates & SA nightly rates) vs the landlord rent.
Area
Agent & docs

FAQ
About Holmes Grove, Bristol, BS9
Explore nearby