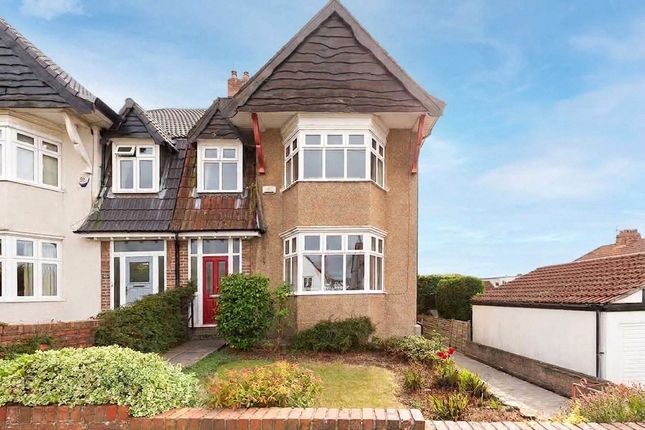
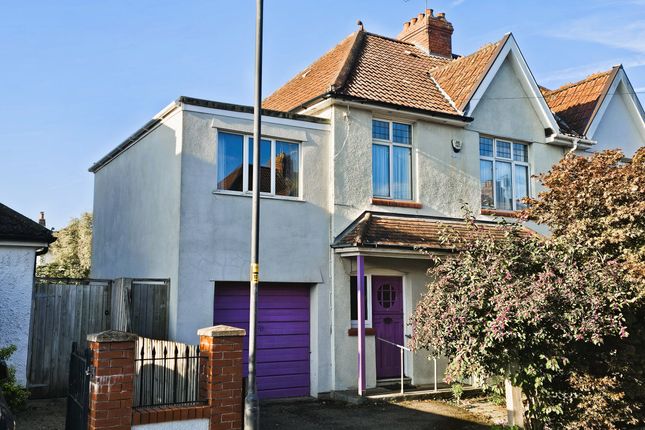
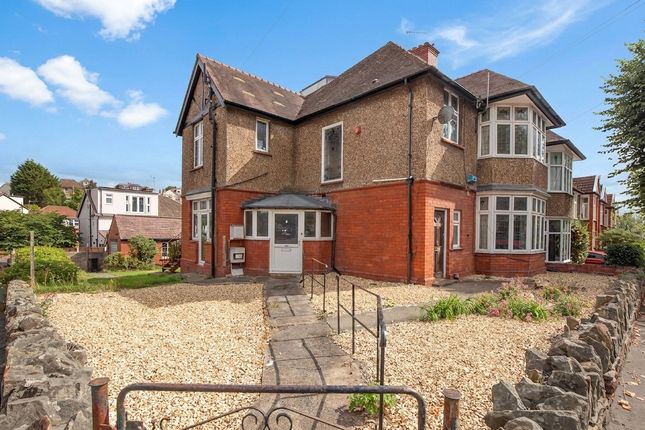
We've tightened what earns a Pursue. A home now needs a published valuation, a strategy that still makes money after real running costs and lender stress tests, and no listing problems that would stop a mortgage. You'll see fewer Pursues, and each one has been checked harder.
See how verdicts work5-bedroom semi-detached house · BS9 4NX
No longer listedListed 37 days
Opportunity summary
See Archie’s verdict, returns by strategy and what to check before viewing.
About
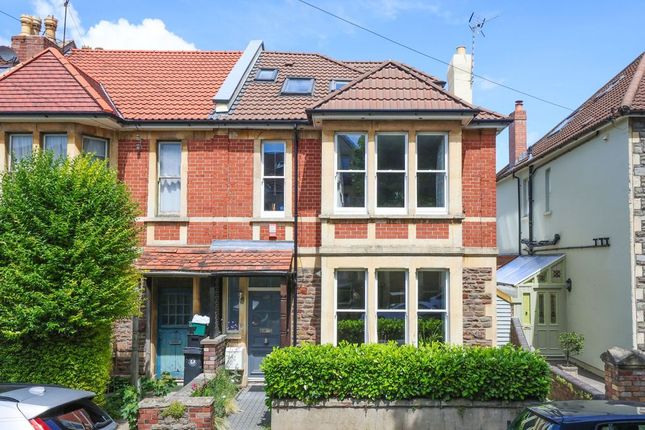
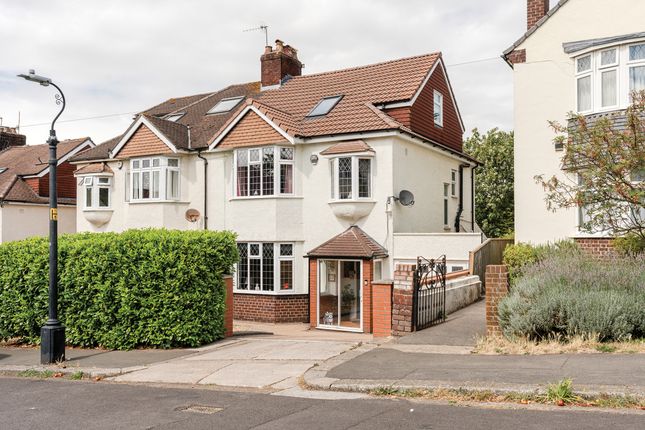
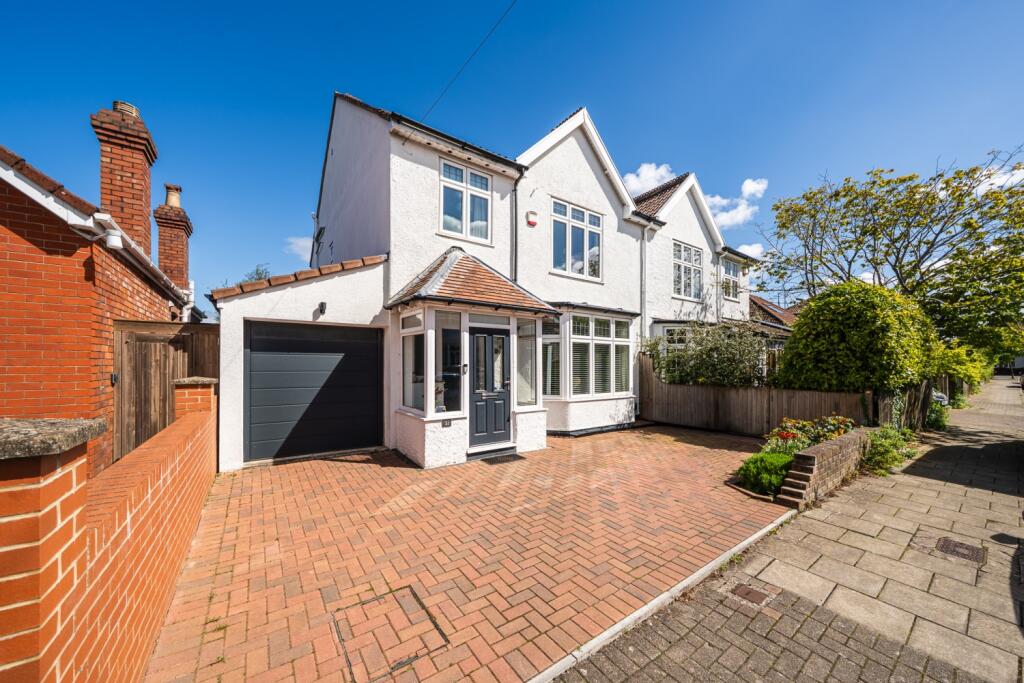
Set on this highly sought-after road in the ever-popular Henleaze, a stylish and significantly extended 5 bedroom (4 doubles), 3 bath/shower room 1930s semi-detached family home, offering an impressive open-plan kitchen/dining/sitting room, off-street parking and landscaped rear garden with insulated garden office.
Thoughtfully redesigned and significantly extended to a high specification by its architect owner (larc Architects), this three-storey, semi-detached halls-adjoining home successfully combines contemporary family living with the original period character of the property.
At the heart of the ground floor is the impressive open-plan kitchen/dining/sitting room, with expansive glazing opening onto the rear garden, together with a bay fronted sitting room, cloakroom/wc and utility room.
The two upper floors provide five family sized double bedrooms, including a principal bedroom suite with dressing room and en-suite, as well as an additional en-suite shower room serving bedroom 2 and a family bathroom at first floor level.
Further benefits include an insulated garden studio with adjacent bike store, driveway parking with EV charging and landscaped rear garden with open outlook.
Thermal improvements include double glazed windows throughout, internal wall insulation and upgraded heating system.
Set in a favoured and convenient location within a few hundred yards of Henleaze High Street, with its range of cafes, shops and everyday amenities.
Henleaze Infant and Primary School is approximately 650 metres away.
A beautifully appointed and individual family home, thoughtfully transformed by the present owners with considerable flair and close attention to detail.
Accommodation A smart and recently landscaped front garden with paved off-street parking for one vehicle, plus EV charging point, leads to the front porch, with glazed double doors and sidelights, providing access to the entrance hallway via original 1930s leaded door and sidelights.
From the hallway, doors radiate to the sitting room, cloakroom/wc, open-plan kitchen/dining/sitting room to the rear, plus understairs coat/storage cupboard.
Sitting Room The original bay-fronted sitting room offers generous proportions, with high ceilings and a gorgeous feature Limestone fire surround and log burner, creating a welcoming space for cosy evenings.
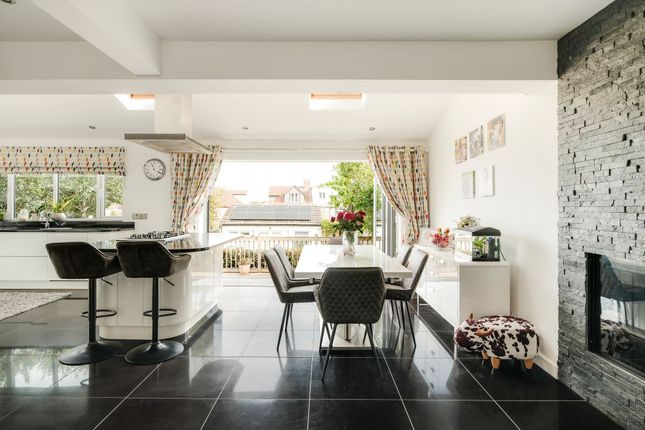
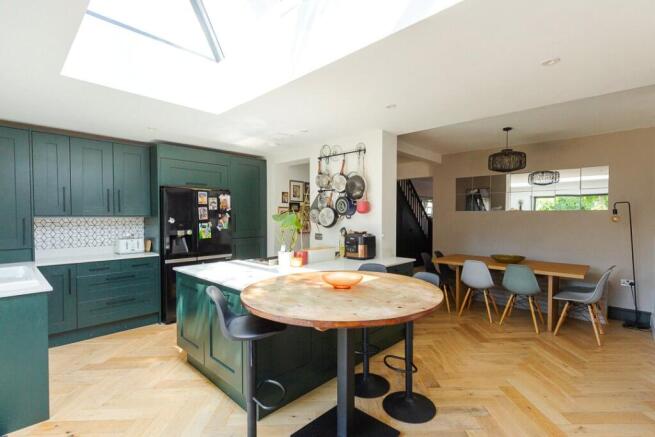
Open-Plan Kitchen/Dining/Sitting Room The real showcase of the house is at the rear, where its architect owner has created a beautifully considered open-plan kitchen/dining/sitting room incorporating a statement cedar-clad extension with underfloor heating throughout.
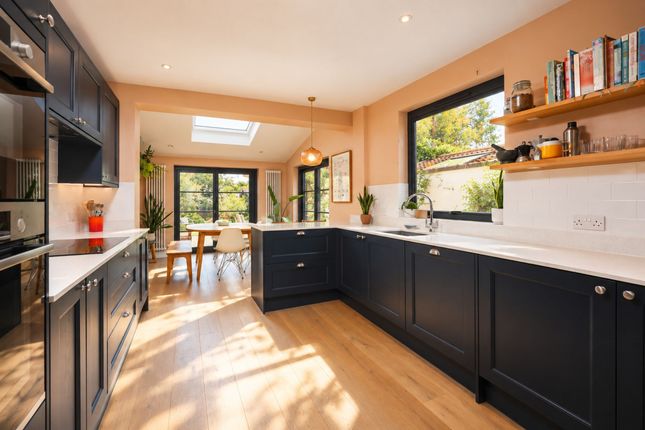
The kitchen features a generous range of cabinetry and quartz working surfaces, with central island and coffee station with filter tap.
Integrated appliances include dual ovens, one with combi microwave function, full height fridge, under counter freezer and dishwasher.
Also within this impressive room is ample space for casual seating, together with a vaulted dining area and large open corner sliding doors providing direct access to the rear garden.
Utility Room Completing the ground floor accommodation is a utility room, with space and plumbing for a washing machine and tumble dryer, useful sink area with additional storage and direct access to the rear garden, as well as a downstairs cloakroom/wc accessed from the central hallway.
First Floor The original 1930s staircase ascends to the first floor landing, with doors leading to four bedrooms, two of which are large doubles, one with en-suite shower room and fitted wardrobes, and two further smaller doubles.
There is also a recently refurbished family bathroom with shower over bath.
Top Floor Occupying the entire top floor and expertly crafted through a hip-to-gable conversion, maximising the available floor space, is the principal bedroom suite.
This beautifully appointed space features large sliding glazed doors to the rear elevation with Juliet balcony, generous dressing room and sumptuous en-suite bathroom with freestanding bath and walk-in shower.
Also on the top floor is a useful study, together with generous loft space housing the boiler and pressurised hot water cylinder.
Rear Garden The rear garden is a particular feature of the property, landscaped with generous composite decked areas, ample lawn and surrounding borders, creating a spacious yet surprisingly low-maintenance garden.
At the foot of the garden is a cedar-clad studio with aluminium bi-folding doors, providing an ideal space for working from home or as a gym, with adjacent concealed bike store, handy rear vehicular access via timber double gates and side access leading to the front driveway.
Important Remarks Viewing & Further Information: Available exclusively through the sole agents, Richard Harding Estate Agents Limited, tel: Fixtures & Fittings: Only items mentioned in these particulars are included in the sale.
Any other items are not included but may be available by separate arrangement. Tenure: It is understood that the property is Freehold. This information should be checked with your legal adviser.
Local Authority Information: Bristol City Council. Council Tax Band: F
Value & comps
No previous sales on record.
Returns
Set an offer; the calculator follows it.
We're still gathering serviced-accommodation data for this area.
Archie refurb estimate: a Pro feature
0.0% below asking
This is not financial or investment advice. Prop AI Deals is not authorised by the Financial Conduct Authority (FCA) to provide investment advice.
All investment calculators, property analyses, and AI-generated insights are for informational purposes only. Property investment carries risk and may result in financial loss. All calculations should be independently verified and you should consult with FCA-authorised financial advisers before making any investment decisions.
Past performance does not guarantee future results. Tax implications vary by individual circumstances.
Deal
Properties like this can earn 2–3x BTL yields when converted to HMO, with retrofit costs around £10k/room. Sign in to see the full tier, yield projection, and cost breakdown.
Commercial properties like this can earn 30-50% higher yields when converted to residential under Class MA / Q / P / PA, with prior approval costing ~GBP 96/unit. Sign in to see the recommended route, yield uplift, and cost breakdown.
BRRR-suited properties can recycle 80-100% of investor capital on refi, leaving a high-yielding rental with most of the money out. Sign in to see the refurb cost stack, ARV projection, and refinance maths.
Detached + large garden = sub-division play. Pro tier unlocks the tier badge, plot size, uplift estimate, and regional land benchmark.
Short-lease flats trade at deep discount, but extending under the 1993 Act often costs far less than the discount. Pro tier unlocks the tier badge, premium breakdown, long-lease ARV and arbitrage maths.
See projected short-stay revenue vs a vanilla BTL for this property.
See real sub-let margins (HMO room rates & SA nightly rates) vs the landlord rent.
Area
Agent & docs

FAQ
About 49, Rockside Drive, Bristol
Explore nearby