We've tightened what earns a Pursue. A home now needs a published valuation, a strategy that still makes money after real running costs and lender stress tests, and no listing problems that would stop a mortgage. You'll see fewer Pursues, and each one has been checked harder.
See how verdicts work5-bedroom bungalow · NE23 7XB
Listing removedListed 145 days
Opportunity summary
See Archie’s verdict, returns by strategy and what to check before viewing.
About
*** SUBSTANTIAL DETACHED BUNGALOW - FIVE BEDROOMS - NO UPPER CHAIN - *FREEHOLD - SOLD AS SEEN - EN-SUITE FACILITIES - BARNS PARK - PRESTEGIOUS RESIDENTIAL ESTATE - PRIVATE PLOT - VIEWINGS BY APPOINTMENT ONLY - SUPERB OPPORTUNITY - LARGE EXTENSION *** Mike Rogerson Estate Agents are thrilled to present to the sales market this substantial five bedroom detached bungalow .
Set on a highly desirable corner plot within the prestigious Barns Park development, this impressive home offers generous and thoughtfully proportioned accommodation, perfectly suited to modern living and family life, combining comfort, practicality, and contemporary style.
Barns Park remains one of Cramlington’s most desirable addresses, known for its attractive surroundings, established community, and convenient access to local amenities, transport links, and reputable schools.
Offered for sale as seen, this is a unique opportunity to acquire a substantial detached bungalow in a prime location, a property with immense potential in an area where opportunities such as this are few and far between.Barns Park, Cramlington is an exclusive enclave of high quality homes, prized for its privacy, prestige, and thoughtfully designed surroundings.
Tucked away from through traffic, the development offers a calm, residential atmosphere while maintaining excellent access to Cramlington’s amenities, transport links, and green spaces.Characterised by elegant architecture, generous plot sizes, and well maintained landscaping, Barns Park appeals to discerning buyers seeking a refined yet family friendly setting.
The neighbourhood benefits from a strong sense of community, quiet streets, and a distinctly upmarket feel, making it one of Cramlington’s most desirable residential locations.Perfectly positioned for commuters and families alike, Barns Park combines exclusivity with convenience, offering a peaceful retreat without compromising connectivity.Cramlington is a popular town located within easy commuting distance of the Tyneside conurbation.
The shopping offered in Cramlington is large and varied, with national supermarkets and chain stores clustered around the Manor Walks shopping development, which also features a cinema and a leisure centre.
Cramlington was planned as a new town and features interconnected footpaths and cycle paths throughout, connecting the various estates and the multitude of green spaces.
The town also boasts excellent schools including the excellent Cramlington Learning Village, doctors’ surgeries, sports clubs, public houses and restaurants, and is connected to Newcastle and beyond via the road network and Cramlington's own train station.
Also benefitting from excellent transport links with the A1, A19 and A189 located close by.
Living here means you'll be able to enjoy ease access to Northumberland's countryside and beautiful coastal towns.
The property is entered via a welcoming entrance hall, which provides access to the kitchen/breakfast room positioned at the front of the layout.
This bright and airy kitchen enjoys French style doors opening directly onto the rear garden, creating an excellent connection between indoor and outdoor living.
There is ample space for a small table and chairs, making this an ideal kitchen/breakfast room. The kitchen also benefits from direct internal access to the sizeable garage.
Continuing through the hallway, the lounge is situated to the rear of the property and enjoys pleasant views over the garden.
This well-proportioned reception room offers excellent potential and is ready for modernisation to suit individual taste.
The hallway then leads to a versatile fifth bedroom, the smallest of the bedrooms, enjoying a side aspect and offering a variety of potential uses including a study, hobby room, or guest space.
A spacious inner hallway follows, featuring useful storage including a cupboard and a separate airing cupboard housing the water tank.
This generous central space also offers scope for alternative uses such as a reading area, small home office, children’s play space, or additional storage solutions.
From here, bedrooms three and four are accessed, both well sized rooms enjoying front facing views.
To the rear of the property lies the family bathroom, fitted with a bath, separate shower enclosure, wash hand basin, and WC.
The accommodation is completed by bedrooms one and two, positioned at the far end of the bungalow.
Bedroom two overlooks the front elevation, while bedroom one enjoys views over the rear garden and benefits from an en-suite shower room.
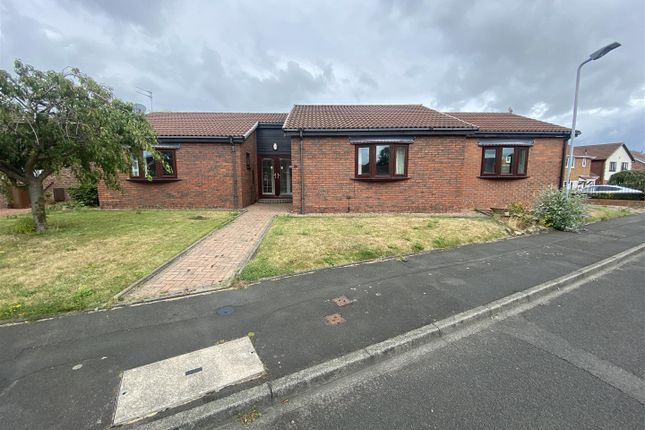
Externally, the property is set well back from the road behind a generous enclosed front garden which is mainly laid to lawn, creating an attractive approach and providing ample off-street parking leading to a double garage.
To the rear, the bungalow benefits from a private enclosed garden, predominantly laid to lawn with mature trees and shrubbery surrounding, offering a wonderful degree of privacy and an ideal space for relaxing or entertaining.
We have been advised by the vendor that the property is Freehold.
However, we recommend that confirmation is sought from your legal representative upon an offer being accepted, as we have not had sight of the title documentation.
Due to its highly desirable location on the sought after Barns Park estate, combined with the impressive proportions both internally and externally, we anticipate a high level of interest in this exceptional property.
Occupying a substantial plot, the bungalow offers an abundance of versatile living space together with extensive gardens, ample parking and a double garage, making it an ideal purchase for a wide range of buyers.
The property also presents fantastic potential for further enhancement and modernisation, allowing prospective purchasers the opportunity to create a truly outstanding long term family home tailored to their own tastes and requirements.
Rarely do properties of this size and potential become available within such a well-regarded residential area. Please contact our Cramlington branch or email for further information.
Externally Occupying a generous corner plot within the highly sought-after Roslin Way on the desirable Barns Park Estate, this impressive five-bedroom detached bungalow offers far more than first meets the eye.
Set behind a substantial front garden with an extensive driveway providing ample off-street parking, the property boasts an attractive frontage and excellent kerb appeal.
Deceptive in size, the home enjoys spacious accommodation throughout whilst benefitting from a prime residential position close to local amenities, transport links and highly regarded schools.
Externally This substantial property sits on an enviable plot offering space both internally and externally.
Entrance Hallway Accessed via a wooden front door with glazed panels, the welcoming L-shaped entrance hallway provides access to the kitchen, lounge and inner hallway, creating a seamless flow throughout the home.
The layout offers a practical and spacious entrance to the property, with natural light filtering through from the glazed panels.
Kitchen/Breakfast Room 18' 6'' x 9' 6'' (5.64m x 2.90m) Situated to the rear of the property and accessed directly from the entrance hallway, the spacious kitchen/breakfast room is flooded with natural light from the rear facing window and French style doors opening onto the patio area and garden beyond.
Offering ample space for a small dining table and chairs, the room provides an ideal setting for everyday family living.
Fitted with a range of wall and base units, the kitchen offers excellent potential for modernisation and personalisation to suit individual tastes.
The room also benefits from direct access into the garage and houses the Worcester boiler.
Lounge 16' 6'' x 14' 3'' (5.03m x 4.35m) Situated further along the hallway, next door to the kitchen, the lounge is a generously proportioned reception room enjoying pleasant views over the rear garden through a large UPVC window, allowing an abundance of natural light to fill the space.
Access is via an internal glazed panel door with adjoining frosted glass side panel, adding to the open feel of the accommodation.
The focal point of the room is a marble fireplace and surround incorporating an electric fire, creating a cosy central feature.
Spacious in layout, the lounge offers excellent potential for modernisation and updating, with the current décor including a red fitted carpet underfoot.
Bedroom One 17' 1'' x 11' 9'' (5.20m x 3.58m) Situated to the rear of the property, bedroom one is a well proportioned double room enjoying views over the rear garden through a large window, allowing plenty of natural light into the space.
The room currently features fitted wardrobes, which may be updated or removed to suit the new owner's preferences.
Offering excellent potential for modernisation, the bedroom also retains its original carpet, which has faded over time.
En-Suite Facilities 8' 2'' x 6' 3'' (2.50m x 1.90m) A welcome addition to the home, the en-suite offers a practical and well-proportioned space serving bedroom one.
Featuring tiled flooring and painted plaster walls, the suite comprises a shower enclosure with bi-folding door, WC and pedestal hand wash basin.
Functional in its current layout, the room also offers scope for cosmetic updating if desired.
Bedroom Two 11' 9'' x 10' 9'' (3.59m x 3.27m) Bedroom two is a spacious and bright room positioned to the front elevation, benefitting from a large UPVC window allowing for plenty of natural light.
Currently fitted with a blue carpet, the room offers excellent potential for modernisation and personalisation, creating an ideal double bedroom or flexible additional living space.
Bedroom Three 11' 3'' x 10' 6'' (3.42m x 3.19m) Positioned to the front elevation, bedroom three is a well-proportioned room featuring a large UPVC window which allows for plenty of natural light.
Currently decorated with blue walls and a carpet, the room offers a blank canvas for modernisation and personalisation, making it a versatile space suitable as a bedroom, study or hobby room.
Bedroom Four 13' 8'' x 12' 2'' (4.17m x 3.70m) Located to the front elevation, bedroom four benefits from a distinctive bow-style window which enhances both the natural light and sense of space within the room.
Mirrored sliding door wardrobes line one side, providing ample storage, with the overall room dimensions including the wardrobe space.
Offering flexibility in use, this well-proportioned room could serve as a bedroom, study or additional reception space if required.
Bedroom Five 9' 7'' x 8' 2'' (2.92m x 2.49m) The smallest of the five bedrooms, yet still a well-proportioned and versatile room, bedroom five is located to the side elevation and benefits from a window providing natural light.
Ideal as a single bedroom, home office or study, the space offers flexibility to suit a variety of needs.
Bathroom 8' 3'' x 8' 1'' (2.51m x 2.46m) The family bathroom is fitted with a classic white suite comprising a double ended bath, pedestal hand wash basin and WC.
In addition, there is a separate shower enclosure, offering convenience for modern family living.
A frosted glass window provides natural light while maintaining privacy, and a radiator completes the space. Neatly arranged and functional, the bathroom offers scope for cosmetic updating if desired.
Rear Elevation The rear of the property enjoys a desirable west-facing aspect, allowing for excellent afternoon and evening sunlight.
The garden is generously proportioned and features a large, well-maintained lawn, ideal for both family use and outdoor entertaining.
Rear Garden A patio area extends directly from the kitchen's French doors, creating a seamless indoor-outdoor flow.
This space runs along the rear elevation beneath the lounge window, offering an attractive setting for seating or al fresco dining.
The garden is bordered by mature, tall trees along the boundary, providing a high level of privacy and a pleasant natural backdrop throughout the year.
Value & comps
No previous sales on record.
Returns
Set an offer; the calculator follows it.
We're still gathering serviced-accommodation data for this area.
Archie refurb estimate: a Pro feature
0.0% below asking
This is not financial or investment advice. Prop AI Deals is not authorised by the Financial Conduct Authority (FCA) to provide investment advice.
All investment calculators, property analyses, and AI-generated insights are for informational purposes only. Property investment carries risk and may result in financial loss. All calculations should be independently verified and you should consult with FCA-authorised financial advisers before making any investment decisions.
Past performance does not guarantee future results. Tax implications vary by individual circumstances.
Deal
Properties like this can earn 2–3x BTL yields when converted to HMO, with retrofit costs around £10k/room. Sign in to see the full tier, yield projection, and cost breakdown.
Commercial properties like this can earn 30-50% higher yields when converted to residential under Class MA / Q / P / PA, with prior approval costing ~GBP 96/unit. Sign in to see the recommended route, yield uplift, and cost breakdown.
BRRR-suited properties can recycle 80-100% of investor capital on refi, leaving a high-yielding rental with most of the money out. Sign in to see the refurb cost stack, ARV projection, and refinance maths.
Detached + large garden = sub-division play. Pro tier unlocks the tier badge, plot size, uplift estimate, and regional land benchmark.
Short-lease flats trade at deep discount, but extending under the 1993 Act often costs far less than the discount. Pro tier unlocks the tier badge, premium breakdown, long-lease ARV and arbitrage maths.
See projected short-stay revenue vs a vanilla BTL for this property.
See real sub-let margins (HMO room rates & SA nightly rates) vs the landlord rent.
Area
Agent & docs

FAQ
About Roslin Way, Cramlington
Explore nearby