5-bedroom detached house · LE10 2DR
Listing removedListed 319 days
Opportunity summary
See Archie’s verdict, returns by strategy and what to check before viewing.
About
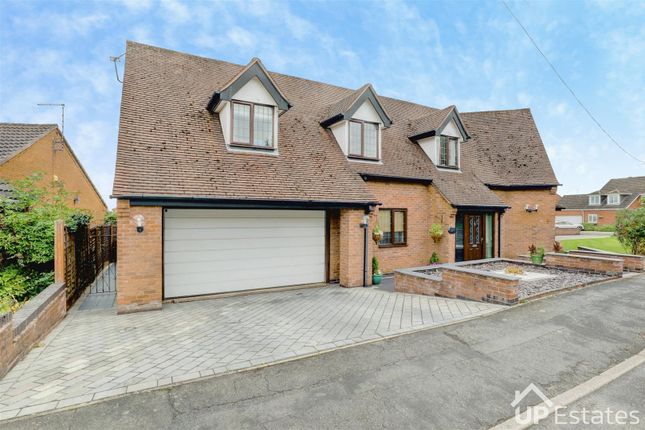
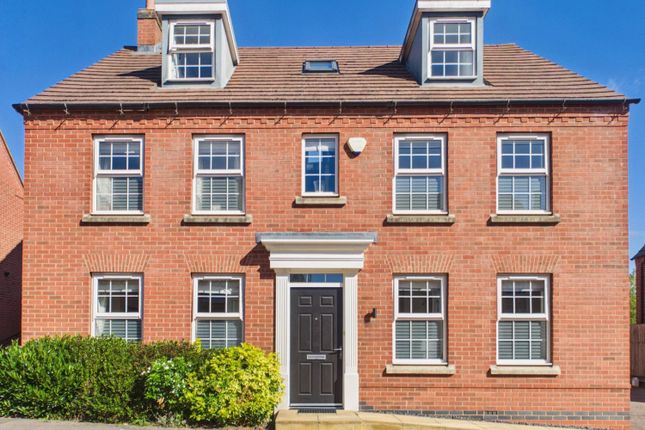
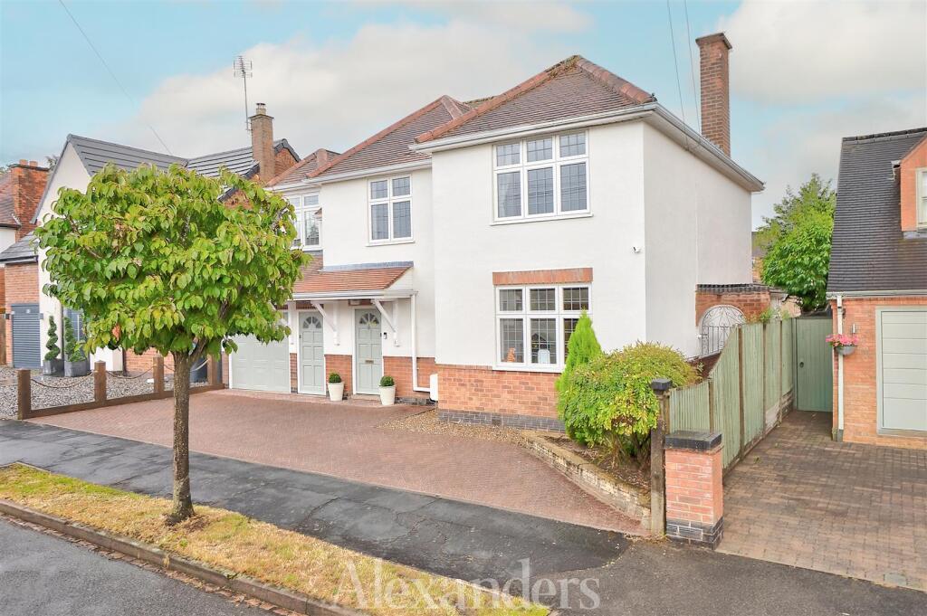
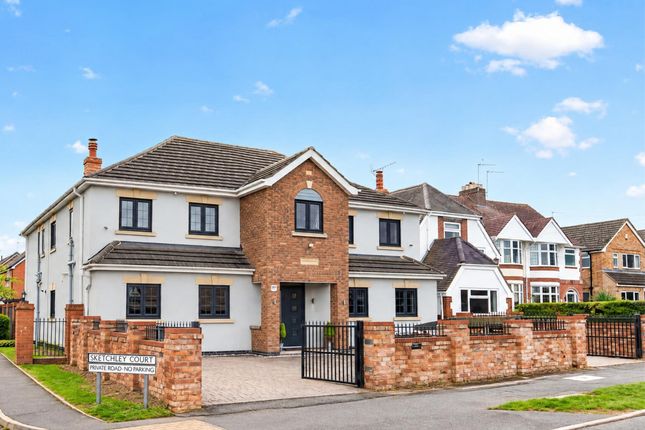
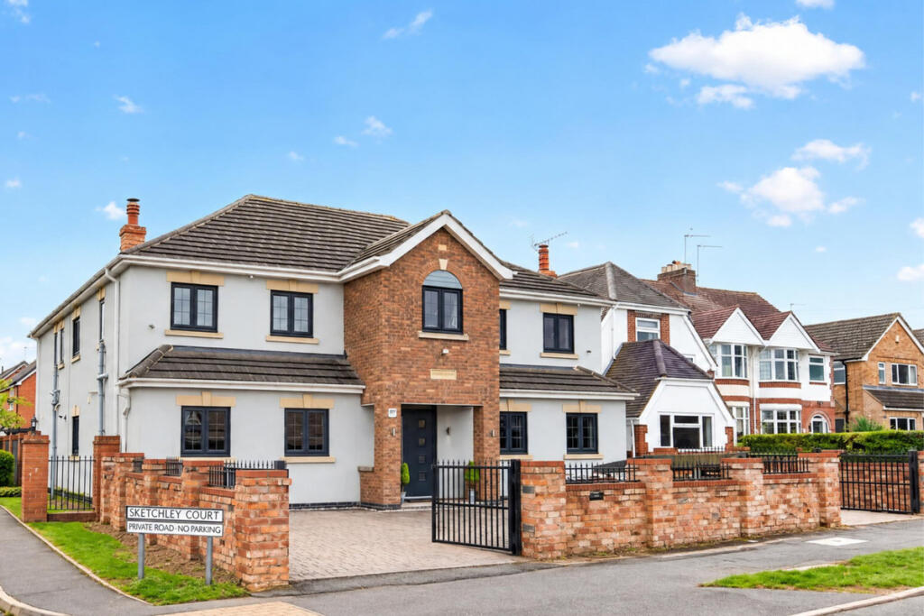
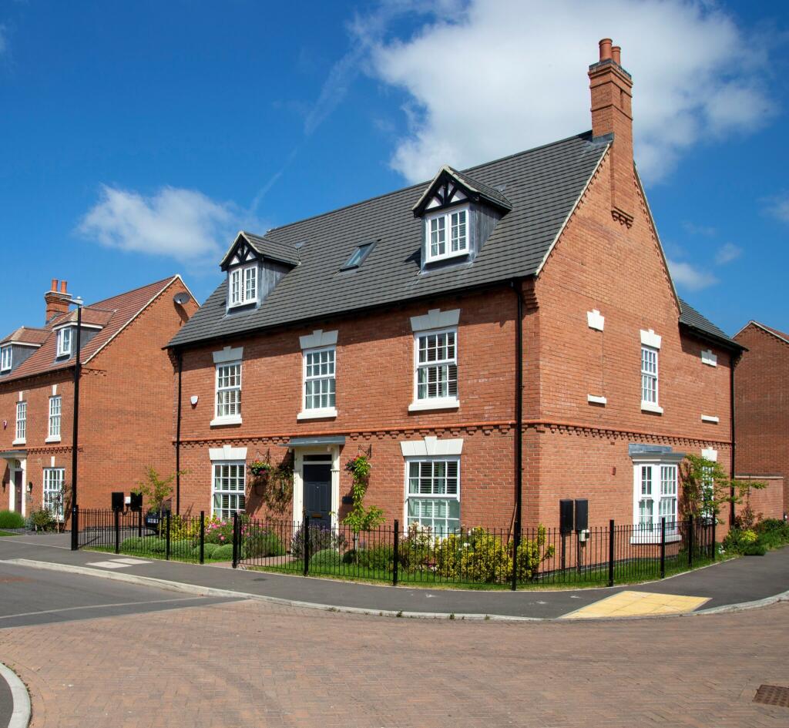
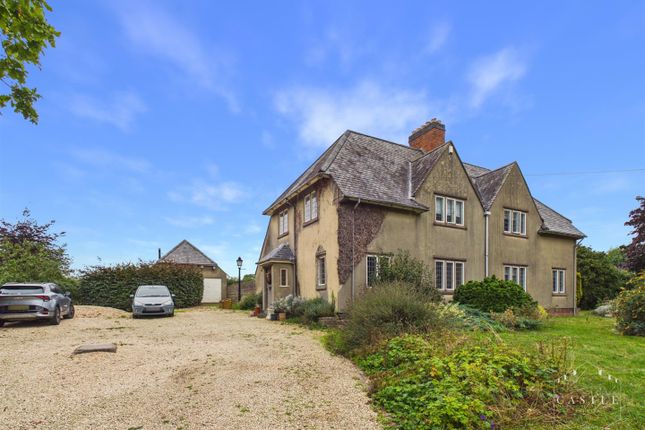
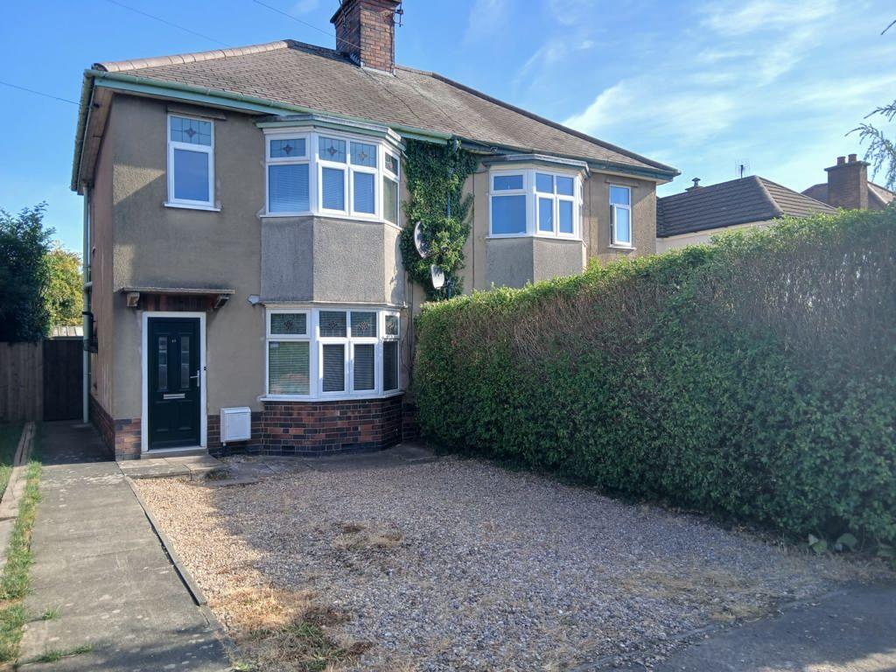
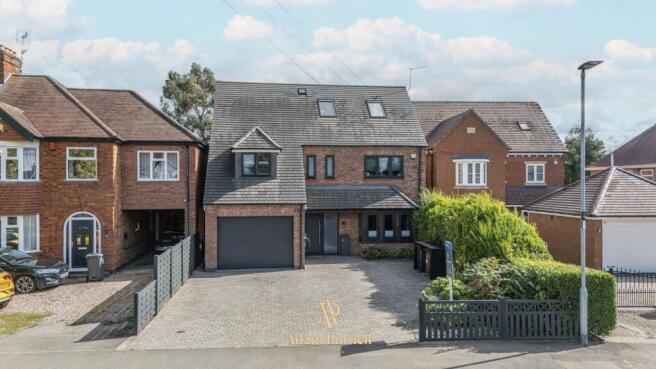
NO CHAIN A Stunning Extended Detached Home with Exceptional Annexe in the Heart of Burbage This beautifully presented five bedroom detached family home has been thoughtfully extended and modernised throughout, offering a flexible and contemporary layout perfectly suited to modern family life or multi generational living.
Situated in a highly sought after area of Burbage, the property enjoys a generous frontage with driveway parking, a mature garden, and is just a short stroll from the village centre, local schools, and excellent commuter links.
Step through the welcoming entrance porch, complete with wood effect laminate flooring and a bright front window, into the reception hall, which features a useful understairs storage cupboard.
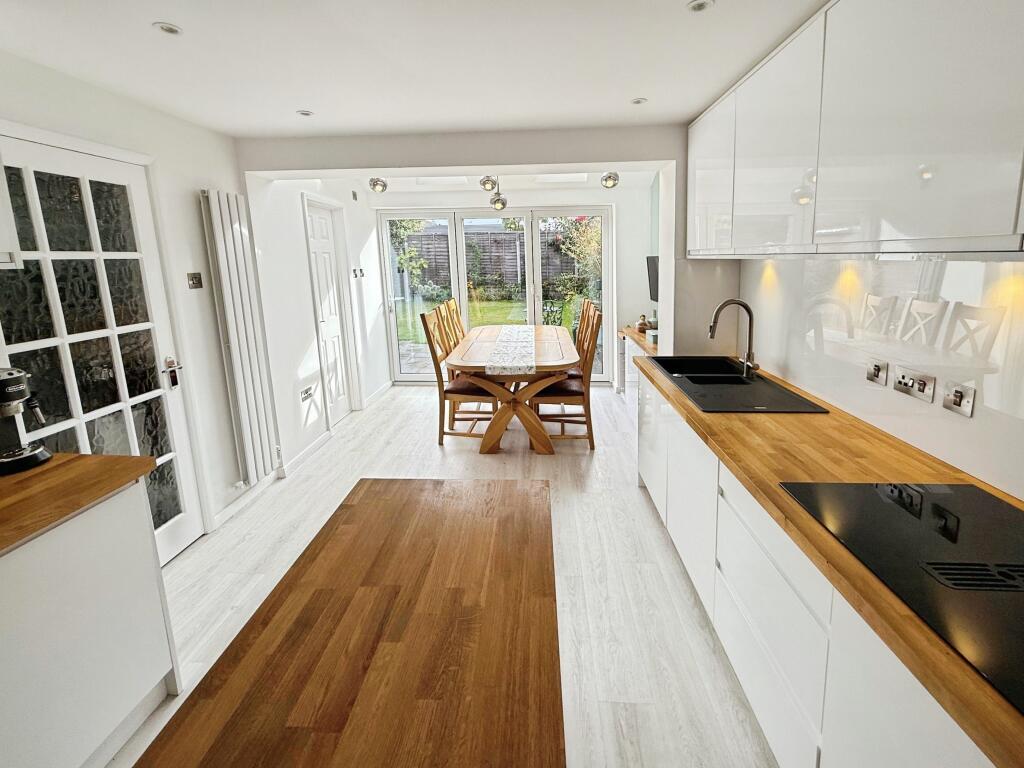
The heart of the home is a stunning open-plan kitchen and living area, designed for modern family life and entertaining.
Flooded with natural light from the front windows and rear French doors, this space features a log burner beneath a striking oak beam, durable moduleo flooring, a ceiling-mounted projector screen, and a central island with breakfast bar.
The kitchen is fitted with premium appliances, including a double oven, microwave, induction hob with rising extractor, American style fridge/freezer, integrated dishwasher, and wine cooler.
Stylish quartz worktops and Bluetooth speakers complete this contemporary space.
The adjoining utility area adds practical convenience, with plumbing for a washer and dryer, undercounter storage, and fitted units.
To the front of the house, a versatile lounge or office space features a bay window, carpeted flooring, and Venetian blind, perfect as a secondary lounge, playroom, or home office.
A convenient guest bathroom completes the ground floor, with tiled flooring, WC, pedestal sink, and extractor fan.
Upstairs, the spacious principal bedroom benefits from fitted wardrobes and a luxurious ensuite, featuring underfloor heating, an Aqualisa shower, half-tiled walls, and ample storage.
Bedroom Two a charming bay fronted room, ideal as a guest bedroom or teenager’s retreat. Carpeted for comfort, it includes a vertical radiator, TV and internet points, and downlights.
Bedroom Three A cosy double at the rear of the home, located on the annexe side. With fitted wardrobes, carpeted flooring, radiator, and a TV point, it makes a peaceful bedroom or private home office.
Bedroom Four A comfortable rear-facing room, carpeted and featuring a double radiator, TV points, and fitted blinds. Versatile, it could serve as a nursery, guest room, or hobby space.
Modern Family Bathroom that is fully tiled, with a bath and overhead shower, heated towel rail, pedestal sink, WC, tiled flooring, extractor fan, and shaver point.
The shower room is separate, fully tiled with a fitted basin and WC, storage, and a heated towel rail, perfect for busy mornings.
A standout feature of this property is the fully self contained annexe, accessed via its own private entrance.
This is a hugely flexible space and if not required as an annexe could be easily incorporated into the main house or used as an area for older children to have their own space.
The space offers open plan living and kitchen area, French doors to rear and side patios, and modern finishes throughout, ideal for independent living for relatives, guests, or as a home office.
The annexe kitchen includes integrated appliances, walk in pantry storage, and a black sink, while the living area features a practical cupboard.
Bedroom Five is located in the annexe, with a front facing window, carpeted flooring, and built in wardrobes with drawers.
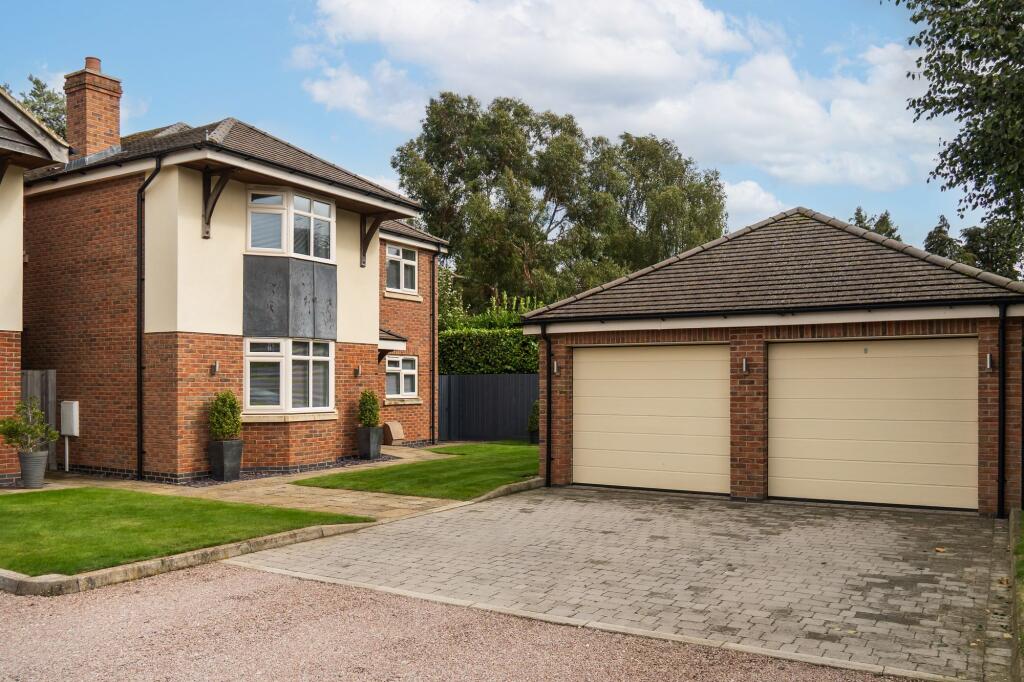
The home is completed with a block paved driveway, providing private parking for up to six vehicles.
The rear garden is generous and fully enclosed, featuring a slabbed patio, lawn, powered shed, outdoor sockets, a charming children’s playhouse, a large rear shed, and views over heritage-protected land, ensuring lasting privacy.
Set in the heart of Burbage, this property perfectly combines village charm with modern convenience.
Independent shops, cafés, pubs, and schools are just a short walk away, while Hinckley town centre, the railway station, and the M69/A5 are easily accessible for commuting.
This home is a rare find, offering luxury, flexibility, and a superb annex, perfect for growing families, home working professionals, or buyers seeking multi generational living. EPC Rating: D
Value & comps
No previous sales on record.
Returns
Set an offer; the calculator follows it.
We're still gathering serviced-accommodation data for this area.
Archie refurb estimate: a Pro feature
0.0% below asking
This is not financial or investment advice. Prop AI Deals is not authorised by the Financial Conduct Authority (FCA) to provide investment advice.
All investment calculators, property analyses, and AI-generated insights are for informational purposes only. Property investment carries risk and may result in financial loss. All calculations should be independently verified and you should consult with FCA-authorised financial advisors before making any investment decisions.
Past performance does not guarantee future results. Tax implications vary by individual circumstances.
Deal
Properties like this can earn 2–3x BTL yields when converted to HMO, with retrofit costs around £10k/room. Sign in to see the full tier, yield projection, and cost breakdown.
Commercial properties like this can earn 30-50% higher yields when converted to residential under Class MA / Q / P / PA, with prior approval costing ~GBP 96/unit. Sign in to see the recommended route, yield uplift, and cost breakdown.
BRRR-suited properties can recycle 80-100% of investor capital on refi, leaving a high-yielding rental with most of the money out. Sign in to see the refurb cost stack, ARV projection, and refinance maths.
Detached + large garden = sub-division play. Pro tier unlocks the tier badge, plot size, uplift estimate, and regional land benchmark.
Short-lease flats trade at deep discount, but extending under the 1993 Act often costs far less than the discount. Pro tier unlocks the tier badge, premium breakdown, long-lease ARV and arbitrage maths.
See projected short-stay revenue vs a vanilla BTL for this property.
See real sub-let margins (HMO room rates & SA nightly rates) vs the landlord rent.
Area
Agent & docs

FAQ
About Lychgate Lane, Burbage, LE10
Explore nearby