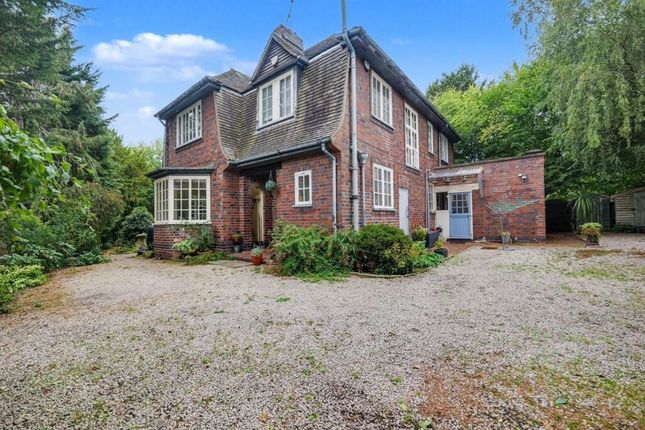
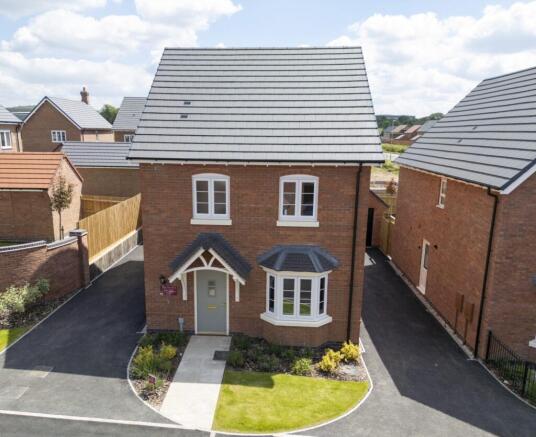
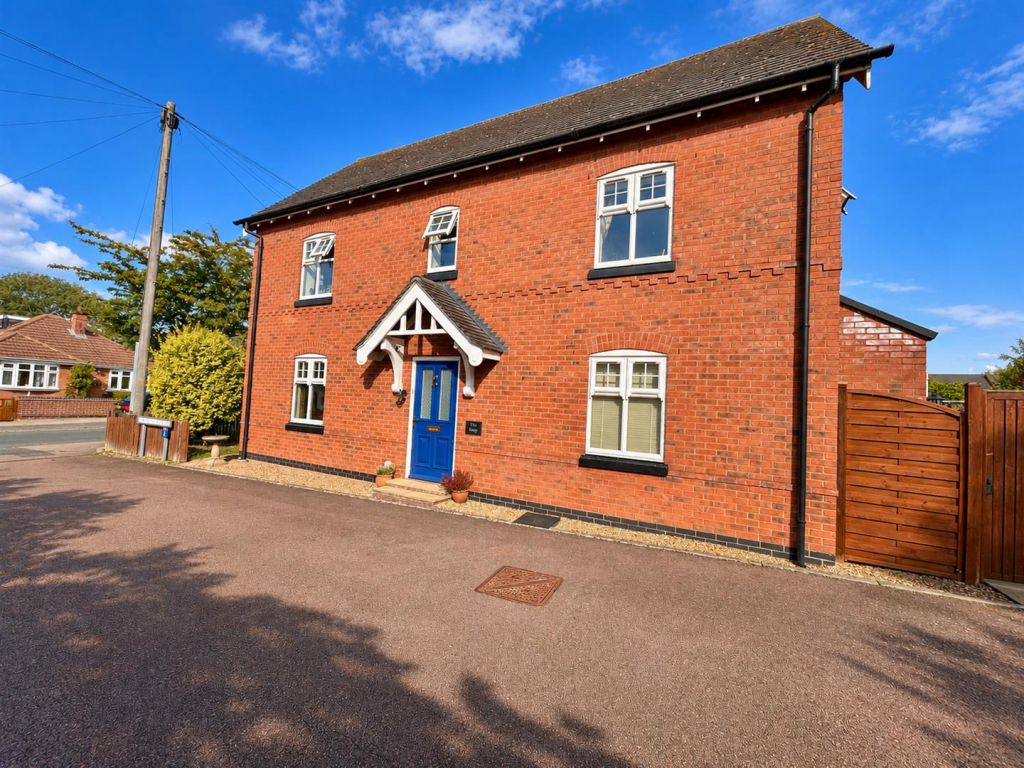
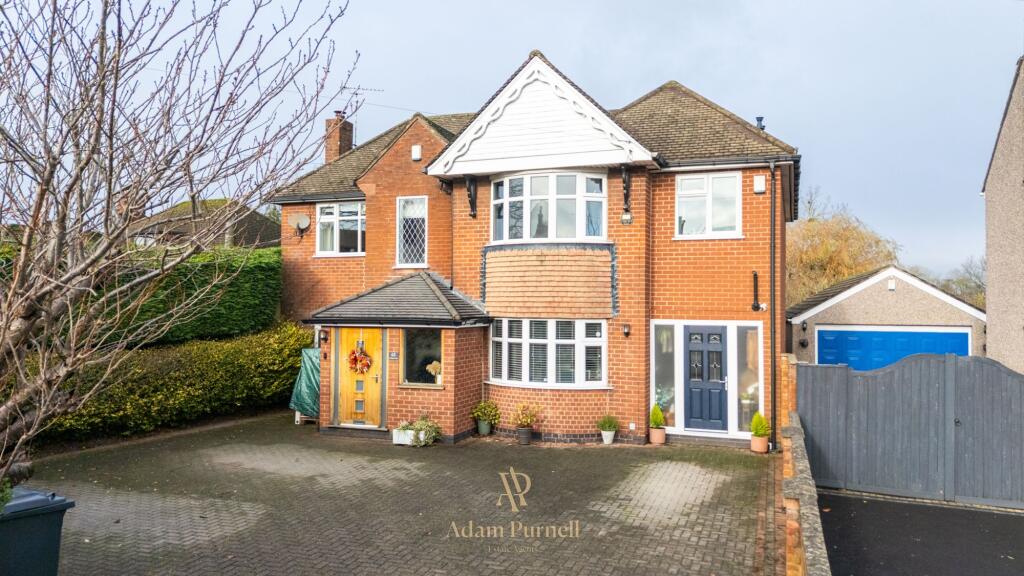
5-bedroom detached house · LE10 2RA
Listing removedListed 225 days
Opportunity summary
See Archie’s verdict, returns by strategy and what to check before viewing.
About
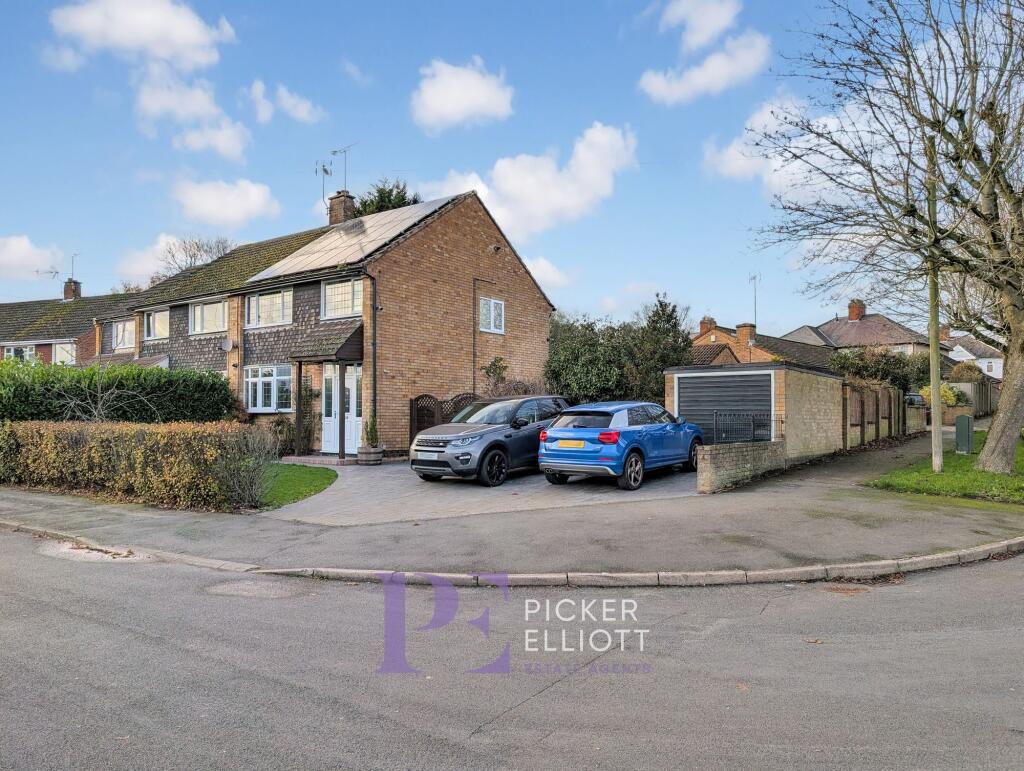
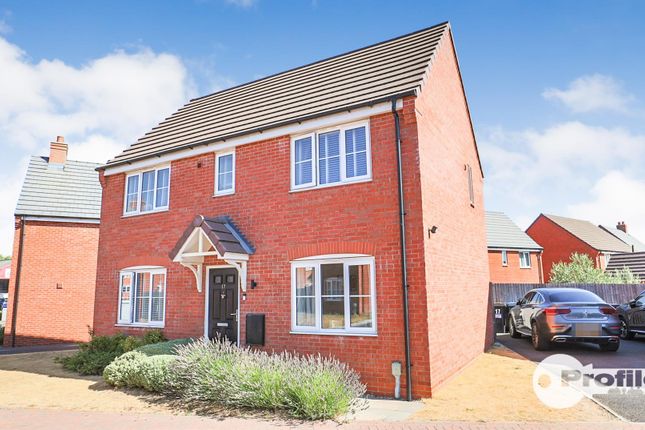
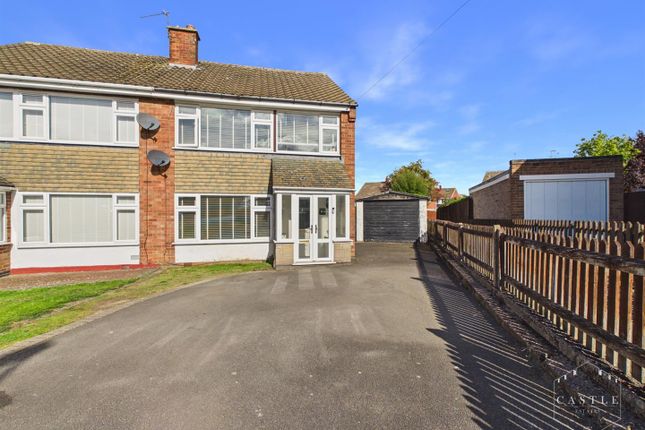
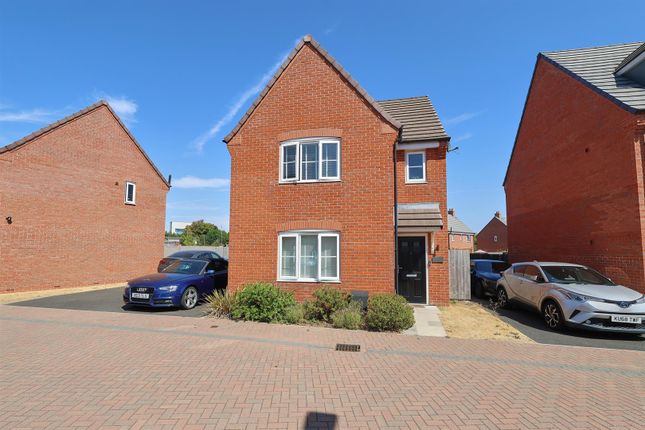
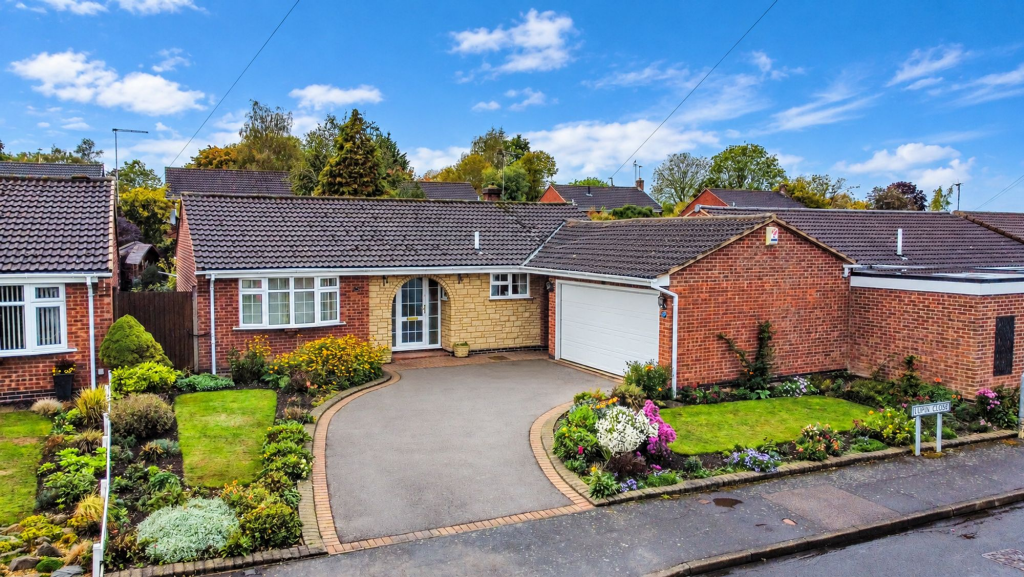
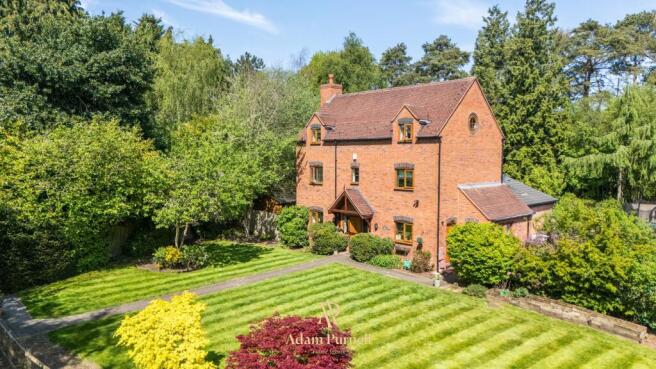
This four/ five bedroom detached home needs to be seen to fully appreciate the quality and luxury it provides.
Newly extended, upgraded and fully refurbished to the highest standards, it offers the perfect blend of luxury and practicality.
The entrance hall, equipped with two stylish designer radiators and an under-stairs storage area, leads to a generous and well proportioned lounge.
Oak sliding doors lead through to the stunning, fully refitted luxury kitchen, which is further enhanced by a dining area with a vaulted ceiling and skylights giving a sense of height and space.
Bi-fold doors seamlessly connect the kitchen to the rear garden with a generous sandstone patio area.
A second reception area also leads off the hall, providing potential use as a granny annexe, with wide and flat access to a ground floor wet room for those with limited mobility.
The master bedroom includes a luxury en-suite, while the guest bedroom offers the possibility of a dressing room.
The first floor bathroom can be used as an en suite for the second bedroom, or for use as a family bathroom by use of a Jack and Jill door.
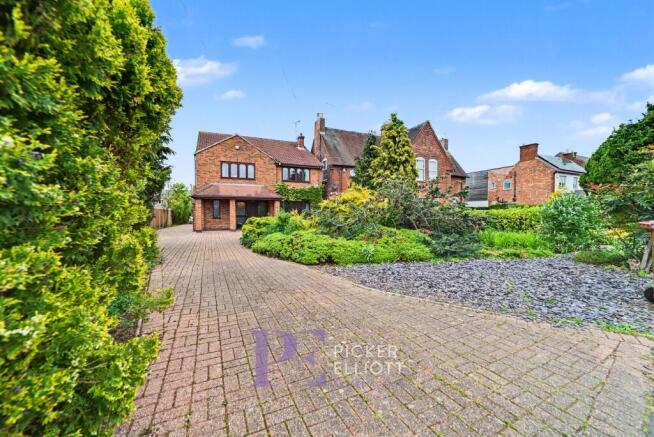
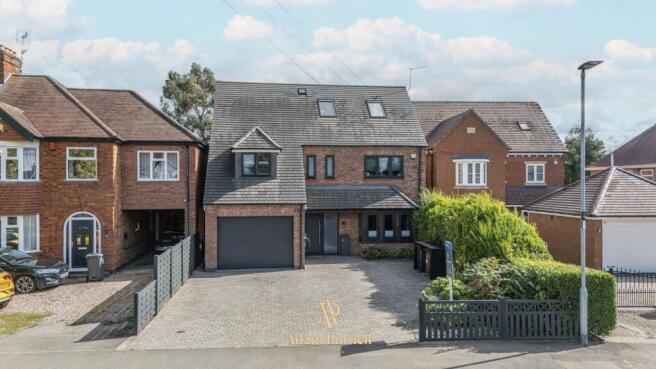
With a pet-friendly fully enclosed rear garden featuring a former garage for additional storage, a high spec low maintenance resin bound driveway to the front providing ample parking for several vehicles, and a flexible internal layout, this home is perfect for both multi-generational families and those who just desire a taste of luxury living.
Features Full Double Glazing Gas Central Heating Combi Boiler Recently Refurbished Extension Property additional info Entrance Hall: having ceiling spot lighting, two designer radiators, under stairs storage area, smart thermostat, staircase to first floor and doors radiate off Lounge: 4.83m x 3.72m (15' 10" x 12' 2") having uPVC double glazed bow window to front aspect, twin wall lights, ceiling spot lighting, coving to ceiling, radiator.
Oak sliding doors to kitchen Kitchen: 3.12m x 3.10m (10' 3" x 10' 2") having ceiling spot lighting, designer vertical radiator, a range of matching wall, base and central island units with solid oak work surfaces and mid level lighting, 1 1/4 bowl drainer sink with boiling water tap and waste disposal.
Induction hob with down draught extractor, and integrated oven with second integrated combination oven/ grill/ microwave.
Integrated dishwasher, integrated washing machine and space for an American style fridge/ freezer.
Dining Area: 2.98m x 1.65m (9' 9" x 5' 5") having vaulted ceiling with skylights, three ceiling light points, bi-fold door to garden and access to Wetroom.
Wetroom: 1.94m x 1.61m (6' 4" x 5' 3") having uPVC double glazed window to rear, dimmable ceiling spot lighting, heated towel rail, whole room soak away flooring, heated anti steam mirror, low level flush wc, wash hand basin, and thermostatic shower with both rainfall and standard shower heads.
Possible Annexe or Reception Rooms Bedroom/Study: 3.63m x 2.31m (11' 11" x 7' 7") having uPVC double glazed window to front aspect, ceiling light point, radiator and laminate wood flooring, folding doors to...
Lounge/Reception: 5.20m x 2.13m (17' 1" x 7' ) having three ceiling light points, roof space access, radiator, uPVC double glazed French doors to rear garden and access to Wet Room.
First Floor Landing: having ceiling spot lighting, heated airing cupboard, loft access via retractable ladder to fully boarded loft space with lighting and mains power, skylight lighting landing and stairwell, designer radiator.
Doors radiate off, including a Jack and Jill access to small hallway providing access to bathroom.
Bedroom One: 5.13m x 3.22m (16' 10" x 10' 7") Max having uPVC double glazed window to rear aspect, ceiling spot lighting, designer radiator, door to...
En-Suite: 2.29m x 1.68m (7' 6" x 5' 6") having side panelled large double ended bath with no tap filling system.
Shower over bath including rainfall and standard shower heads with bi-fold shower screen. Three way electronic and thermostatic flow control for bath and shower.
Wall integrated television with wireless speaker.
Heated towel rail, bespoke full height heated anti steam mirror, luxury suite comprising low level flush wc, wash hand basin and vanity unit with bespoke quartz top.
Opaque uPVC double glazed window to rear aspect, ceiling spot lights.
Bedroom Two: having uPVC double glazed windows to front aspect and side aspect, two ceiling light points, two radiators, and Jack and Jill access to small hallway providing access to bathroom.
Bedroom Three: 2.98m x 2.75m (9' 9" x 9' ) having uPVC double glazed window to front aspect, ceiling light point and radiator.
Bedroom Four: 2.98m x 2.15m (9' 9" x 7' 1") having uPVC double glazed window to front aspect, ceiling light point and radiator.
Bathroom: 2.08m x 1.63m (6' 10" x 5' 4") having uPVC double glazed window to rear aspect, ceiling light point, heated towel rail, three piece suite comprising low level flush wc, wash hand basin and side panelled bath with thermostatic shower over.
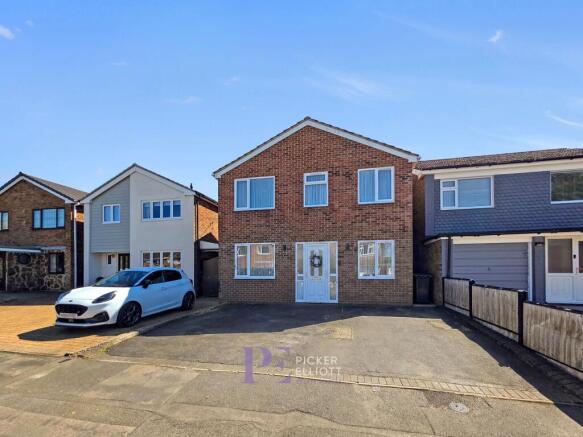
Outside: front having resin bound driveway allowing off road parking for multiple vehicles, external water supply, gated access to enclosed rear garden.
to rear sandstone paving to nearside and rear patio, external water supply and lighting, access to former garage with remote control electric roller shutter door, light and power.
Timber shed and lawn with borders.
Value & comps
No previous sales on record.
Returns
Set an offer; the calculator follows it.
We're still gathering serviced-accommodation data for this area.
Archie refurb estimate: a Pro feature
0.0% below asking
This is not financial or investment advice. Prop AI Deals is not authorised by the Financial Conduct Authority (FCA) to provide investment advice.
All investment calculators, property analyses, and AI-generated insights are for informational purposes only. Property investment carries risk and may result in financial loss. All calculations should be independently verified and you should consult with FCA-authorised financial advisors before making any investment decisions.
Past performance does not guarantee future results. Tax implications vary by individual circumstances.
Deal
Properties like this can earn 2–3x BTL yields when converted to HMO, with retrofit costs around £10k/room. Sign in to see the full tier, yield projection, and cost breakdown.
Commercial properties like this can earn 30-50% higher yields when converted to residential under Class MA / Q / P / PA, with prior approval costing ~GBP 96/unit. Sign in to see the recommended route, yield uplift, and cost breakdown.
BRRR-suited properties can recycle 80-100% of investor capital on refi, leaving a high-yielding rental with most of the money out. Sign in to see the refurb cost stack, ARV projection, and refinance maths.
Detached + large garden = sub-division play. Pro tier unlocks the tier badge, plot size, uplift estimate, and regional land benchmark.
Short-lease flats trade at deep discount, but extending under the 1993 Act often costs far less than the discount. Pro tier unlocks the tier badge, premium breakdown, long-lease ARV and arbitrage maths.
See projected short-stay revenue vs a vanilla BTL for this property.
See real sub-let margins (HMO room rates & SA nightly rates) vs the landlord rent.
Area
Agent & docs

FAQ
About Saddlers Close, Burbage
Explore nearby